Welcome to 114 Ridley Lane in Metairie Place! Built in 2023 by DSLD Homes, this beautifully maintained 3-bedroom, 2-bath home offers nearly 2,000 square feet of thoughtfully designed living space. The open-concept floor plan features high ceilings and wood-look ceramic tile flooring throughout, with a seamless flow between the living, dining, and kitchen areas. The kitchen features granite countertops, a center island, stainless steel appliances, a gas range, and a walk-in pantry. The spacious primary suite features dual vanities, a garden tub, a separate shower, and a walk-in closet. Enjoy outdoor living on the covered patio overlooking the fully fenced backyard. Additional highlights include a tankless gas water heater, insulated windows, and a two-car garage. Conveniently located near Highway 90 with easy access to shopping, dining, and amenities in Youngsville and Broussard, this home offers the comfort and convenience of newer construction in an established neighborhood!
For sale
$289,900
114 Ridley Ln, Youngsville, LA 70592
3beds
1,917sqft
Single Family Residence
Built in 2023
6,098 Square Feet Lot
$289,400 Zestimate®
$151/sqft
$33/mo HOA
What's special
Two-car garageOpen-concept floor planFully fenced backyardSeparate showerCovered patioGarden tubStainless steel appliances
- 2 days
- 83
- 6
Zillow last checked:
Listing updated:
Listed by:
James Wilder,
James Real Estate 337-367-2563
Source: ROAM MLS,MLS#: 200IBV
Facts & features
Interior
Bedrooms & bathrooms
- Bedrooms: 3
- Bathrooms: 2
- Full bathrooms: 2
Primary bedroom
- Level: First
- Area: 187.71 Square Feet
- Dimensions: 12.11 x 15.5
Bedroom
- Level: First
- Area: 117.6 Square Feet
- Dimensions: 11.2 x 10.5
Bedroom
- Level: First
- Area: 113.12 Square Feet
- Dimensions: 11.2 x 10.1
Primary bathroom
- Level: First
- Dimensions: NK
Bathroom
- Level: First
- Dimensions: NK
Dining room
- Level: First
- Area: 158 Square Feet
- Dimensions: 10 x 15.8
Kitchen
- Features: Kitchen Island
- Level: First
- Area: 210.09 Square Feet
- Dimensions: 14.1 x 14.9
Living room
- Level: First
- Area: 364.3 Square Feet
- Dimensions: 24.11 x 15.11
Heating
- Central, Natural Gas
Cooling
- Central Air, Ceiling Fan(s)
Appliances
- Included: Disposal, Dishwasher, Exhaust Fan, Electric Oven, Gas Range, Ice Maker, Microwave, Refrigerator, Range Hood, Gas Water Heater, Tankless Water Heater, Stainless Steel Appliance(s), Range, Oven, Gas Stove Connection, Freezer, Built-In Electric Oven, Plumbed For Ice Maker
- Laundry: Accessible Utilities or Laundry, Common Area, Laundry Closet, Electric Dryer Hookup, Main Level, Washer Hookup, Inside, Lower Level
Features
- Double Vanity, Eat-in Kitchen, Kitchen Island, No Interior Steps, Open Floorplan, Pantry, Primary Downstairs, Smart Thermostat, Storage, Walk-In Closet(s), High Ceilings, Separate Shower, Varied Ceiling Heights, Standalone Tub, Tray Ceiling(s), Crown Molding, Garden Tub, Shower/Tub Combo, En Suite, Solid Surface Counters
- Flooring: Ceramic Tile, Tile
- Windows: Double Pane Windows, Insulated Windows
- Has fireplace: No
Interior area
- Total structure area: 2,551
- Total interior livable area: 1,917 sqft
Property
Parking
- Total spaces: 2
- Parking features: Attached Garage, Concrete, Driveway, Garage Door Opener, Off Street, Garage Faces Side
- Garage spaces: 2
- Has uncovered spaces: Yes
Features
- Levels: One
- Stories: 1
- Exterior features: Lighting
- Fencing: Privacy,Wood
Lot
- Size: 6,098 Square Feet
- Dimensions: 50 x 120
- Features: Landscaped, Level, Back Yard
Details
- Parcel number: 6176749
- Zoning: Residential
Construction
Type & style
- Home type: SingleFamily
- Architectural style: Traditional
- Property subtype: Single Family Residence
Materials
- Brick, Frame, Stucco
- Foundation: Slab, Post Tension
- Roof: Composition,Shingle
Condition
- Year built: 2023
Details
- Builder model: Boucher III A
- Builder name: DSLD, LLC
Utilities & green energy
- Electric: Circuit Breakers
- Sewer: Public Sewer
- Water: Public
- Utilities for property: Cable Available, Cable Connected, Electricity Available, Electricity Connected, Natural Gas Available, Natural Gas Connected, Sewer Available, Sewer Connected, Underground Utilities, Water Available, Water Connected, Internet Available, Internet Connected
Community & HOA
Community
- Features: Sidewalks
- Security: Carbon Monoxide Detector(s), Smoke Detector(s)
- Subdivision: Metairie Place
HOA
- Has HOA: Yes
- Services included: Insurance, Accounting, Management
- HOA fee: $33 monthly
Location
- Region: Youngsville
Financial & listing details
- Price per square foot: $151/sqft
- Tax assessed value: $267,170
- Annual tax amount: $2,609
- Date on market: 10/29/2026
- Listing terms: Cash,Conventional,FHA,USDA Loan,VA Loan
- Road surface type: Asphalt, Paved
Estimated market value
$289,400
$275,000 - $304,000
$2,226/mo
Price history
| Date | Event | Price |
|---|---|---|
| 10/29/2026 | Listed for sale | $289,900+0.9%$151/sqft |
Source:  ROAM MLS #200IBV Report a problem | ||
| 12/21/2023 | Sold | -- |
Source: ROAM MLS #23008704 Report a problem | ||
| 10/3/2023 | Pending sale | $287,290+0.2%$150/sqft |
Source:  RAA #23008704 Report a problem | ||
| 9/22/2023 | Listed for sale | $286,800$150/sqft |
Source: RAA #23008704 Report a problem | ||
Public tax history
| Year | Property taxes | Tax assessment |
|---|---|---|
| 2025 | $2,609 | $26,717 |
| 2024 | $2,609 +2746.2% | $26,717 +2760.5% |
| 2023 | $92 | $934 |
Find assessor info on the county website
Monthly payment
Est. payment
Payment breakdown
Explore the cost of this home by adjusting the details. Changes won't be saved.Climate risks
Neighborhood: 70592
Nearby schools
Schools provided by the listing agent
- Elementary: Martial Billeaud
- Middle: Broussard
- High: Southside
Source: ROAM MLS. This data may not be complete. We recommend contacting the local school district to confirm school assignments for this home.


Similar homes
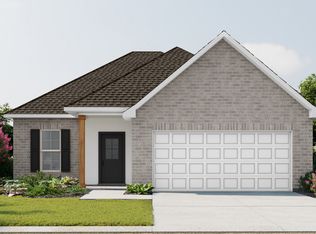
- $245,0003 bd2 ba1.6k sqft144 Pinnacle Dr, Youngsville, LA 70592For Sale

 MLS ID #200HWH, Brandy Underwood, Real Broker, LLC. ROAM MLS
- $299,0005 bd3 ba2.5k sqft206 Verger Dr, Youngsville, LA 70592For Sale
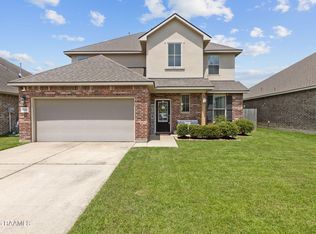 MLS ID #2600005393, William Raines, HUNCO Real Estate. ROAM MLS
- $269,0004 bd2 ba1.7k sqft306 Adry Ln, Youngsville, LA 70592For Sale
 MLS ID #2600005509, Stoney Richard, Real Broker, LLC. ROAM MLS
- $239,9003 bd2 ba1.7k sqft310 Rocky Ridge St, Youngsville, LA 70592For Sale
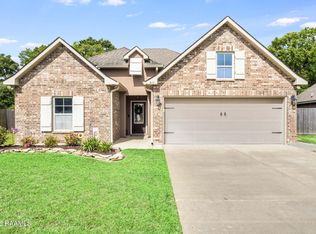 MLS ID #2600002904, Celina Michel, Real Broker, LLC. ROAM MLS
- $243,0003 bd2 ba1.7k sqft312 Clay Ridge Dr, Youngsville, LA 70592For SaleMLS ID #2600003044, Natalie Leon, Compass. ROAM MLS
- $252,9003 bd2 ba1.4k sqft100 Adler Pl, Youngsville, LA 70592For SaleMLS ID #2600009607, Mandy Menard Lavergne, RE/MAX Acadiana. ROAM MLS
- $259,9003 bd2 ba1.5k sqft608 Braxton Dr, Youngsville, LA 70592For SaleMLS ID #2600004552, Nikki Wilson, eXp Realty, LLC. ROAM MLS
- $325,0004 bd3 ba1.9k sqft209 Golden Cypress Dr, Youngsville, LA 70592For SaleMLS ID #2600007242, Margeaux Tujague, Dwight Andrus Real Estate Agency, LLC. ROAM MLS
- $210,0003 bd2 ba1.4k sqft206 Rocky Ridge St, Youngsville, LA 70592For SaleMLS ID #2600001532, Amy Larriviere, Keller Williams Realty Acadiana. ROAM MLS
- $325,0004 bd3 ba2.3k sqft322 Arrowwood Rd, Youngsville, LA 70592For SaleMLS ID #2600009782, Elaina Thrasher, eXp Realty, LLC. ROAM MLS
- $285,0003 bd2 ba1.8k sqft101 Chloe St, Broussard, LA 70518For SaleMLS ID #2600009483, J.D. Pierce, Keller Williams Realty Acadiana. ROAM MLS
- $330,0003 bd2 ba1.9k sqft102 Pinnacle Dr, Youngsville, LA 70592For SaleMLS ID #2600009899, Caitlin Pitre Hebert, Real Broker, LLC. ROAM MLS
- $366,0003 bd2 ba1.7k sqft103 Tea Rose Dr, Broussard, LA 70518For SaleMLS ID #200HSB, Diana Richard, Compass. ROAM MLS
- $345,0004 bd3 ba1.9k sqft102 San Domingo Dr, Youngsville, LA 70592For SaleMLS ID #2600007105, Lizzie Herter, HUNCO Real Estate. ROAM MLS
- $299,0003 bd2 ba1.3k sqft108 Harbourside Dr, Youngsville, LA 70592New ConstructionROAM MLS
- $240,0003 bd2 ba1.6k sqft132 Abbeywood Ct, Youngsville, LA 70592For SaleMLS ID #2600000779, Lizzie Herter, HUNCO Real Estate. ROAM MLS
- $229,9003 bd2 ba1.3k sqft113 Canton Ct, Youngsville, LA 70592For SaleMLS ID #2600005400, Sam Hayes, Real Broker, LLC. ROAM MLS
- $226,5003 bd2 ba1.3k sqft321 Adry Ln, Youngsville, LA 70592For SaleMLS ID #2600002157, Brandon Bourque, Compass. ROAM MLS
- $220,0003 bd2 ba1.3k sqft305 Adry Ln, Youngsville, LA 70592For SaleMLS ID #2600006848, Kathleen Theriot, NextHome Cutting Edge Realty. ROAM MLS
- $227,9003 bd2 ba1.3k sqft105 Canton Ct, Youngsville, LA 70592For SaleMLS ID #2600003977, Lindsey Reed, Real Broker, LLC. ROAM MLS
