Welcome to 115 Bethany Manor Drive, where comfort, convenience, and peace of mind come together. This welcoming three bedroom, two and a half bath home offers over 1,700 square feet of comfortable living space with an open floor plan that makes everyday life easy. The kitchen opens to the family room and the cozy gas logs in the fireplace, creating a warm and inviting gathering space. Enjoy hardwood floors on the main level, a private fenced backyard with a patio for grilling or relaxing, and a two-car garage for added storage and convenience. Upstairs, the spacious primary suite provides a relaxing retreat with a walk-in shower and walk-in closet, while two additional bedrooms, offer flexibility for family, guests, or a home office. Best of all, the roof was replaced in 2023, giving the next owner one less major expense to worry about. Located just minutes from I-575, shopping, restaurants, parks, Northside Hospital, and the brand new Cherokee High School, this home offers an easy commute while still enjoying the charm and slower pace of Ball Ground. If you are looking for value and convenience and a home with no HOA, this one is definitely worth a look!
Pending
Price cut: $20.1K (8/22)
$299,900
115 Bethany Manor Dr, Ball Ground, GA 30107
3beds
1,708sqft
Single Family Residence, Residential
Built in 2011
4,356 Square Feet Lot
$300,000 Zestimate®
$176/sqft
$-- HOA
What's special
- 91 days
- 46
- 0
Zillow last checked:
Listing updated:
Listed by:
BJ Willoughby,
NorthGroup Real Estate 770-238-7821
Source: FMLS GA,MLS#: 7810011
Facts & features
Interior
Bedrooms & bathrooms
- Bedrooms: 3
- Bathrooms: 3
- Full bathrooms: 2
- 1/2 bathrooms: 1
Rooms
- Room types: Laundry
Primary bedroom
- Features: None
- Level: None
Bedroom
- Features: None
Primary bathroom
- Features: Shower Only
Dining room
- Features: Other
Kitchen
- Features: Breakfast Bar, Cabinets Stain, Eat-in Kitchen, Pantry, View to Family Room
Heating
- Central, Forced Air
Cooling
- Ceiling Fan(s), Central Air
Appliances
- Included: Dishwasher, Gas Oven, Gas Range, Gas Water Heater, Microwave
- Laundry: Laundry Room, Upper Level
Features
- High Speed Internet, Walk-In Closet(s)
- Flooring: Carpet, Hardwood
- Windows: Double Pane Windows
- Basement: None
- Number of fireplaces: 1
- Fireplace features: Gas Log, Living Room
- Common walls with other units/homes: No Common Walls
Interior area
- Total structure area: 1,708
- Total interior livable area: 1,708 sqft
Video & virtual tour
Property
Parking
- Total spaces: 2
- Parking features: Garage, Garage Door Opener, Kitchen Level, Level Driveway
- Garage spaces: 2
- Has uncovered spaces: Yes
Accessibility
- Accessibility features: None
Features
- Levels: Two
- Stories: 2
- Patio & porch: Covered, Front Porch, Patio
- Exterior features: Other
- Pool features: None
- Spa features: None
- Fencing: Back Yard,Privacy
- Has view: Yes
- View description: Other
- Waterfront features: None
- Body of water: None
Lot
- Size: 4,356 Square Feet
- Features: Back Yard, Other
Details
- Additional structures: None
- Parcel number: 14N27A 066
- Other equipment: None
- Horse amenities: None
Construction
Type & style
- Home type: SingleFamily
- Architectural style: Traditional
- Property subtype: Single Family Residence, Residential
Materials
- Vinyl Siding
- Foundation: Slab
- Roof: Shingle
Condition
- Resale
- New construction: No
- Year built: 2011
Utilities & green energy
- Electric: 110 Volts
- Sewer: Public Sewer
- Water: Public
- Utilities for property: Cable Available, Electricity Available, Natural Gas Available, Phone Available, Sewer Available, Underground Utilities, Water Available
Green energy
- Energy efficient items: None
- Energy generation: None
Community & HOA
Community
- Features: Sidewalks, Street Lights
- Security: Smoke Detector(s)
- Subdivision: Bethany Manor
HOA
- Has HOA: No
Location
- Region: Ball Ground
Financial & listing details
- Price per square foot: $176/sqft
- Tax assessed value: $304,300
- Annual tax amount: $2,757
- Date on market: 7/23/2026
- Cumulative days on market: 86 days
- Electric utility on property: Yes
- Road surface type: Asphalt
Estimated market value
$300,000
$285,000 - $315,000
$1,833/mo
Price history
| Date | Event | Price |
|---|---|---|
| 8/31/2026 | Pending sale | $299,900$176/sqft |
Source:  GAMLS #10817890 Report a problem GAMLS #10817890 Report a problem | ||
| 8/22/2026 | Price change | $299,900-6.3%$176/sqft |
Source: GAMLS #10817890 Report a problem | ||
| 8/6/2026 | Price change | $320,000-4.5%$187/sqft |
Source: GAMLS #10817890 Report a problem | ||
| 7/24/2026 | Listed for sale | $335,000+139.3%$196/sqft |
Source:  FMLS GA #7810011 Report a problem FMLS GA #7810011 Report a problem | ||
| 9/21/2015 | Sold | $140,000-1.4%$82/sqft |
Source:  FMLS GA #5563317 Report a problem FMLS GA #5563317 Report a problem | ||
| 7/14/2015 | Pending sale | $142,000$83/sqft |
Source: DUFFY REALTY #5563317 Report a problem | ||
| 7/2/2015 | Listed for sale | $142,000+34.1%$83/sqft |
Source: DUFFY REALTY #5563317 Report a problem | ||
| 5/26/2011 | Listing removed | $105,900$62/sqft |
Source: Cassidy & Company Real Estate #4149132 Report a problem | ||
| 3/28/2011 | Price change | $105,900-10.2%$62/sqft |
Source: Cassidy & Company Real Estate #4149132 Report a problem | ||
| 11/20/2010 | Listed for sale | $117,900+114.4%$69/sqft |
Source: Cassidy & Company Real Estate #4149132 Report a problem | ||
| 11/3/2010 | Sold | $55,000+266.7%$32/sqft |
Source: Public Record Report a problem | ||
| 10/23/2010 | Pending sale | $15,000$9/sqft |
Source: Better Homes and Gardens Real Estate Metro Brokers #4117315 Report a problem | ||
| 9/2/2010 | Listed for sale | $15,000-59.5%$9/sqft |
Source: Better Homes and Gardens Real Estate Metro Brokers #4117315 Report a problem | ||
| 3/16/2009 | Sold | $37,000$22/sqft |
Source: Public Record Report a problem | ||
Public tax history
| Year | Property taxes | Tax assessment |
|---|---|---|
| 2025 | $2,757 -1.7% | $121,720 -1.8% |
| 2024 | $2,806 -7% | $123,960 -6.9% |
| 2023 | $3,016 +16.7% | $133,120 +18% |
| 2022 | $2,584 +30.5% | $112,800 +46% |
| 2021 | $1,979 +11.9% | $77,280 +13.4% |
| 2020 | $1,768 +3.2% | $68,120 +3.6% |
| 2019 | $1,713 +9% | $65,760 -55.7% |
| 2018 | $1,572 +4.8% | $148,400 +6.4% |
| 2017 | $1,500 +5.3% | $139,500 +7.2% |
| 2016 | $1,425 | $130,100 +8.2% |
| 2015 | $1,425 +13.9% | $120,200 +6.6% |
| 2014 | $1,251 +13.5% | $112,800 +15.5% |
| 2013 | $1,102 +0.3% | $97,700 +0.6% |
| 2012 | $1,099 +839.5% | $97,100 +871% |
| 2011 | $117 +2.9% | $10,000 +150% |
| 2010 | $114 -11.7% | $4,000 -16.7% |
| 2009 | $129 -76.9% | $4,800 -77.4% |
| 2008 | $556 -0.1% | $21,200 |
| 2007 | $557 | $21,200 |
Find assessor info on the county website
Monthly payment
Est. payment
Payment breakdown
Explore the cost of this home by adjusting the details. Changes won't be saved.Climate risks
Neighborhood: 30107
Nearby schools
Schools provided by the listing agent
- Elementary: William G. Hasty, Sr.
- Middle: Teasley
- High: Cherokee
Source: FMLS GA. This data may not be complete. We recommend contacting the local school district to confirm school assignments for this home.
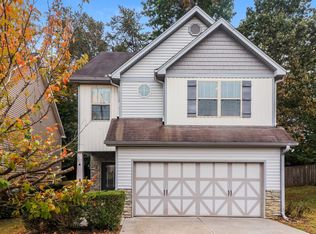
- $311,5003 bd3 ba1.8k sqft113 Bethany Manor Dr, Ball Ground, GA 30107Off Market
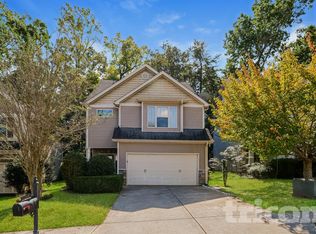
- $305,8004 bd3 ba1.6k sqft117 Bethany Manor Dr, Ball Ground, GA 30107Off Market
- $287,0003 bd3 ba2k sqft111 Bethany Manor Dr, Ball Ground, GA 30107Sold
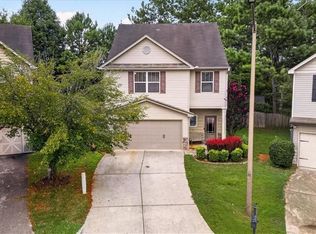
- $308,2003 bd3 ba1.7k sqft119 Bethany Manor Dr, Ball Ground, GA 30107Off Market
Similar homes
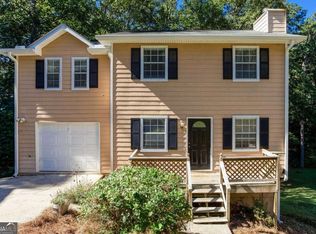
- $315,0003 bd3 ba1.7k sqft257 Bethany Manor Ct, Ball Ground, GA 30107Active
 MLS ID #10820555, Jaime Brock, ERA Sunrise Realty. GAMLS
 - $298,9003 bd3 ba1.8k sqft608 Myers Gate Rd #608, Ball Ground, GA 30107Active
 MLS ID #10786683, Cherie Martin, Virtual Properties Realty.com. GAMLS
 - $315,0003 bd2 ba1.3k sqft2430 Trenton Dr, Canton, GA 30115Active
 MLS ID #10869596, Kristen Chizmadia, Atlanta Communities. GAMLS
 - $275,0003 bd2 ba1.6k sqft549 Eagles Nest Trl, Ball Ground, GA 30107Active
 MLS ID #10850547, Gary D Cooper, Keller Williams Realty Atl. Partners. GAMLS
 - $379,0004 bd3 ba1.7k sqft169 Mount Moriah Rd, Ball Ground, GA 30107For Sale
 MLS ID #7829646, MIKE BRYANT, Realty Partners of Atlanta, LLC.. FMLS GA
 - $365,0004 bd3 ba1.7k sqft228 Hawkins Farm Cir, Ball Ground, GA 30107Active Under ContractMLS ID #10786212, Jason Wilson, Ursula and Associates. GAMLS
- $339,9003 bd2 ba1.3k sqft142 Ann Dr, Canton, GA 30114ActiveMLS ID #10869518, Zack Bobo, ERA Sunrise Realty. GAMLS
- $340,0003 bd2 ba1.3k sqft2387 Mohawk Trl, Acworth, GA 30102ActiveMLS ID #10875005, Justin Morgan, eXp Realty. GAMLS
- $300,0003 bd2 ba1.3k sqft916 Little River Ln, Woodstock, GA 30189Active Under ContractMLS ID #10870428, Ben Herring, eXp Realty. GAMLS
- $329,0003 bd3 ba1.8k sqft102 Jack Pine Ct, Waleska, GA 30183ActiveMLS ID #10797707, Jeff Leshin, Real Broker, LLC. GAMLS
- $345,0003 bd2 ba1.6k sqft124 Kelly Dr NE, White, GA 30184ActiveMLS ID #10875030, Justin Morgan, eXp Realty. GAMLS
- $439,9003 bd2 ba1.2k sqft1525 Sperin Rd, Ball Ground, GA 30107ActiveMLS ID #10819424, Zack Bobo, ERA Sunrise Realty. GAMLS
- $306,0002 bd2 ba1.3k sqft126 Oakview Psge, Canton, GA 30114ActiveMLS ID #10811761, Renee Tiller, Atlanta Communities. GAMLS
- $349,9004 bd2 ba1.5k sqft190 Lori Ln, Canton, GA 30114ActiveMLS ID #10786458, Zack Bobo, ERA Sunrise Realty. GAMLS
- $365,0003 bd3 ba1.8k sqft406 Cobalt Valley Ln, Canton, GA 30114ActiveMLS ID #10848047, Peter Smith, Watkins Real Estate Associates. GAMLS
- $335,0004 bd3 ba1.4k sqft304 Myrtle St, Jasper, GA 30143ActiveMLS ID #10822044, Maggie Hosmer, RE/MAX Five Star. GAMLS
- $305,0003 bd3 ba1.4k sqft515 Oakside Pl, Acworth, GA 30102ActiveMLS ID #10869440, Erin Johnson, Selling The South, Georgia. GAMLS
- $395,0004 bd3 ba2.1k sqft811 Overlook Trl, Canton, GA 30115ActiveMLS ID #10806222, Silvia Espaillat, Coldwell Banker Realty. GAMLS
- $388,5003 bd3 ba2.2k sqft1049 Fieldstone Dr, Canton, GA 30114ActiveMLS ID #10780543, Stacy Ann Benson, Barn Owl Real Estate. GAMLS
- $299,0003 bd3 ba1.5k sqft127 Linton Dr, Acworth, GA 30102ActiveMLS ID #10870146, Lori L Hilton, Keller Williams Realty. GAMLS
