Wonderful 3 bedroom, 1 bathroom condo townhouse located in sought after Cowie Hill is sure to please! Comes with fenced side/backyard, shed and one exterior parking spot (#123). Home has a great floor plan with lots of windows inviting in the sun’s warm rays all day long. The main floor offers a foyer, eat-in kitchen, living room, utility/laundry/storage room along with access to the backyard. Three bedrooms plus a four-piece bathroom can be found on the upper floor. Situated on a quiet street and is just minutes away from downtown Halifax, walking trails, parks, lakes, schools, shopping, public transit, highway access and so much more. Condo fees ($236.25/month) cover year-round exterior maintenance (excluding cutting of grass in fenced side/backyard and snow removal on front steps), roof and siding. Be sure to check-out the HD pictures and narrated video tour for full details!
For sale
C$319,900
115 Bromley Rd, Halifax, NS B3P 2L6
3beds
1,104sqft
Condominium
Built in 1975
-- sqft lot
$-- Zestimate®
C$290/sqft
C$236/mo HOA
What's special
Great floor planEat-in kitchenAccess to the backyardThree bedroomsFour-piece bathroom
- 1 day
- 37
- 1
Zillow last checked:
Listing updated:
Listed by:
Chris Ryan,
Royal LePage Atlantic Brokerage
Source: NSAR,MLS®#: 202623803 Originating MLS®#: Nova Scotia Association of REALTORS®
Originating MLS®#: Nova Scotia Association of REALTORS®Facts & features
Interior
Bedrooms & bathrooms
- Bedrooms: 3
- Bathrooms: 1
- Full bathrooms: 1
Bedroom
- Level: Second
- Area: 79.12
- Dimensions: 9.2 x 8.6
Bedroom 1
- Level: Second
- Area: 110
- Dimensions: 8.8 x 12.5
Bathroom
- Level: Second
- Length: 7.3
Dining room
- Level: Main
Kitchen
- Level: Main
- Area: 136
- Dimensions: 10 x 13.6
Living room
- Level: Main
- Area: 200.43
- Dimensions: 13.1 x 15.3
Heating
- Radiator
Appliances
- Included: Stove, Dryer - Electric, Washer, Range Hood, Refrigerator
- Laundry: In Suite, Laundry Room
Features
- High Speed Internet
- Flooring: Carpet, Ceramic Tile, Laminate
- Basement: None
Interior area
- Total structure area: 1,104
- Total interior livable area: 1,104 sqft
- Finished area above ground: 1,104
Video & virtual tour
Property
Parking
- Total spaces: 1
- Parking features: No Garage, Parking Spaces(s), Paved, None
- Details: Parking Details(1 "assigned" Exterior Parking Spot (#123)), Garage Details(None)
Features
- Levels: 2 Storey
- Stories: 2
- Fencing: Partial
Lot
- Features: Landscaped, Under 0.5 Acres, Near Public Transit
Details
- Additional structures: Shed(s)
- Parcel number: 40330250
- Zoning: Condo
- Other equipment: No Rental Equipment
Construction
Type & style
- Home type: Condo
- Property subtype: Condominium
Materials
- Vinyl Siding
- Roof: Asphalt
Condition
- New construction: No
- Year built: 1975
Utilities & green energy
- Sewer: Municipal
- Water: Municipal
- Utilities for property: Cable Connected, Electricity Connected, Phone Connected, Electric
Community & HOA
Community
- Features: Park, Playground, Recreation Center, School Bus Service, Shopping, Place of Worship
HOA
- Has HOA: Yes
- Services included: Year-Round Exterior Maintenance (Excluding Cutting Of Grass In Fenced Side/Backyard And Snow Removal On Front Steps), 1 "assigned" Exterior Parking Spot (#123), Roof And Siding.
- HOA fee: C$236 monthly
Location
- Region: Halifax
Financial & listing details
- Price per square foot: C$290/sqft
- Price range: C$319.9K - C$319.9K
- Date on market: 9/18/2026
- Inclusions: Fridge, Stove, Microwave/Rangehood, Washer, Dryer, Shed (As-Is Condition), 1 Exterior Parking Spot (#123), Excess Renovation Supplies Stored Under Stairs
- Ownership: Freehold
- Electric utility on property: Yes
Price history
| Date | Event | Price |
|---|---|---|
| 9/18/2026 | Listed for sale | C$319,900C$290/sqft |
Source:  NSAR #202623803 Report a problem NSAR #202623803 Report a problem | ||
Public tax history
Tax history is unavailable.
Climate risks
Neighborhood: B3P
Nearby schools
GreatSchools rating
No schools nearby
We couldn't find any schools near this home.
Schools provided by the listing agent
- Elementary: Chebucto Heights Elementary School
- Middle: Elizabeth Sutherland School
- High: JL Ilsley High School
Source: NSAR. This data may not be complete. We recommend contacting the local school district to confirm school assignments for this home.
Similar homes
- C$349,9003 bd1 ba1k sqft48 Drumdonald Rd, Halifax, NS B3P 2K9For Sale
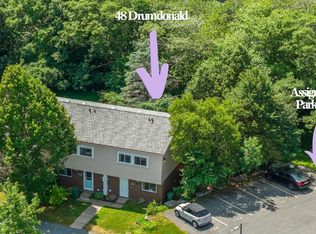 MLS ID #202618650, Lori Hennessey, Royal LePage Anchor Realty (Spryfield) Brokerage. NSAR
 - C$325,0003 bd1 ba1.3k sqft31 Auburn Ave, Halifax, NS B3R 1K3For Sale
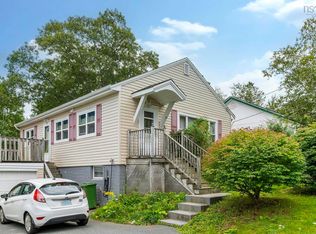 MLS ID #202623519, Alexandra Johnston, Royal LePage Atlantic - Valley(Windsor) Brokerage. NSAR
 - C$329,9002 bd2 ba1.1k sqft15 Knightsridge Dr #319, Halifax, NS B3M 3S9For Sale
 MLS ID #202623799, Maria Barreiro, Royal LePage Atlantic Brokerage. NSAR
 - C$399,9003 bd2 ba1.4k sqft104 Bromley Rd, Halifax, NS B3P 2L7For Sale
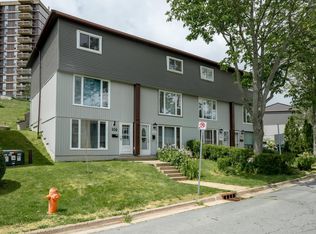 MLS ID #202619198, Carrie Sullivan, Royal LePage Atlantic Brokerage. NSAR
