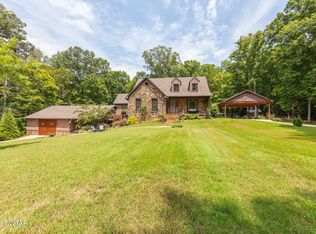
Secluded retreat featuring 7 charming cabins on 12.81 acres in a gated community with a private drive leading to all cabins. Currently operated as a 55+ community, 5 of the cabins are rented, offering excellent income potential. The main cabin is a spacious 2-bedroom, 3-bath home with 1,600 sq. ft. and is occupied by the owner. Five cabins are 2-bedroom, 1-bath units with 768 sq. ft. each, and one cabin, currently used as the office cabin, is a studio with 1 bedroom, 1 bath, and 512 sq. ft. Located next to Chickasaw State Park and the Chickasaw Golf Course, this property offers an unbeatable setting for investment, a family retreat, or creating your own vision, all with privacy and natural beauty. With great potential as a family compound, the property can be zoned residential or commercial due to its location, and additional cabins may also be added for even more income or expansion opportunities. This unique property benefits from multiple demand sources, creating a strong niche-market opportunity beyond traditional vacation rentals. Potential guests include hunters, families visiting the state park, golfers, wedding and event attendees, college visitors (students, parents, alumni, and faculty), travelers seeking an authentic rural Tennessee experience, small corporate retreat groups, and families gathering for reunions or special occasions. The combination of income-producing cabins, expansion potential, and diverse guest appeal makes this a versatile investment with numerous possibilities. Visit chickasawchalet.com for more information and watch the video here: https://youtu.be/u1jzQnGXwo8?si=LKMGMGWXcKq-f1he.
For sale
$825,000
115 Chalet Ln, Henderson, TN 38340
--beds
0baths
5,952sqft
Multi Family
Built in 2000
-- sqft lot
$-- Zestimate®
$139/sqft
$-- HOA
What's special
Gated communityPrivacy and natural beauty
- 408 days
- 148
- 14
Zillow last checked:
Listing updated:
Listed by:
Lori Yarbro,
Evans Real Estate 731-847-4561
Source: CWTAR,MLS#: 2504052
Facts & features
Interior
Bedrooms & bathrooms
- Bathrooms: 0
Appliances
- Included: Dishwasher, Dryer, Electric Range, Electric Water Heater, Refrigerator, Washer, Washer/Dryer
- Laundry: Electric Dryer Hookup, Laundry Closet, Washer Hookup
Features
- Ceiling Fan(s), Open Floorplan
- Flooring: Carpet, Laminate, Luxury Vinyl
Interior area
- Total interior livable area: 5,952 sqft
Property
Parking
- Total spaces: 23
- Parking features: Asphalt, Garage Faces Front, Open, Other
- Attached garage spaces: 2
- Carport spaces: 1
- Covered spaces: 3
- Uncovered spaces: 20
- Details: Each chalet has its own parking.
Features
- Levels: One
- Patio & porch: Deck, Porch
- Exterior features: Fire Pit
Lot
- Size: 12.81 Acres
- Dimensions: 12.81 acres
- Features: Level, Rolling Slope
Details
- Additional structures: Workshop
- Parcel number: 071 005.01 000
- Special conditions: Standard
- Other equipment: Call Listing Agent
Construction
Type & style
- Home type: MultiFamily
- Property subtype: Multi Family
Materials
- Wood Siding
- Roof: Metal
Condition
- Year built: 2000
Utilities & green energy
- Sewer: Septic Tank
- Water: Public
- Utilities for property: Electricity Connected, Water Connected
Community & HOA
Community
- Subdivision: None
HOA
- Has HOA: No
Location
- Region: Henderson
Financial & listing details
- Price per square foot: $139/sqft
- Tax assessed value: $289,800
- Annual tax amount: $3,318
- Date on market: 8/26/2025
- Total actual rent: 5350
- Road surface type: Asphalt
Estimated market value
Not available
Estimated sales range
Not available
$1,281/mo
Price history
| Date | Event | Price |
|---|---|---|
| 5/20/2026 | Price change | $825,000-2.9%$139/sqft |
Source:  CWTAR #2504052 Report a problem CWTAR #2504052 Report a problem | ||
| 8/26/2025 | Listed for sale | $850,000+42.9%$143/sqft |
Source: CWTAR #2504052 Report a problem | ||
| 4/6/2013 | Listing removed | $595,000$100/sqft |
Source: Town & Country Inc., Realtors #154637 Report a problem | ||
| 1/9/2013 | Listed for sale | $595,000+50.6%$100/sqft |
Source: Town & Country Inc., Realtors #154637 Report a problem | ||
| 10/16/2002 | Sold | $395,000+690%$66/sqft |
Source: Public Record Report a problem | ||
| 4/24/2000 | Sold | $50,000$8/sqft |
Source: Public Record Report a problem | ||
Public tax history
| Year | Property taxes | Tax assessment |
|---|---|---|
| 2025 | $1,838 -10.8% | $115,920 +23% |
| 2024 | $2,061 +7.4% | $94,240 |
| 2023 | $1,920 | $94,240 |
| 2022 | $1,920 | $94,240 -8.8% |
| 2021 | -- | $103,280 |
| 2020 | -- | $103,280 |
| 2019 | $2,568 0% | $103,280 |
| 2018 | $2,568 | $103,280 |
| 2017 | $2,568 -12.8% | $103,280 -11.6% |
| 2014 | $2,944 | $116,812 |
| 2013 | $2,944 +24.8% | $116,812 +5% |
| 2008 | $2,359 +5% | $111,261 |
| 2006 | $2,247 | $111,261 -56.1% |
| 2000 | -- | $253,639 |
Find assessor info on the county website
Monthly payment
Est. payment
Payment breakdown
Explore the cost of this home by adjusting the details. Changes won't be saved.Climate risks
Neighborhood: 38340
Nearby schools
Schools provided by the listing agent
- District: Chester County Schools
Source: CWTAR. This data may not be complete. We recommend contacting the local school district to confirm school assignments for this home.
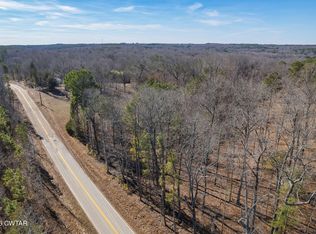
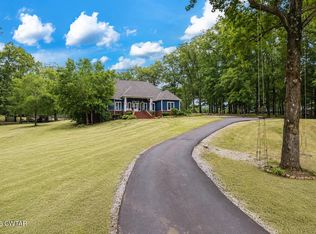
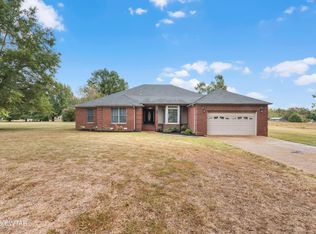
Similar homes
- $824,9006 bd5 ba4.7k sqft746 Oneal Ln, Henderson, TN 38340For Sale
 MLS ID #2602558, Destiny Burns, Stellar Realty Group. CWTAR
 - $750,0005 bd5 ba4.1k sqft1000 Glendale Rd, Henderson, TN 38340For Sale
 MLS ID #2604683, Christopher Wilkerson, Ragan Realty Group. CWTAR
 - $699,0005 bd4 ba4.8k sqft25 Oak Ridge Dr, Henderson, TN 38340For Sale
 MLS ID #2604732, Bob Ethier, RE/MAX Unlimited. CWTAR
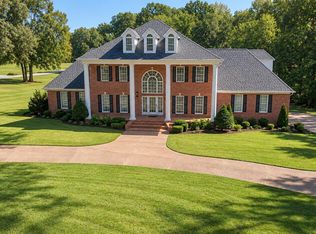
 - $799,9004 bd4 ba3.4k sqft4105 Beech Bluff Rd, Beech Bluff, TN 38313For Sale
 MLS ID #2603823, Madison Balding, Town and Country. CWTAR
