Recently painted interior, immaculate four-bedroom home on a corner lot right off of 518 with easy access to Hwy. 270 and right across from the master planned community of South Shore and nestled against Tuscan Lakes. The home is just around the corner from the South Shore golf club. The wood look tile entry flows seamlessly throughout the home, and the open floor plan provides that modern atmosphere. The white cabinets flushed to the trim and ceiling along with the modern granite counters and replaced lighting and hardware open to the living room showcase elegance. The granite stone surrounds the fireplace adding charm and the abundance of windows makes this home even more desirable. This floor plan makes a great use of square footage as it feels bigger than it is, the home sits on a desirable street surrounded by well-maintained real estate. Young roof and recently installed gas oven and dishwasher, recently landscaped and tree work. This home is turnkey ready for you.
Pending
$324,900
115 Chariss Glen Dr, League City, TX 77573
4beds
1,857sqft
Single Family Residence
Built in 1994
7,845 Square Feet Lot
$325,800 Zestimate®
$175/sqft
$29/mo HOA
What's special
Immaculate four-bedroom homeRecently painted interiorModern granite countersCorner lotReplaced lighting and hardwareYoung roof
- 32 days
- 38
- 2
Likely to sell faster than
Zillow last checked:
Listing updated:
Listed by:
David Karstedt TREC #0422904 713-885-2228,
1st Texas, Realtors
Source: HAR,MLS#: 65424079
Facts & features
Interior
Bedrooms & bathrooms
- Bedrooms: 4
- Bathrooms: 2
- Full bathrooms: 2
Rooms
- Room types: Utility Room
Primary bedroom
- Level: First
- Area: 252
- Dimensions: 14x18
Bedroom
- Level: First
- Area: 120
- Dimensions: 12x10
Bedroom
- Level: First
- Area: 180
- Dimensions: 12x15
Bedroom
- Level: First
- Area: 120
- Dimensions: 12x10
Breakfast
- Level: First
- Area: 110
- Dimensions: 11x10
Kitchen
- Level: First
- Area: 143
- Dimensions: 11x13
Living room
- Level: First
- Area: 285
- Dimensions: 15x19
Heating
- Natural Gas
Cooling
- Ceiling Fan(s), Electric
Appliances
- Included: Disposal, Refrigerator, Gas Oven, Microwave, Gas Range, Dishwasher
Features
- Crown Molding, All Bedrooms Down
- Flooring: Carpet, Tile
- Windows: Window Coverings
- Number of fireplaces: 1
Interior area
- Total structure area: 1,857
- Total interior livable area: 1,857 sqft
Property
Parking
- Total spaces: 2
- Parking features: Attached, Garage Door Opener, Double-Wide Driveway
- Attached garage spaces: 2
Features
- Stories: 1
- Patio & porch: Screened
- Fencing: Back Yard
Lot
- Size: 7,845 Square Feet
- Features: Corner Lot, 0 Up To 1/4 Acre
Details
- Parcel number: 507800010001000
Construction
Type & style
- Home type: SingleFamily
- Architectural style: Traditional
- Property subtype: Single Family Residence
Materials
- Brick
- Foundation: Slab
- Roof: Composition
Condition
- New construction: No
- Year built: 1994
Utilities & green energy
- Sewer: Public Sewer
- Water: Public
Green energy
- Energy efficient items: Thermostat
Community & HOA
Community
- Subdivision: Meadow Bend Sec 5 Ph 5 93
HOA
- Has HOA: Yes
- Amenities included: Park, Picnic Area, Playground, Pool, Tennis Court(s)
- HOA fee: $345 annually
Location
- Region: League City
Financial & listing details
- Price per square foot: $175/sqft
- Tax assessed value: $325,700
- Annual tax amount: $5,401
- Date on market: 8/1/2026
- Listing terms: Cash,Conventional,FHA,VA Loan
- Road surface type: Concrete, Curbs, Gutters
Estimated market value
$325,800
$310,000 - $342,000
$2,278/mo
Price history
| Date | Event | Price |
|---|---|---|
| 8/4/2026 | Pending sale | $324,900$175/sqft |
Source:  HAR #65424079 Report a problem HAR #65424079 Report a problem | ||
| 8/1/2026 | Listed for sale | $324,900-1.5%$175/sqft |
Source: HAR #65424079 Report a problem | ||
| 4/15/2022 | Sold | -- |
Source: Agent Provided Report a problem | ||
| 3/17/2022 | Pending sale | $330,000$178/sqft |
Source: HAR #73561805 Report a problem | ||
| 3/11/2022 | Listed for sale | $330,000$178/sqft |
Source: HAR #73561805 Report a problem | ||
Public tax history
| Year | Property taxes | Tax assessment |
|---|---|---|
| 2025 | $2,245 -2.1% | $325,700 -0.2% |
| 2024 | $2,292 -4.4% | $326,300 +0.3% |
| 2023 | $2,398 +114.8% | $325,380 +16.1% |
| 2022 | $1,116 +0% | $280,140 +10% |
| 2021 | $1,116 +0% | $254,673 +10% |
| 2020 | $1,116 +1% | $231,521 +3.7% |
| 2019 | $1,104 -69.8% | $223,280 +16.7% |
| 2018 | $3,655 | $191,340 -9.5% |
| 2017 | $3,655 -4.6% | $211,450 +10.3% |
| 2016 | $3,831 +146.1% | $191,660 |
| 2015 | $1,557 +2.3% | $191,660 +23.6% |
| 2014 | $1,522 | $155,110 |
| 2013 | -- | $155,110 |
| 2012 | -- | $155,110 |
| 2011 | -- | $155,110 |
| 2010 | -- | $155,110 +0.2% |
| 2009 | -- | $154,844 +10% |
| 2008 | -- | $140,767 +10% |
| 2007 | -- | $127,970 |
| 2006 | -- | $127,970 |
| 2005 | -- | $127,970 |
| 2004 | -- | $127,970 +4.6% |
| 2003 | -- | $122,400 |
| 2002 | -- | $122,400 |
| 2001 | -- | $122,400 |
Find assessor info on the county website
Monthly payment
Est. payment
Payment breakdown
Explore the cost of this home by adjusting the details. Changes won't be saved.Climate risks
Neighborhood: Meadow Bend
Nearby schools
Schools provided by the listing agent
- Elementary: Hyde Elementary School
- Middle: Leaguecity Intermediate School
- High: Clear Falls High School
Source: HAR. This data may not be complete. We recommend contacting the local school district to confirm school assignments for this home.
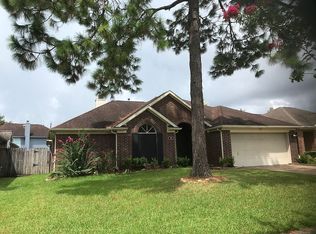
- $280,4003 bd2 ba1.6k sqft117 Chariss Glen Dr, League City, TX 77573Off Market
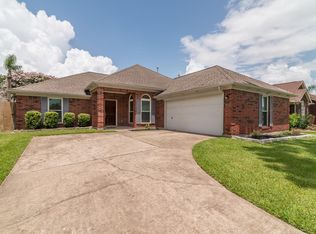
- $307,8003 bd2 ba1.8k sqft119 Chariss Glen Dr, League City, TX 77573Off Market
- $333,4004 bd3 ba2.2k sqft2936 Meadow Brook Dr, League City, TX 77573Off Market

- $349,7004 bd3 ba2.3k sqft2938 Meadow Brook Dr, League City, TX 77573Off Market

Similar homes
- $358,7774 bd3 ba2.3k sqft2212 Palm Lagoon Dr, League City, TX 77573For Sale
 MLS ID #10510413, Deborah Bly, eXp Realty, LLC. HAR
 - $360,0003 bd2 ba1.9k sqft2910 Laguna Shores Ln, League City, TX 77573For Sale
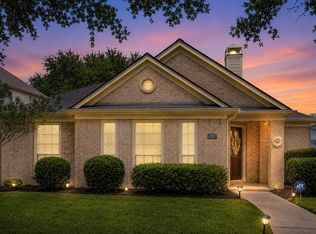 MLS ID #38970678, Brittany Burns, eXp Realty, LLC. HAR
 - $339,9004 bd2 ba2k sqft2004 Aberdeen Dr, League City, TX 77573For Sale
 MLS ID #89102108, Marita Corkill, eXp Realty, LLC. HAR
 - $390,0004 bd3 ba2.3k sqft2844 Torano Cir, League City, TX 77573For Sale
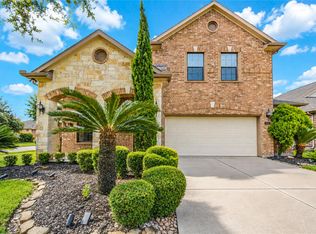 MLS ID #49786017, JaQuita Montgomery, Braden Real Estate Group. HAR
