Wonderful extension of Downtown Elkin with adorable in-town home in Elkin City Schools offering 3 bedrooms and 2 baths in golf cart district. The updated kitchen features granite countertops, updated cabinets, and stainless steel appliances, and opens to a dining room off the kitchen. LVP flooring runs throughout the kitchen and both baths, with original hardwood floors in select rooms. The updated bath features a step in shower. Main-level laundry and abundant closets and storage add everyday convenience.Exterior features include a 2026 roof, a front porch, and a side patio. You will enjoy the replacement windows. There is a full basement, great for additional storage or workshop and main level laundry. The upstairs den serves for a second living area. Enjoy the local pickleball courts and nearby hiking trails. This home is within minutes of many restaurants and shopping.
For sale
$249,900
115 Chatham Dr, Elkin, NC 28621
3beds
1,562sqft
Stick/Site Built, Residential, Single Family Residence
Built in 1916
0.16 Acres Lot
$-- Zestimate®
$--/sqft
$-- HOA
What's special
Front porchSide patioGranite countertopsMain-level laundryReplacement windowsAbundant closets and storageUpdated cabinets
- 4 days
- 313
- 11
Likely to sell faster than
Zillow last checked:
Listing updated:
Listed by:
Debbie Simpson 336-366-7313,
RE/MAX Impact Realty,
Dara Simpson 336-749-7280,
RE/MAX Impact Realty
Source: Triad MLS,MLS#: 1240623
Facts & features
Interior
Bedrooms & bathrooms
- Bedrooms: 3
- Bathrooms: 2
- Full bathrooms: 2
- Main level bathrooms: 1
Primary bedroom
- Level: Main
Bedroom 2
- Level: Upper
Bedroom 3
- Level: Upper
Den
- Level: Upper
Dining room
- Level: Main
Kitchen
- Level: Main
Laundry
- Level: Main
Living room
- Level: Main
Heating
- Heat Pump, Electric
Cooling
- Central Air
Appliances
- Included: Dishwasher, Range, Electric Water Heater
- Laundry: Dryer Connection, Main Level, Washer Hookup
Features
- Ceiling Fan(s), Dead Bolt(s), Solid Surface Counter
- Flooring: Carpet, Wood
- Windows: Insulated Windows
- Basement: Unfinished, Basement
- Has fireplace: Yes
- Fireplace features: Living Room
Interior area
- Total structure area: 2,377
- Total interior livable area: 1,562 sqft
- Finished area above ground: 1,562
Video & virtual tour
Property
Parking
- Parking features: Driveway
- Has uncovered spaces: Yes
Features
- Levels: One and One Half
- Stories: 1
- Patio & porch: Porch
- Pool features: None
- Fencing: None
Lot
- Size: 0.16 Acres
Details
- Parcel number: 495110466632
- Zoning: MDR
- Special conditions: Owner Sale
Construction
Type & style
- Home type: SingleFamily
- Property subtype: Stick/Site Built, Residential, Single Family Residence
Materials
- Stucco
Condition
- Year built: 1916
Utilities & green energy
- Sewer: Public Sewer
- Water: Public
Community & HOA
HOA
- Has HOA: No
Location
- Region: Elkin
Financial & listing details
- Tax assessed value: $114,180
- Annual tax amount: $1,392
- Date on market: 11/3/2026
- Cumulative days on market: 5 days
- Listing agreement: Exclusive Right To Sell
- Listing terms: Cash,Conventional,FHA,VA Loan
Estimated market value
Not available
Estimated sales range
Not available
Not available
Price history
| Date | Event | Price |
|---|---|---|
| 11/3/2026 | Listed for sale | $249,900 |
Source:  Triad MLS #1240623 Report a problem | ||
Public tax history
| Year | Property taxes | Tax assessment |
|---|---|---|
| 2026 | $775 | $114,180 |
| 2025 | $775 +23.2% | $114,180 +33.6% |
| 2024 | $629 +1.4% | $85,440 |
| 2023 | $621 -1.4% | $85,440 |
| 2022 | $629 | $85,440 |
| 2021 | $629 -1.6% | $85,440 +2.7% |
| 2020 | $639 +0.5% | $83,230 |
| 2019 | $636 | $83,230 |
| 2018 | $636 +0.5% | $83,230 |
| 2017 | $633 +2.9% | $83,230 |
| 2016 | $615 | $83,230 -1.7% |
| 2013 | $615 | $84,690 |
| 2012 | -- | $84,690 -1.7% |
| 2011 | -- | $86,150 |
| 2010 | -- | $86,150 +93.3% |
| 2002 | -- | $44,566 |
Find assessor info on the county website
Monthly payment
Est. payment
Payment breakdown
Explore the cost of this home by adjusting the details. Changes won't be saved.Climate risks
Neighborhood: 28621
Nearby schools
Schools provided by the listing agent
- Elementary: Elkin
- Middle: Elkin
- High: Elkin
Source: Triad MLS. This data may not be complete. We recommend contacting the local school district to confirm school assignments for this home.

Similar homes
- $239,9002 bd1 ba1k sqft158 Masonic Dr, Elkin, NC 28621For Sale
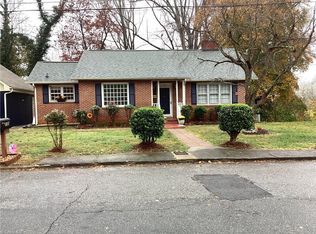
 MLS ID #1241125, Maria Briggs. Triad MLS
- $225,0003 bd1 ba1.8k sqft146 Westwood Ln, Elkin, NC 28621For Sale
 MLS ID #1223070, Jamie H. Roberts. Triad MLS
- $199,0003 bd2 ba1.2k sqft1054 N Bridge St, Elkin, NC 28621For Sale
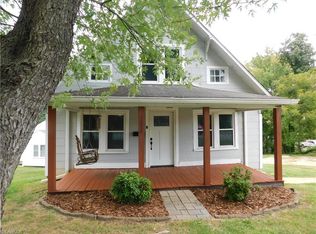 MLS ID #1234324, Mandy Dellinger. Triad MLS
- $229,9003 bd1 ba1k sqft209 Gregory St, Jonesville, NC 28642For Sale
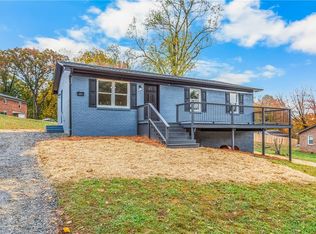 MLS ID #1241350, Gabriel Price. Triad MLS
- $215,0002 bd1 ba1.2k sqft3892 Poplar Springs Rd, State Road, NC 28676For SaleMLS ID #1241372, Monica Swaim. Triad MLS
- $236,0003 bd1 ba1.1k sqft150 Beauty St, Elkin, NC 28621For SaleMLS ID #1219636, Deborah Swift. Triad MLS
- $325,0002 bd2 ba1.8k sqft10041 State Highway 268, Elkin, NC 28621For SaleMLS ID #1241040, Debbie Simpson. Triad MLS
- $250,0002 bd2 ba1.2k sqft765 Oakland Dr #C, Elkin, NC 28621For SaleMLS ID #1218859, Erika Gibbs. Triad MLS
- $199,0003 bd2 ba1.3k sqft531 Elk Spur St, Elkin, NC 28621For SaleMLS ID #1200082, Debbie Simpson. Triad MLS
- $279,9003 bd1 ba1.3k sqft1454 Pleasant Ridge Rd, State Road, NC 28676For SaleMLS ID #1240653, Jamie H. Roberts. Triad MLS
- $364,0003 bd2 ba1.5k sqft226 Pleasant Hill Dr, Elkin, NC 28621For SaleMLS ID #1236887, Melissa Jones. Triad MLS
- $229,0003 bd2 ba1.4k sqft113 Hardy St, Jonesville, NC 28642For SaleMLS ID #1235096, Sandra Galehouse. Triad MLS
- $190,0003 bd1 ba1.1k sqft630 Pleasant Hill Dr, Elkin, NC 28621For SaleMLS ID #1225656, Kelli Phillips. Triad MLS
- $189,9003 bd1 ba1.3k sqft144 Decatur Ave, Elkin, NC 28621For SaleMLS ID #1230955, Shannon Karpenko. Triad MLS
- $325,0004 bd1 ba1.5k sqft652 Johnson Ridge Rd, Elkin, NC 28621For SaleMLS ID #1049648, Nancy Phelps. Triad MLS
- $210,5002 bd1 ba981 sqft547 Austin Traphill Rd, Elkin, NC 28621For SaleMLS ID #1218392, Bailey Reynolds. Triad MLS
- $239,0003 bd1 ba1.1k sqft1912 State Highway 67, Jonesville, NC 28642For SaleMLS ID #1237267, Maurice Rondeau. Triad MLS
- $179,9992 bd1 ba1.5k sqft159 Decatur Ave, Elkin, NC 28621For SaleMLS ID #1222723, Martha Sloop. Triad MLS
- $279,0003 bd2 ba1.6k sqft1012 H A Renegar Dr, Yadkinville, NC 27055For SaleMLS ID #1240600, Debbie Simpson. Triad MLS
