The entrance onto the property has a remote electric gate. This beautiful two story log home was built in 2006 it has 2173 square feet, 3 bedrooms, and 2 1/2 bathrooms. The Primary Bedroom with a en Suite Bathroom is located downstairs with the other 2 bedrooms being upstairs with a desk area in the hall between these bedrooms. The family room is open to the kitchen and dining area and features a wood burning fireplace with a insert. The Kitchen area is very nice with ceramic tile countertops and new appliances, electric stove/oven, and dishwasher. There are two air conditioners units, one replaced in 2025 the other replaced in 2026. There is a wrap around porch that will lead you to the fenced back yard which also has dog kennels on the North end of the backyard, there are six 10' X 10' pens with concrete floors, chain link fencing and water access. The carport is wide enough to park 3 vehicles and it has a large storage room in the back of it. The property also has a large 30 X 36 foot metal shop with a roll-up door a loft area inside for storage. Mineral Rights DO NOT CONVEY!
For sale
$429,000
115 Columbia Road 258, Magnolia, AR 71753
3beds
2,173sqft
Single Family Residence
Built in 2006
27.87 Acres Lot
$424,800 Zestimate®
$197/sqft
$-- HOA
What's special
Remote electric gateWrap around porchNew appliances
- 7 days
- 550
- 48
Likely to sell faster than
Zillow last checked:
Listing updated:
Listed by:
Bobby Hall 870-904-8129,
Bobby Hall Realty LLC 870-901-3579
Source: My State MLS,MLS#: 11674350
Facts & features
Interior
Bedrooms & bathrooms
- Bedrooms: 3
- Bathrooms: 3
- Full bathrooms: 2
- 1/2 bathrooms: 1
Rooms
- Room types: En Suite, Family Room, Kitchen, Laundry Room, Loft, Master Bedroom, Walk-in Closet
Kitchen
- Features: Pass-Through, Tile Counters
Basement
- Area: 0
Heating
- Electric, Forced Air, Zoned
Cooling
- Central, Zoned
Appliances
- Included: Dishwasher, Oven, Stainless Steel Appliances
Features
- Flooring: Carpet
- Has basement: No
- Number of fireplaces: 1
- Fireplace features: Wood Burning Stove
Interior area
- Total structure area: 0
- Total interior livable area: 2,173 sqft
- Finished area above ground: 0
Property
Parking
- Total spaces: 3
- Parking features: Attached
- Garage spaces: 3
Features
- Stories: 2
- Patio & porch: Patio, Covered Porch
- Fencing: Fenced
- Has view: Yes
- View description: Farm, Private, Wooded
Lot
- Size: 27.87 Acres
- Features: Trees
Details
- Additional structures: Workshop
- Parcel number: 001464800001
- Lease amount: $0
Construction
Type & style
- Home type: SingleFamily
- Architectural style: Ranch
- Property subtype: Single Family Residence
Materials
- Frame, Log Siding, Wood Siding
- Roof: Asphalt
Condition
- New construction: No
- Year built: 2006
Utilities & green energy
- Electric: Amps(0)
- Sewer: Private Septic
- Water: Community
Community & HOA
HOA
- Has HOA: No
Location
- Region: Magnolia
Financial & listing details
- Price per square foot: $197/sqft
- Tax assessed value: $236,015
- Annual tax amount: $1,486
- Date on market: 10/13/2026
- Date available: 09/28/2026
Estimated market value
$424,800
$404,000 - $446,000
$1,974/mo
Price history
| Date | Event | Price |
|---|---|---|
| 10/13/2026 | Listed for sale | $429,000$197/sqft |
Source: My State MLS #11674350 Report a problem | ||
Public tax history
| Year | Property taxes | Tax assessment |
|---|---|---|
| 2025 | $908 -9.9% | $31,912 |
| 2024 | $1,008 -6.9% | $31,912 -0.8% |
| 2023 | $1,083 -5.3% | $32,170 |
| 2022 | $1,143 | $32,170 |
| 2021 | $1,143 | $32,170 -27.6% |
| 2020 | $1,143 | $44,420 |
| 2019 | $1,143 -23.4% | $44,420 |
| 2018 | $1,493 +1.9% | $44,420 +37.7% |
| 2017 | $1,464 | $32,250 -32.2% |
| 2016 | -- | $47,540 |
| 2015 | -- | $47,540 |
| 2014 | -- | $47,540 |
| 2013 | -- | $47,540 +46.8% |
| 2012 | -- | $32,390 +0.7% |
| 2011 | -- | $32,170 |
| 2010 | -- | $32,170 +14.4% |
| 2009 | -- | $28,130 |
Find assessor info on the county website
Monthly payment
Est. payment
Payment breakdown
Explore the cost of this home by adjusting the details. Changes won't be saved.Climate risks
Neighborhood: 71753
Nearby schools
Schools provided by the listing agent
- District: Emerson-taylor-bradley School District
Source: My State MLS. This data may not be complete. We recommend contacting the local school district to confirm school assignments for this home.
- $47,415-- bd1 ba1.5k sqft741 Columbia Road 258, Magnolia, AR 71753Off Market
- $260,620-- bd2 ba2.8k sqft795 Columbia Road 258, Magnolia, AR 71753Off Market
- $306,250-- bd2 ba2.9k sqft650 Columbia Road 258, Magnolia, AR 71753Off Market
- $368,830-- bd2 ba816 sqft650 Columbia Road 258, Magnolia, AR 71753Off Market
Similar homes
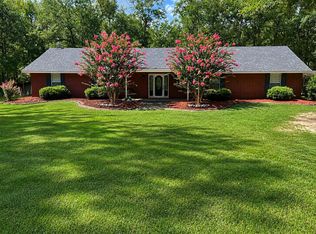
- $365,0004 bd3 ba2.2k sqft4470 Columbia Road 5, Magnolia, AR 71753For Sale By Owner
- $439,9994 bd3 ba2.4k sqft10 Regency Cir, Magnolia, AR 71753For Sale
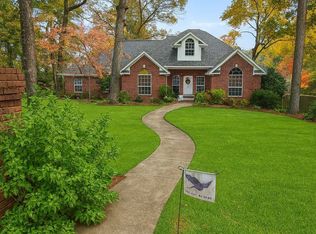 MLS ID #11610292, Myron Taylor, TIMBERLAND REAL ESTATE. My State MLS
 - $395,0004 bd2 ba2.6k sqft98 Lynn St, Magnolia, AR 71753For Sale
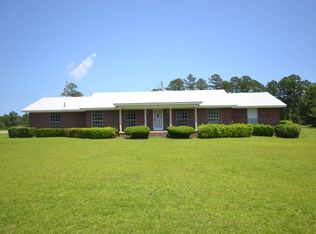 MLS ID #11738961, Brent Mchenry, Ray and Associates Real Estate. My State MLS
 - $429,9003 bd4 ba3k sqft2 Ridgewood Cir, Magnolia, AR 71753For Sale
 MLS ID #11848588, Dylan Keith, Keith and Company Realty. My State MLS
 - $215,0003 bd3 ba2.2k sqft917 Highland Cir, Magnolia, AR 71753For Sale
 MLS ID #26040151, Marsha Scales, Michele Phillips & Co. Realtors Searcy Branch. CARMLS
