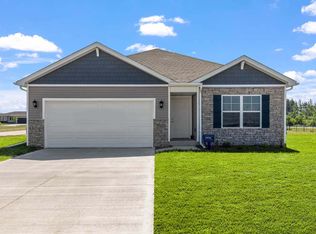
Welcome to this ranch-style home offering comfortable single-level living. The home features 3 bedrooms, 2 bathrooms, and an open-concept layout ideal for both everyday living and entertaining. The spacious kitchen includes quartz countertops, stainless steel appliances, a large center island, and a corner pantry, flowing seamlessly into the dining and living areas. The private primary suite offers a walk-in closet and en-suite bath, while two additional bedrooms provide flexibility for guests, family, or a home office. The main level also includes a laundry room for additional convenience. The walkout lower level is unfinished but already framed, offering an excellent opportunity for the next owner to easily finish the space and add additional living area, bedrooms, or a rec room. The lower level also includes another washer & dryer. Stylish finishes and a functional layout make this home both welcoming and practical.
For sale
$349,900
115 Dakota Cir, Waukee, IA 50263
3beds
1,498sqft
Single Family Residence
Built in 2022
6,969 Square Feet Lot
$-- Zestimate®
$234/sqft
$17/mo HOA
What's special
Ranch-style homeOpen-concept layoutStylish finishesComfortable single-level livingWalk-in closetCorner pantryQuartz countertops
- 216 days
- 123
- 9
Zillow last checked:
Listing updated:
Listed by:
Dina Kajtazovic (515)444-9043,
RE/MAX Concepts
Source: DMMLS,MLS#: 736158 Originating MLS: Des Moines Area Association of REALTORS
Originating MLS: Des Moines Area Association of REALTORSFacts & features
Interior
Bedrooms & bathrooms
- Bedrooms: 3
- Bathrooms: 2
- Full bathrooms: 1
- 3/4 bathrooms: 1
- Main level bedrooms: 3
Heating
- Forced Air, Gas
Cooling
- Central Air
Appliances
- Included: Dryer, Dishwasher, Microwave, Refrigerator, Stove, Washer
- Laundry: Main Level
Features
- Dining Area, Eat-in Kitchen, Window Treatments
- Flooring: Carpet, Tile
- Basement: Unfinished,Walk-Out Access
- Number of fireplaces: 1
- Fireplace features: Electric
Interior area
- Total structure area: 1,498
- Total interior livable area: 1,498 sqft
Property
Parking
- Total spaces: 2
- Parking features: Attached, Garage, Two Car Garage
- Attached garage spaces: 2
Features
- Stories: 1
- Patio & porch: Deck
- Exterior features: Deck
Lot
- Size: 6,969 Square Feet
Details
- Parcel number: 1608453021
- Zoning: R
Construction
Type & style
- Home type: SingleFamily
- Architectural style: Ranch
- Property subtype: Single Family Residence
Materials
- Stone, Vinyl Siding
- Foundation: Poured
- Roof: Asphalt,Shingle
Condition
- Year built: 2022
Utilities & green energy
- Sewer: Public Sewer
- Water: Public
Community & HOA
HOA
- Has HOA: Yes
- HOA fee: $200 annually
- HOA name: Painted Woods South HOA
- Second HOA name: Edge Property Management
Location
- Region: Waukee
Financial & listing details
- Price per square foot: $234/sqft
- Tax assessed value: $333,130
- Annual tax amount: $5,374
- Date on market: 3/12/2026
- Cumulative days on market: 217 days
- Listing terms: Cash,Conventional,FHA,VA Loan
- Road surface type: Concrete
Estimated market value
Not available
Estimated sales range
Not available
Not available
Price history
| Date | Event | Price |
|---|---|---|
| 3/12/2026 | Listed for sale | $349,900+6%$234/sqft |
Source:  DMMLS #736158 Report a problem DMMLS #736158 Report a problem | ||
| 3/17/2023 | Sold | $329,990$220/sqft |
Source: DMMLS #660523 Report a problem | ||
| 1/30/2023 | Pending sale | $329,990$220/sqft |
Source: DMMLS #660523 Report a problem | ||
| 12/19/2022 | Price change | $329,990-2.9%$220/sqft |
Source: DMMLS #660523 Report a problem | ||
| 11/1/2022 | Price change | $339,990-6.8%$227/sqft |
Source: DMMLS #660523 Report a problem | ||
| 9/20/2022 | Listed for sale | $364,990$244/sqft |
Source: DMMLS #660523 Report a problem | ||
Public tax history
| Year | Property taxes | Tax assessment |
|---|---|---|
| 2025 | $5,374 +1.6% | $333,130 +5.3% |
| 2024 | $5,290 +88066.7% | $316,300 |
| 2023 | $6 | $316,300 +108969% |
| 2022 | $6 | $290 |
| 2021 | $6 | $290 |
Find assessor info on the county website
Monthly payment
Est. payment
Payment breakdown
Explore the cost of this home by adjusting the details. Changes won't be saved.Climate risks
Neighborhood: 50263
Nearby schools
Schools provided by the listing agent
- District: Waukee
Source: DMMLS. This data may not be complete. We recommend contacting the local school district to confirm school assignments for this home.


Similar homes
- $332,0003 bd2 ba1.4k sqft4220 Dakota Cir, Waukee, IA 50263For Sale
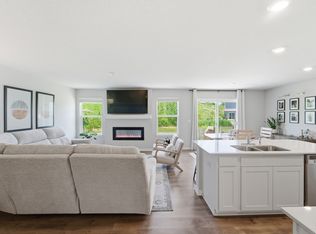 MLS ID #742868, Erin Rundall, Keller Williams Realty GDM. DMMLS
 - $344,9003 bd3 ba1.2k sqft100 Dakota Cir, Waukee, IA 50263For Sale
 MLS ID #745899, Lisa Jackson, Realty ONE Group Impact. DMMLS
 - $--3 bd2 ba1.2k sqft94 Dakota Cir, Waukee, IA 50263Auction
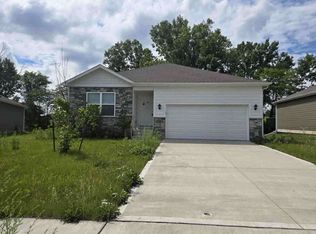 ServiceLink Auction
 - $325,0003 bd3 ba1.4k sqft600 SE Ashton Ct, Waukee, IA 50263For Sale
 MLS ID #750496, Mariah Klemp, RE/MAX Concepts. DMMLS
 - $379,0005 bd4 ba1.8k sqft525 SE Prairie Creek Dr, Waukee, IA 50263For Sale
 MLS ID #71161, Kyle Clarkson, LPT Realty, LLC. CIBR
