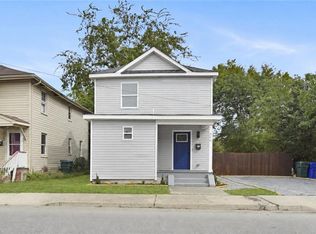
NEW CONSTRUCTION 100% COMPLETED!! 5% in closing cost assistance when using preferred lender and settlement company, with funds available at buyers' discretion per program guidelines. BUYER CAN CHOOSE ONE OF THE FOLLOWING A WASHER/DRYER OR $2500 FENCE CREDIT. Beautiful new construction 2-story home featuring 3 bedrooms, 1.5 baths and stunning modern finishes. The kitchen offers granite countertops, stainless steel appliances including the refrigerator. A two zone HVAC system with separate thermostats, and concrete driveway. This thoughtfully designed home provides the perfect blend of comfort and convenience. Don't miss your opportunity to own a brand-new home! Pictures are of model, colors may vary depending on address.
New construction
$279,999
115 Day St, Suffolk, VA 23434
3beds
1,150sqft
Single Family Residence
Built in 2026
8,712 Square Feet Lot
$280,000 Zestimate®
$243/sqft
$-- HOA
What's special
Stunning modern finishes
- 23 hours
- 89
- 3
Zillow last checked:
Listing updated:
Listed by:
Debbie Crevier-Kent,
Cottage Street Realty LLC 703-848-9292
Source: REIN Inc.,MLS#: 10656811
Facts & features
Interior
Bedrooms & bathrooms
- Bedrooms: 3
- Bathrooms: 2
- Full bathrooms: 1
- 1/2 bathrooms: 1
Rooms
- Room types: PBR with Bath, Utility Room
Primary bedroom
- Level: Second
Living room
- Level: Main
Utility room
- Level: Main
Heating
- Electric, Zoned
Cooling
- Central Air
Appliances
- Included: Dishwasher, ENERGY STAR Qualified Appliances, Microwave, Electric Range, Refrigerator, Electric Water Heater
- Laundry: Dryer Hookup, Washer Hookup
Features
- Ceiling Fan(s)
- Flooring: Carpet, Laminate/LVP
- Attic: Scuttle
- Has fireplace: No
Interior area
- Total interior livable area: 1,150 sqft
Property
Parking
- Parking features: Driveway
- Has uncovered spaces: Yes
Features
- Stories: 2
- Pool features: None
- Fencing: None
- Waterfront features: Not Waterfront
Lot
- Size: 8,712 Square Feet
Details
- Parcel number: 34G10A23
Construction
Type & style
- Home type: SingleFamily
- Architectural style: Traditional
- Property subtype: Single Family Residence
Materials
- Vinyl Siding
- Foundation: Slab
- Roof: Asphalt Shingle
Condition
- New construction: Yes
- Year built: 2026
Utilities & green energy
- Sewer: City/County
- Water: City/County
Community & HOA
Community
- Subdivision: Old Town Suffolk
HOA
- Has HOA: No
Location
- Region: Suffolk
Financial & listing details
- Price per square foot: $243/sqft
- Tax assessed value: $48,500
- Annual tax amount: $1,500
- Date on market: 10/7/2026
Estimated market value
$280,000
$266,000 - $294,000
$2,136/mo
Price history
Price history is unavailable.
Public tax history
| Year | Property taxes | Tax assessment |
|---|---|---|
| 2025 | $519 | $48,500 |
| 2024 | $519 +3.1% | $48,500 +5% |
| 2023 | $504 +40% | $46,200 +40% |
| 2022 | $360 +22.7% | $33,000 +25% |
| 2021 | $293 +10% | $26,400 +10% |
| 2020 | $266 | $24,000 |
| 2019 | $266 | $24,000 |
| 2018 | $266 +128.9% | $24,000 |
| 2017 | $116 | $24,000 |
| 2016 | $116 | $24,000 |
| 2015 | $116 | $24,000 |
| 2014 | $116 | $24,000 |
| 2013 | -- | $24,000 |
| 2012 | -- | $24,000 +2.6% |
| 2011 | -- | $23,400 |
| 2010 | -- | $23,400 |
| 2009 | $213 -19.9% | $23,400 -19.9% |
| 2008 | $266 +17.8% | $29,200 +21.7% |
| 2007 | $226 +115% | $24,000 +179.1% |
| 2005 | $105 | $8,600 |
| 2004 | -- | $8,600 |
| 2003 | -- | $8,600 |
| 2002 | -- | $8,600 |
| 2001 | -- | $8,600 |
Find assessor info on the county website
Monthly payment
Est. payment
Payment breakdown
Explore the cost of this home by adjusting the details. Changes won't be saved.Climate risks
Neighborhood: 23434
Nearby schools
Schools provided by the listing agent
- Elementary: Elephant's Fork Elementary
- Middle: King`s Fork Middle
- High: Kings Fork
Source: REIN Inc.. This data may not be complete. We recommend contacting the local school district to confirm school assignments for this home.
Similar homes
- $279,9003 bd3 ba1.2k sqft306 Wellons St, Suffolk, VA 23434For Sale
 MLS ID #10655520, Johnna Hughes. REIN Inc.
 - $279,9993 bd3 ba1.1k sqft1106 Mount Horeb St, Suffolk, VA 23434New Construction
 MLS ID #10653793, Debbie Crevier-Kent. REIN Inc.
 - $270,0003 bd2 ba1.2k sqft526 Brook Ave, Suffolk, VA 23434For Sale
 MLS ID #10651992, Joshua Wilborne. REIN Inc.
 - $270,0003 bd2 ba1.3k sqft305 Greenfield Cres, Suffolk, VA 23434For Sale
 MLS ID #10649120, Nikeicia Hendricks. REIN Inc.
