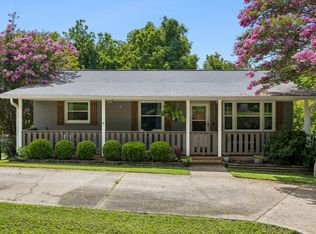
Welcome to 115 Dennie Bybee Blvd in White Bluff, Tennessee! Situated on a generous half-acre lot, this beautifully maintained 4-bedroom, 3-bath home offers 2,464 square feet of comfortable living space with a flexible floor plan designed for today’s lifestyle.
The main level features an open-concept layout with hardwood flooring, beautiful tile work throughout, and a spacious primary suite, along with two additional bedrooms and a full bath. Upstairs, you’ll find a private fourth bedroom and full bath, creating the perfect space for guests, a home office, or multi-generational living.
The kitchen flows seamlessly into the living area, where a gas fireplace creates a warm and inviting gathering space. With appliances only four years old and a roof approximately ten years old, this home offers peace of mind and lasting value.
Step outside to enjoy the covered outdoor entertainment area overlooking the fenced backyard. A large storage barn with electricity provides endless possibilities for a workshop, hobby space, or additional storage.
With abundant storage throughout, a desirable open floor plan, and plenty of outdoor space, this White Bluff gem combines comfort, functionality, and charm in one exceptional property.
Coming soon / hold
$434,900
115 Dennie Bybee Blvd, White Bluff, TN 37187
4beds
2,834sqft
Single Family Residence, Residential
Built in 1999
0.49 Acres Lot
$-- Zestimate®
$153/sqft
$-- HOA
What's special
- 33 days |
- 657 |
- 28 |
Zillow last checked:
Listing updated:
Listed by:
LeMona Stacy 615-975-7353,
Benchmark Realty, LLC 615-809-2323
Source: RealTracs MLS as distributed by MLS GRID,MLS#: 3279224
Facts & features
Interior
Bedrooms & bathrooms
- Bedrooms: 4
- Bathrooms: 3
- Full bathrooms: 3
- Main level bedrooms: 3
Heating
- Central, Natural Gas
Cooling
- Central Air, Electric
Appliances
- Included: Oven, Cooktop, Dishwasher, Microwave, Refrigerator
Features
- Flooring: Carpet, Wood, Tile
- Basement: Crawl Space,None
Interior area
- Total structure area: 2,834
- Total interior livable area: 2,834 sqft
- Finished area above ground: 2,834
Property
Parking
- Total spaces: 2
- Parking features: Attached
- Attached garage spaces: 2
Features
- Levels: Two
- Stories: 2
Lot
- Size: 0.49 Acres
- Dimensions: 118.94 x 153.57 IRR
Details
- Parcel number: 099B D 03900 000
- Special conditions: Standard
Construction
Type & style
- Home type: SingleFamily
- Property subtype: Single Family Residence, Residential
Materials
- Aluminum Siding
Condition
- New construction: No
- Year built: 1999
Utilities & green energy
- Sewer: Public Sewer
- Water: Public
- Utilities for property: Electricity Available, Natural Gas Available, Water Available
Community & HOA
Community
- Subdivision: Greenfield Ridge Sec 3
HOA
- Has HOA: No
Location
- Region: White Bluff
Financial & listing details
- Price per square foot: $153/sqft
- Tax assessed value: $316,600
- Annual tax amount: $1,813
- Date on market: 7/14/2026
- Electric utility on property: Yes
Estimated market value
Not available
Estimated sales range
Not available
Not available
Price history
| Date | Event | Price |
|---|---|---|
| 8/20/2018 | Sold | $238,000-2.8%$84/sqft |
Source:  RealTracs MLS as distributed by MLS GRID #1942101 Report a problem RealTracs MLS as distributed by MLS GRID #1942101 Report a problem | ||
| 7/25/2018 | Pending sale | $244,900$86/sqft |
Source: Crye-Leike #1942101 Report a problem | ||
| 6/30/2018 | Price change | $244,900-2%$86/sqft |
Source: Crye-Leike #1942101 Report a problem | ||
| 5/23/2018 | Listed for sale | $249,900+67.7%$88/sqft |
Source: Crye-Leike #1920153 Report a problem | ||
| 9/24/2004 | Sold | $149,000+38.3%$53/sqft |
Source: Public Record Report a problem | ||
| 6/5/2000 | Sold | $107,700$38/sqft |
Source: Public Record Report a problem | ||
Public tax history
| Year | Property taxes | Tax assessment |
|---|---|---|
| 2025 | $1,813 | $79,150 |
| 2024 | $1,813 +20.4% | $79,150 +55% |
| 2023 | $1,506 | $51,050 |
| 2022 | $1,506 +1.7% | $51,050 |
| 2021 | $1,480 +1.8% | $51,050 |
| 2020 | $1,455 | $51,050 |
| 2019 | $1,455 +6.8% | $51,050 +23.6% |
| 2018 | $1,363 +0% | $41,300 |
| 2017 | $1,363 | $41,300 |
| 2016 | $1,363 +12.8% | $41,300 +16.3% |
| 2015 | $1,208 | $35,525 |
| 2014 | $1,208 | $35,525 |
| 2013 | -- | $35,525 |
| 2012 | $1,141 | $35,525 +2.5% |
| 2011 | $1,141 | $34,675 |
| 2010 | $1,141 | $34,675 |
| 2009 | $1,141 +6.1% | $34,675 |
| 2008 | $1,075 +1% | $34,675 |
| 2007 | $1,064 -18.1% | $34,675 |
| 2006 | $1,300 +12.2% | $34,675 +12.2% |
| 2005 | $1,159 +12.6% | $30,898 +2.1% |
| 2004 | $1,029 | $30,267 |
| 2002 | $1,029 | $30,267 |
| 2001 | -- | $30,267 -75% |
| 2000 | -- | $121,069 |
Find assessor info on the county website
Monthly payment
Est. payment
Payment breakdown
Explore the cost of this home by adjusting the details. Changes won't be saved.Climate risks
Neighborhood: 37187
Nearby schools
GreatSchools rating
- 7/10White Bluff Elementary SchoolGrades: PK-5Distance: 1.4 mi
- 7/10W James Middle SchoolGrades: 6-8Distance: 0.5 mi
- 6/10Creek Wood High SchoolGrades: 9-12Distance: 5.1 mi
Schools provided by the listing agent
- Elementary: White Bluff Elementary
- Middle: W James Middle School
- High: Creek Wood High School
Source: RealTracs MLS as distributed by MLS GRID. This data may not be complete. We recommend contacting the local school district to confirm school assignments for this home.
- $313,000-- bd2 ba1.3k sqft101 Carriage Way, White Bluff, TN 37187Off Market
- $306,3003 bd2 ba1.2k sqft103 Carriage Way, White Bluff, TN 37187Off Market
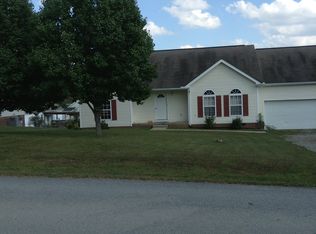
- $331,5003 bd3 ba1.5k sqft113 Dennie Bybee Blvd, White Bluff, TN 37187Off Market

- $285,0003 bd2 ba1.4k sqft1002 Creek Bottom Rd, White Bluff, TN 37187Sold
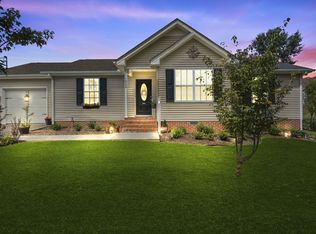
- $320,0003 bd2 ba2k sqft105 Carriage Way, White Bluff, TN 37187Off Market
- $310,8003 bd2 ba1.2k sqft1004 Creek Bottom Rd, White Bluff, TN 37187Off Market
- $362,9003 bd3 ba1.6k sqft2049 Lala Loop LOT 26, White Bluff, TN 37187Sold
- $333,9003 bd3 ba1.3k sqft2001 Lala Loop LOT 34, White Bluff, TN 37187Sold
A local agent can set up tours, give advice and negotiate with sellers.
A local lender can help you make sure your offer is ready when you are.
Similar homes
- $440,0003 bd3 ba2.3k sqft2009 Wolfe Rd, White Bluff, TN 37187For Sale

 MLS ID #3271037, Amanda L. Bell. RealTracs MLS as distributed by MLS GRID
 - $450,0003 bd2 ba1.7k sqft1004 Johnston Dr, White Bluff, TN 37187For Sale
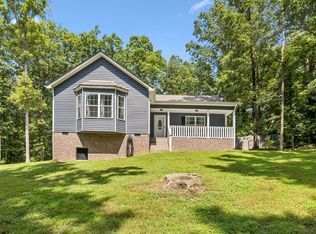 MLS ID #3513182, Jon Cherry. RealTracs MLS as distributed by MLS GRID
 - $419,9003 bd3 ba2.1k sqft110 Marty Ln, White Bluff, TN 37187For Sale
 MLS ID #3228504, Barbara Whittington. RealTracs MLS as distributed by MLS GRID
 - $415,0004 bd2 ba1.9k sqft1109 Taylor Town Rd, White Bluff, TN 37187For Sale
 MLS ID #3311508, Shelia Story. RealTracs MLS as distributed by MLS GRID
 - $389,5004 bd2 ba2k sqft555 Eastside Rd, White Bluff, TN 37187For SaleMLS ID #3149304, Rhonda Porter. RealTracs MLS as distributed by MLS GRID
- $404,9003 bd2 ba1.7k sqft1050 Glendale Rd, White Bluff, TN 37187For SaleMLS ID #3333927, Marbelin Vasquez. RealTracs MLS as distributed by MLS GRID
- $559,5003 bd3 ba2.3k sqft1200 Dawson Rd, White Bluff, TN 37187For SaleMLS ID #3513372, Joey Seals. RealTracs MLS as distributed by MLS GRID
- $445,0003 bd3 ba1.9k sqft110 Bell Cir, White Bluff, TN 37187For SaleMLS ID #3319341, Rebecca (Becki) Steverson, GRI. RealTracs MLS as distributed by MLS GRID
- $499,0003 bd3 ba2.1k sqft150 Humpty Dumpty Rd, White Bluff, TN 37187For SaleMLS ID #3304295, Jeramie Peterson. RealTracs MLS as distributed by MLS GRID
- $328,9003 bd2 ba1.7k sqft921 Jordan Cir, White Bluff, TN 37187For SaleMLS ID #3242795, John Pate. RealTracs MLS as distributed by MLS GRID
- $389,0003 bd2 ba1.4k sqft2150 Sunset Dr, White Bluff, TN 37187For SaleMLS ID #3178095, Alicia DePalma. RealTracs MLS as distributed by MLS GRID
- $404,9003 bd3 ba2.1k sqft117 Timber Crest Trl, White Bluff, TN 37187For SaleMLS ID #3255618, Sheila Gerardy. RealTracs MLS as distributed by MLS GRID
- from $379,9903 bd3 ba2.4k sqftPrelude Plan, Maple Crest, White Bluff, TN 37187New ConstructionDream Finders Homes
- from $374,9903 bd3 ba2.2k sqftWayfare Plan, Maple Crest, White Bluff, TN 37187New ConstructionDream Finders Homes
- $379,9904 bd4 ba2.4k sqft103 Jasper Way, White Bluff, TN 37187New ConstructionRealTracs MLS as distributed by MLS GRID
- $459,0004 bd4 ba2.6k sqft207 Robinson Dr, Dickson, TN 37055For SaleMLS ID #3246925, Karen Crouch. RealTracs MLS as distributed by MLS GRID
- $392,0363 bd3 ba2.3k sqft111 Jasper Way, White Bluff, TN 37187New ConstructionRealTracs MLS as distributed by MLS GRID
- $450,0003 bd2 ba2.1k sqft771 Mount Pleasant Rd, Kingston Springs, TN 37082For SaleMLS ID #3177647, Peyton Jones. RealTracs MLS as distributed by MLS GRID
- from $354,9883 bd3 ba2k sqftPayton Plan, Maple Crest, White Bluff, TN 37187New ConstructionDream Finders Homes
- from $349,9903 bd3 ba1.7k sqftBlackwood Plan, Maple Crest, White Bluff, TN 37187New ConstructionDream Finders Homes
