!!Priced to Sell!!
Welcome to This Charming Captivating Newly renovated Home Tucked Away in a very Quite cultural
Festive Area of Flint! This Completely Remodeled 3 Bd 1 bath home offers Modern Comfort & Style every inch of the Home has been Meticulously update with brand new Finishes creating a comfortable homie Move-In-Ready Sanctuary! Enclosed Sun filled Porch with Indoor/outdoor Carpet, Fully Fenced Back Yard Wonderful for Children & Family Pets! 1 Car Detached Garage with Electric, Well-lit outdoors. Located just
Minutes from Major Expressways offering Peaceful Neighborhood Setting with the Convenience of being
close to Major Commuter Routes!
Pending
Price increase: $5K (6/29)
$57,900
115 E Livingston Dr, Flint, MI 48503
3beds
860sqft
:
Get pre-qualifiedN/A
Single Family Residence
Built in 1924
5,227 Square Feet Lot
$-- Zestimate®
$67/sqft
$-- HOA
What's special
- 244 days |
- 339 |
- 36 |
Zillow last checked:
Listing updated:
Listed by:
Ontario Davis 810-342-9042,
Century 21 Metro Brokers 810-694-1000
Source: Realcomp II,MLS#: 20251038565
Facts & features
Interior
Bedrooms & bathrooms
- Bedrooms: 3
- Bathrooms: 1
- Full bathrooms: 1
Primary bedroom
- Level: Second
- Area: 216
- Dimensions: 12 X 18
Bedroom
- Level: Entry
- Area: 99
- Dimensions: 9 X 11
Bedroom
- Level: Entry
- Area: 110
- Dimensions: 10 X 11
Other
- Level: Entry
- Area: 81
- Dimensions: 9 X 9
Dining room
- Level: Entry
- Area: 81
- Dimensions: 9 X 9
Kitchen
- Level: Entry
- Area: 90
- Dimensions: 10 X 9
Living room
- Level: Entry
- Area: 208
- Dimensions: 16 X 13
Heating
- Forced Air, Natural Gas
Cooling
- Ceiling Fans
Appliances
- Included: Disposal, Range Hood
- Laundry: Other
Features
- Other
- Basement: Full,Unfinished
- Has fireplace: No
Interior area
- Total interior livable area: 860 sqft
- Finished area above ground: 860
Property
Parking
- Total spaces: 1
- Parking features: One Car Garage, Detached, Driveway, Electricityin Garage
- Garage spaces: 1
Features
- Levels: One
- Stories: 1
- Entry location: GroundLevel
- Patio & porch: Deck
- Exterior features: Lighting
- Pool features: None
- Fencing: Back Yard,Fenced
Lot
- Size: 5,227 Square Feet
- Dimensions: 40 x 133.9
- Features: Cleared, Irregular Lot
Details
- Additional structures: Other
- Parcel number: 4119437027
- Special conditions: Short Sale No,Standard
Construction
Type & style
- Home type: SingleFamily
- Architectural style: Bungalow
- Property subtype: Single Family Residence
Materials
- Asphalt, Block, Wood Siding
- Foundation: Basement, Block
- Roof: Asphalt
Condition
- New construction: No
- Year built: 1924
- Major remodel year: 2025
Details
- Warranty included: Yes
Utilities & green energy
- Electric: Fuses
- Sewer: Public Sewer
- Water: Public
- Utilities for property: Above Ground Utilities, Cable Available, Underground Utilities
Community & HOA
Community
- Subdivision: ASSR'S PLAT NO 4 (DAVISON)
HOA
- Has HOA: No
Location
- Region: Flint
Financial & listing details
- Price per square foot: $67/sqft
- Tax assessed value: $8,930
- Annual tax amount: $903
- Date on market: 9/28/2025
- Cumulative days on market: 244 days
- Listing agreement: Exclusive Right To Sell
- Listing terms: Cash,Conventional,FHA,Va Loan
Estimated market value
Not available
Estimated sales range
Not available
$865/mo
Price history
| Date | Event | Price |
|---|---|---|
| 7/19/2026 | Pending sale | $57,900$67/sqft |
Source:  Realcomp II #20251038565 Report a problem Realcomp II #20251038565 Report a problem | ||
| 6/29/2026 | Price change | $57,900+9.5%$67/sqft |
Source: Realcomp II #20251038565 Report a problem | ||
| 6/28/2026 | Listed for sale | $52,900$62/sqft |
Source: Realcomp II #20251038565 Report a problem | ||
| 6/11/2026 | Pending sale | $52,900$62/sqft |
Source: Realcomp II #20251038565 Report a problem | ||
| 5/2/2026 | Price change | $52,900-29.4%$62/sqft |
Source: Realcomp II #20251038565 Report a problem | ||
| 4/27/2026 | Price change | $74,900+7.2%$87/sqft |
Source: Realcomp II #20251038565 Report a problem | ||
| 4/16/2026 | Price change | $69,900+16.7%$81/sqft |
Source: Realcomp II #20251038565 Report a problem | ||
| 4/3/2026 | Price change | $59,900-20%$70/sqft |
Source: Realcomp II #20251038565 Report a problem | ||
| 3/10/2026 | Price change | $74,900-2.6%$87/sqft |
Source: Realcomp II #20251038565 Report a problem | ||
| 2/20/2026 | Price change | $76,900-3.8%$89/sqft |
Source: Realcomp II #20251038565 Report a problem | ||
| 2/14/2026 | Price change | $79,900-2.4%$93/sqft |
Source: Realcomp II #20251038565 Report a problem | ||
| 2/10/2026 | Price change | $81,900+2.5%$95/sqft |
Source: Realcomp II #20251038565 Report a problem | ||
| 11/10/2025 | Price change | $79,900-46.7%$93/sqft |
Source: Realcomp II #20251038565 Report a problem | ||
| 11/3/2025 | Price change | $149,999+87.7%$174/sqft |
Source: Realcomp II #20251038565 Report a problem | ||
| 9/28/2025 | Listed for sale | $79,900$93/sqft |
Source: Realcomp II #20251038565 Report a problem | ||
Public tax history
| Year | Property taxes | Tax assessment |
|---|---|---|
| 2025 | $903 +2% | $11,900 -8.5% |
| 2024 | $886 | $13,000 +13% |
| 2023 | -- | $11,500 +42% |
| 2022 | -- | $8,100 +30.6% |
| 2021 | -- | $6,200 -20.5% |
| 2020 | -- | $7,800 +20% |
| 2019 | -- | $6,500 |
| 2018 | -- | $6,500 |
| 2017 | -- | -- |
| 2016 | -- | -- |
| 2015 | -- | -- |
| 2014 | -- | -- |
| 2012 | -- | $6,300 -28.4% |
| 2011 | -- | $8,800 -24.1% |
| 2010 | -- | $11,600 -10.1% |
| 2008 | $999 +61.7% | $12,900 +4.9% |
| 2006 | $618 +7% | $12,300 |
| 2005 | $577 +6.1% | $12,300 +9.8% |
| 2004 | $544 +4.2% | $11,200 +4.7% |
| 2003 | $522 +41.7% | $10,700 +44.9% |
| 2002 | $368 | $7,386 |
Find assessor info on the county website
Monthly payment
Est. payment
Payment breakdown
Explore the cost of this home by adjusting the details. Changes won't be saved.Climate risks
Neighborhood: 48503
Nearby schools
GreatSchools rating
- 4/10Neithercut Elementary SchoolGrades: PK-6Distance: 1.6 mi
- 2/10Holmes STEM Middle School AcademyGrades: PK,6-8Distance: 5.9 mi
- 3/10Southwestern AcademyGrades: 9-12Distance: 1.2 mi
- $31,0003 bd1 ba1k sqft119 E Livingston Dr, Flint, MI 48503Off Market
- $4,400-- bd-- ba-- sqft119 E Livingston Dr, Flint, MI 48503Off Market
- $24,5004 bd2 ba1.2k sqft111 E Livingston Dr, Flint, MI 48503Sold
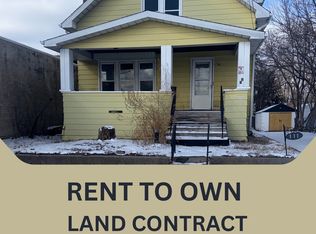
- $14,2002 bd1 ba783 sqft123 E Livingston Dr, Flint, MI 48503Off Market
- $32,4003 bd1 ba1.2k sqft127 E Livingston Dr, Flint, MI 48503Off Market
- $28,6004 bd2 ba1k sqft120 E Lakeview Ave, Flint, MI 48503Off Market
- $15,4002 bd1 ba929 sqft116 E Lakeview Ave, Flint, MI 48503Off Market
- $11,2003 bd1 ba1.2k sqft124 E Lakeview Ave, Flint, MI 48503Off Market
A local agent can set up tours, give advice and negotiate with sellers.
Similar homes
- $55,0003 bd1 ba858 sqft741 Freeman Ave, Flint, MI 48507For Sale
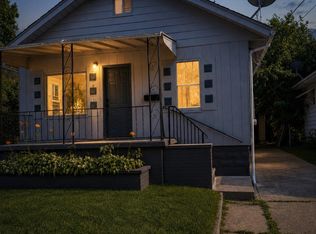
 MLS ID #20261055698, Esmeralda Puga, Exit Ahead Realty. Realcomp II
 - $59,9003 bd1 ba835 sqft3521 Whitney Ave, Flint, MI 48503For Sale
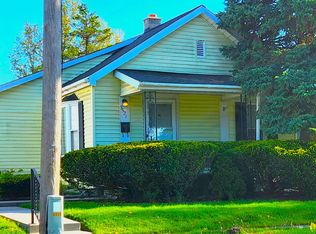 MLS ID #20261033011, Bobby Nies, Real Estate For A CAUSE. Realcomp II
 - $59,0003 bd2 ba1k sqft1511 Tacoma St, Flint, MI 48503For Sale
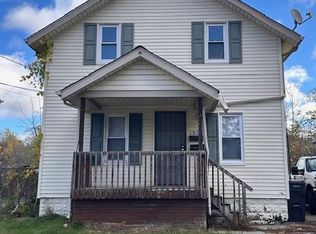 MLS ID #20251048610, Lina Aboughanem, Inca Realty, LLC. Realcomp II
 - $54,9002 bd1 ba1.1k sqft4402 Crissman St, Flint, MI 48505For Sale
 MLS ID #20261053169, Sonny Kaushik, Ikon Property Group. Realcomp II
 - $57,0003 bd2 ba1k sqft2233 Joliet St, Flint, MI 48504For Sale
 MLS ID #50210139, Connery Calkins, REMAX Edge. MiRealSource
 - $52,0002 bd2 ba1k sqft2830 Reynolds St, Flint, MI 48503For SaleMLS ID #20261052835, Alyssa Pillsbury, Crown Real Estate Group. Realcomp II
- $69,9993 bd1 ba859 sqft1720 Park St, Flint, MI 48503For SaleMLS ID #20261050714, DeQuincy Hairston, Real Estate For A CAUSE. Realcomp II
- $49,9002 bd2 ba1.1k sqft1838 Tebo St, Flint, MI 48503For SaleMLS ID #20261053567, Hersheylean Powell, RE/MAX Select. Realcomp II
- $49,9003 bd1 ba1k sqft644 Crawford St, Flint, MI 48507For SaleMLS ID #50205521, Amy Garza, HamadyRobinson, REALTORS®. MiRealSource
- $64,9002 bd2 ba773 sqft3406 Gratiot Ave, Flint, MI 48503For SaleMLS ID #50214220, Kelley A Petroskey, Century 21 Signature Realty. MiRealSource
- $70,0003 bd1 ba864 sqft960 Mann Ave, Flint, MI 48503For Sale
 MLS ID #26025353, Sharita Hardy, Holmes & Co.. MichRIC
 - $65,0003 bd1 ba743 sqft413 E Hemphill Rd, Flint, MI 48507For SaleMLS ID #20261021708, Stanley J Kinney, Real Estate One-Ortonville. Realcomp II
- $54,9002 bd1 ba920 sqft806 Alvord Ave, Flint, MI 48507For SaleMLS ID #50199799, Nadeem A Gebrael, Gebrael Management. MiRealSource
- $63,5003 bd1 ba1k sqft958 N Chevrolet Ave, Flint, MI 48504For SaleMLS ID #20261038310, Wesley Denney, Real Broker, LLC. Realcomp II
- $65,0002 bd1 ba712 sqft814 Alvord Ave, Flint, MI 48507For SaleMLS ID #20261036508, Cade Coleman, Realty Professionals. Realcomp II
- $50,0003 bd1 ba1.1k sqft925 Leland St, Flint, MI 48507For SaleMLS ID #50202056, Shannon Fulks, Epique Inc.. MiRealSource
- $49,9002 bd1 ba756 sqft801 Hubbard Ave, Flint, MI 48503For SaleMLS ID #20261034319, Rebecca Roth, Hamady Robinson, REALTORS®. Realcomp II
- $69,9002 bd2 ba1.2k sqft1506 Gainey Ave, Flint, MI 48503For SaleBerkshire Hathaway HomeServices Michigan and Northern Indiana Real Estate
- $59,9004 bd1 ba1.1k sqft3241 Walton Ave, Flint, MI 48504For SaleMLS ID #20261013152, Nickola Zerka, Wentworth Real Estate Group. Realcomp II
- $62,8003 bd1 ba1k sqft2944 Wolcott St, Flint, MI 48504For SaleMLS ID #11850426, Anthonee Motley, CAC Asset Solutions. My State MLS
