Discover this 4-bedroom, 2-bathroom manufactured home situated on over an acre in the established Quail Village community of Middlesex, NC. The generous acre+ lot provides exceptional space and privacy for outdoor pursuits and 20 x 60 fenced area. This residential property offers solid ownership value with room to build your vision on substantial grounds. Own your land outright and enjoy the benefits of permanent residential placement in an established community setting.
For sale
$235,000
115 Eagle Ln, Middlesex, NC 27557
4beds
1,776sqft
Manufactured On Land
Built in 1999
1.02 Acres Lot
$233,300 Zestimate®
$132/sqft
$-- HOA
What's special
- 5 days
- 274
- 22
Likely to sell faster than
Zillow last checked:
Listing updated:
Listed by:
Michael J Johnson 919-413-0495,
Grow Local Realty, LLC
Source: Doorify MLS,MLS#: 10195005
Facts & features
Interior
Bedrooms & bathrooms
- Bedrooms: 4
- Bathrooms: 2
- Full bathrooms: 2
- Main level bathrooms: 2
- Main level bedrooms: 4
Primary bedroom
- Level: Main
- Area: 187 Square Feet
- Dimensions: 17.0 x 11.0
Bedroom 2
- Level: Main
- Area: 121 Square Feet
- Dimensions: 11.0 x 11.0
Bedroom 3
- Level: Main
- Area: 121 Square Feet
- Dimensions: 11.0 x 11.0
Bedroom 4
- Level: Main
- Area: 110 Square Feet
- Dimensions: 11.0 x 10.0
Den
- Level: Main
- Area: 176 Square Feet
- Dimensions: 16.0 x 11.0
Kitchen
- Level: Main
- Area: 132 Square Feet
- Dimensions: 12.0 x 11.0
Living room
- Level: Main
- Area: 187 Square Feet
- Dimensions: 17.0 x 11.0
Office
- Level: Main
- Area: 121 Square Feet
- Dimensions: 11.0 x 11.0
Heating
- Electric, Heat Pump
Cooling
- Central Air, Electric
Appliances
- Included: Dryer, Dishwasher, Free-Standing Freezer, Free-Standing Electric Range, Free-Standing Refrigerator, Range Hood, Washer
- Laundry: Electric Dryer Hookup, Laundry Room
Features
- Flooring: Carpet, Vinyl
- Number of fireplaces: 1
- Fireplace features: Den
Interior area
- Total structure area: 1,776
- Total interior livable area: 1,776 sqft
- Finished area above ground: 1,776
- Finished area below ground: 0
Property
Parking
- Total spaces: 4
- Parking features: Covered, Detached
- Carport spaces: 2
- Uncovered spaces: 2
Features
- Levels: One
- Stories: 1
- Entry location: Front Door
- Patio & porch: Enclosed, Screened
- Exterior features: Storage
- Fencing: Chain Link,Partial
Lot
- Size: 1.02 Acres
- Features: Cul-De-Sac, Irregular Lot
Details
- Additional structures: Shed(s)
- Parcel number: 11N03043O
- Zoning: RAG
- Special conditions: Standard
Construction
Type & style
- Home type: MobileManufactured
- Architectural style: Traditional
- Property subtype: Manufactured On Land
Materials
- See Remarks
- Foundation: Crawlspace
- Roof: Asphalt
Condition
- New construction: No
- Year built: 1999
Utilities & green energy
- Sewer: Septic Tank
- Water: Well
- Utilities for property: Electricity Connected
Community & HOA
Community
- Subdivision: Quail Village
HOA
- Has HOA: No
Location
- Region: Middlesex
Financial & listing details
- Price per square foot: $132/sqft
- Tax assessed value: $85,170
- Annual tax amount: $1,363
- Date on market: 9/25/2026
- Listing agreement: Exclusive Right To Sell
- Listing terms: Cash,Conventional,FHA,USDA Loan,VA Loan
- Road surface type: Asphalt
- Body type: Double Wide
Estimated market value
$233,300
$222,000 - $245,000
Not available
Price history
| Date | Event | Price |
|---|---|---|
| 9/25/2026 | Listed for sale | $235,000+86.5%$132/sqft |
Source:  Doorify MLS #10195005 Report a problem Doorify MLS #10195005 Report a problem | ||
| 3/31/2021 | Sold | $126,000$71/sqft |
Source:  Hive MLS #100259977 Report a problem Hive MLS #100259977 Report a problem | ||
| 3/11/2021 | Pending sale | $126,000$71/sqft |
Source: Hive MLS #100259977 Report a problem | ||
| 3/7/2021 | Listed for sale | $126,000+125%$71/sqft |
Source: Hive MLS #100259977 Report a problem | ||
| 8/1/2003 | Sold | $56,000$32/sqft |
Source: Doorify MLS #681438 Report a problem | ||
Public tax history
| Year | Property taxes | Tax assessment |
|---|---|---|
| 2025 | $1,386 +54.2% | $218,200 +96.8% |
| 2024 | $898 +2.5% | $110,900 |
| 2023 | $876 -2.5% | $110,900 |
| 2022 | $898 +46.8% | $110,900 +46.8% |
| 2021 | $612 -3.6% | $75,540 |
| 2020 | $635 | $75,540 |
| 2019 | $635 -13.4% | $75,540 -11.3% |
| 2018 | $732 | $85,170 |
| 2017 | $732 | $85,170 |
| 2016 | $732 | $85,170 |
| 2015 | $732 | $85,170 |
| 2014 | $732 | $85,170 |
| 2013 | -- | $85,170 |
| 2012 | -- | $85,170 |
| 2011 | -- | $85,170 |
| 2010 | -- | -- |
| 2009 | -- | -- |
| 2008 | -- | -- |
| 2007 | -- | -- |
| 2006 | -- | -- |
| 2005 | -- | -- |
| 2004 | -- | -- |
| 2003 | -- | -- |
| 2002 | -- | -- |
| 2001 | -- | -- |
Find assessor info on the county website
Monthly payment
Climate risks
Neighborhood: 27557
Nearby schools
Schools provided by the listing agent
- Elementary: Johnston - Thanksgiving Elementary School
- Middle: Johnston - Archer Lodge Middle
- High: Johnston - Corinth Holders High School
Source: Doorify MLS. This data may not be complete. We recommend contacting the local school district to confirm school assignments for this home.
Similar homes
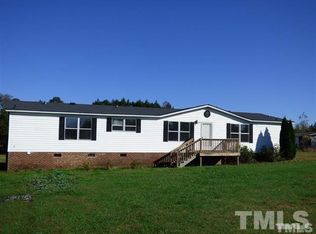
- $249,0003 bd2 ba1.6k sqft411 Falcon Run, Middlesex, NC 27557For Sale

 MLS ID #10187031, Laura Thompson Vevurka. Doorify MLS
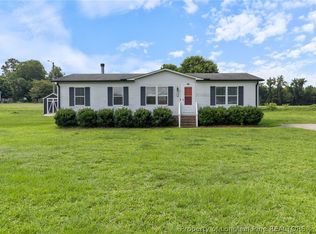
 - $219,0003 bd2 ba1.3k sqft101 Joyce Dr, Middlesex, NC 27557For Sale
 MLS ID #765754, DANIEL FUGATE, EXP REALTY LLC. LPRMLS
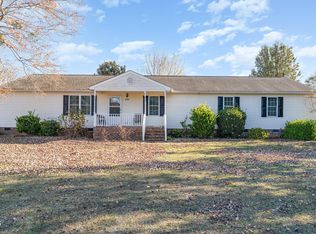
 - $230,0003 bd2 ba1.6k sqft979 Branch Chapel Church Rd, Selma, NC 27576For Sale
 MLS ID #10175260, Sandra Leonard. Doorify MLS
 - $350,0004 bd3 ba2.4k sqft10910 State Highway 222 W, Middlesex, NC 27557For Sale
 MLS ID #10133090, Petra Thomas. Doorify MLS
 - $245,9003 bd2 ba1k sqft213 Morgan Pkwy, Zebulon, NC 27597For SaleMLS ID #10192145, Keith Streger. Doorify MLS
- $245,0003 bd2 ba1.6k sqft313 Old Country Ln, Selma, NC 27576For SaleMLS ID #10168188, Lashonda N Jordan. Doorify MLS
- $252,5003 bd2 ba1.3k sqft11786 W Finch Avenue, Middlesex, NC 27557For Sale
 MLS ID #100604058, James E Bartlett, Keller Williams Legacy. Hive MLS
 - $200,0003 bd2 ba1.5k sqft9433 Colonial Dr, Middlesex, NC 27557For SaleMLS ID #10162520, Angie Cole. Doorify MLS
- $288,0003 bd3 ba1.4k sqft64 Katniss Ct, Middlesex, NC 27557For SaleMLS ID #10164517, David Juarez. Doorify MLS
- $269,9003 bd2 ba1.5k sqft638C Harris Wilson Rd, Wendell, NC 27591For SaleMLS ID #10174594, Tammy Register. Doorify MLS
- $344,9003 bd2 ba1.4k sqft79 Pine Meadow Way, Middlesex, NC 27557For SaleMLS ID #10180485, Kenan Lynn Bunn Pope. Doorify MLS
- $319,9003 bd2 ba1.2k sqft1261 Whitley Rd, Middlesex, NC 27557New ConstructionMLS ID #10189185, Veneta Ford. Doorify MLS
- $279,9003 bd2 ba1.5k sqft638c Harris-Wilson Road #C, Wendell, NC 27591For SaleMLS ID #100582424, Tammy Register, EXP Realty LLC - C. Hive MLS
- $300,0003 bd3 ba1.6k sqft21 Longbow Dr, Middlesex, NC 27557For SaleMLS ID #10177412, Peter Kima. Doorify MLS
- $297,0003 bd2 ba1.3k sqft311 Bullseye Ct, Middlesex, NC 27557New ConstructionDoorify MLS
- $324,9003 bd2 ba2k sqft11866 International Dr, Middlesex, NC 27557New ConstructionMLS ID #10192903, Robert Cavinder. Doorify MLS
- $265,0003 bd3 ba1.7k sqft190 River Dell Townes Ave, Clayton, NC 27527For SaleMLS ID #10195562, Kathy Moore. Doorify MLS
- $219,9003 bd2 ba1.8k sqft4087 Glendale Road, Kenly, NC 27542For SaleMLS ID #100600594, Beth Hines, RE/MAX Southland Realty II. Hive MLS
- $250,0003 bd2 ba1k sqft12500 W Pamlico St, Middlesex, NC 27557New ConstructionMLS ID #10193320, Jim Allen. Doorify MLS
