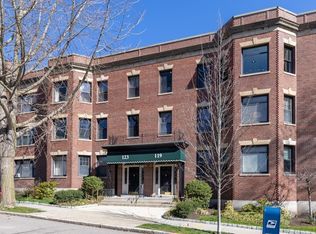
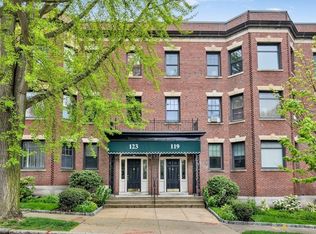
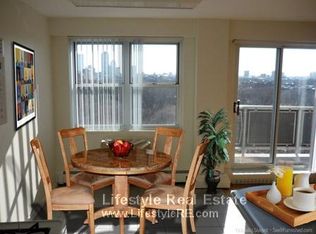
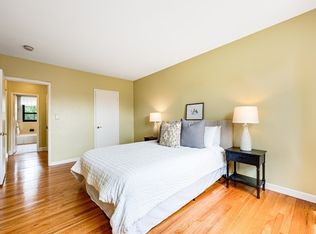
It's a rare opportunity to buy a property condo in this beautiful corner lot with picturesque over look from living room and bed room. It is a walking distance of Green C& D line and Boston university, long wood medical center. A great investment with move in condition - and the price for a new owner to someday upgrade the bath and kitchen. Enjoy deeded garage parking. The condo has 3 guest spots for visitors. This special first floor 1-bed/1-bath unit features gleaming hard wood floors throughout, open living and dining area, with ample closet space, plus an additional storage unit in the building's lower level #"1". Laundry in the next two buildings #127 basement. . Price is just reduce significantly. Don't miss this exceptional opportunity to own a remarkable condo!!
For sale
Price cut: $30.9K (9/20)
$699,000
115 Freeman St APT 1, Brookline, MA 02446
1beds
855sqft
Condominium, Rowhouse
Built in 1935
-- sqft lot
$690,300 Zestimate®
$818/sqft
$526/mo HOA
What's special
Beautiful corner lotAmple closet spaceGleaming hardwood floors throughout
- 44 days
- 563
- 12
Zillow last checked:
Listing updated:
Listed by:
Jessie Chan 774-279-2116,
Primary Homes Realty LLC 508-241-4486,
Jessie Chan 774-279-2116
Source: MLS PIN,MLS#: 73570524
Facts & features
Interior
Bedrooms & bathrooms
- Bedrooms: 1
- Bathrooms: 1
- Full bathrooms: 1
Primary bedroom
- Features: Walk-In Closet(s), Closet, Flooring - Hardwood, Window(s) - Picture
- Level: First
- Area: 221
- Dimensions: 13 x 17
Primary bathroom
- Features: Yes
Bathroom 1
- Features: Bathroom - Full, Bathroom - Tiled With Tub & Shower, Flooring - Stone/Ceramic Tile, Window(s) - Picture
- Area: 45
- Dimensions: 9 x 5
Dining room
- Features: Flooring - Hardwood, Window(s) - Picture, Open Floorplan
- Level: First
Family room
- Level: First
Kitchen
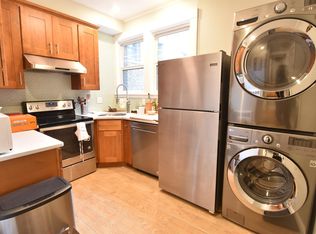
- Features: Flooring - Stone/Ceramic Tile, Window(s) - Picture, Dining Area, Pantry, Breakfast Bar / Nook, Stainless Steel Appliances
- Level: First
- Area: 132
- Dimensions: 12 x 11
Living room
- Features: Flooring - Hardwood, Window(s) - Bay/Bow/Box, Window(s) - Picture, Open Floorplan, Crown Molding
- Level: First
- Area: 374
- Dimensions: 22 x 17
Heating
- Forced Air, Natural Gas, Unit Control
Cooling
- Window Unit(s)
Appliances
- Included: Range, Microwave, Refrigerator
Features
- Internet Available - Unknown
- Flooring: Tile, Hardwood
- Doors: Insulated Doors
- Windows: Insulated Windows
- Has basement: Yes
- Has fireplace: No
Interior area
- Total structure area: 855
- Total interior livable area: 855 sqft
- Finished area above ground: 855
- Finished area below ground: 855
Property
Parking
- Total spaces: 1
- Parking features: Detached, Off Street, Deeded
- Garage spaces: 1
- Has uncovered spaces: Yes
Details
- Parcel number: 28885
- Zoning: R
Construction
Type & style
- Home type: Condo
- Property subtype: Condominium, Rowhouse
Materials
- Brick
- Roof: Shingle,Rubber
Condition
- Year built: 1935
Utilities & green energy
- Electric: Fuses
- Sewer: Public Sewer
- Water: Public
- Utilities for property: for Electric Range, for Electric Oven
Community & HOA
Community
- Features: Public Transportation, Shopping, Tennis Court(s), Park, Walk/Jog Trails, Medical Facility, Bike Path, Conservation Area, Highway Access, House of Worship, Private School, Public School, T-Station, University
HOA
- Amenities included: Hot Water, Laundry, Putting Green, Playground, Park, Storage
- Services included: Heat, Gas, Water, Sewer, Insurance, Security, Maintenance Structure, Maintenance Grounds, Snow Removal, Trash, Reserve Funds
- HOA fee: $526 monthly
Location
- Region: Brookline
Financial & listing details
- Price per square foot: $818/sqft
- Tax assessed value: $718,800
- Annual tax amount: $7,361
- Date on market: 9/6/2026
Estimated market value
$690,300
$656,000 - $725,000
$3,511/mo
Price history
| Date | Event | Price |
|---|---|---|
| 9/20/2026 | Price change | $699,000-4.2%$818/sqft |
Source: MLS PIN #73570524 Report a problem | ||
| 9/1/2026 | Listed for sale | $729,900+65.9%$854/sqft |
Source: MLS PIN #73570524 Report a problem | ||
| 5/7/2004 | Sold | $440,000+256.3%$515/sqft |
Source: Public Record Report a problem | ||
| 1/14/1994 | Sold | $123,500-19.3%$144/sqft |
Source: Public Record Report a problem | ||
| 6/1/1988 | Sold | $153,000$179/sqft |
Source: Public Record Report a problem | ||
Public tax history
| Year | Property taxes | Tax assessment |
|---|---|---|
| 2025 | $7,167 +3.1% | $726,100 +2% |
| 2024 | $6,954 +0.8% | $711,800 +2.8% |
| 2023 | $6,901 -0.2% | $692,200 +2% |
| 2022 | $6,915 +5% | $678,600 +1% |
| 2021 | $6,585 +4.7% | $671,900 +1% |
| 2020 | $6,287 +5.9% | $665,300 +5% |
| 2019 | $5,937 +8.5% | $633,600 +9.5% |
| 2018 | $5,472 +3.4% | $578,400 +8% |
| 2017 | $5,291 +4.3% | $535,500 +10% |
| 2016 | $5,072 +7.3% | $486,800 +10% |
| 2015 | $4,727 +1.6% | $442,600 +8.4% |
| 2014 | $4,651 +2.6% | $408,300 +5% |
| 2013 | $4,531 +2.2% | $388,900 |
| 2012 | $4,433 -1.5% | $388,900 -2.3% |
| 2011 | $4,500 +3% | $398,200 |
| 2010 | $4,368 +2.6% | $398,200 |
| 2009 | $4,257 +8.3% | $398,200 +3.2% |
| 2008 | $3,929 +1.6% | $386,000 -2.9% |
| 2007 | $3,869 | $397,600 |
Find assessor info on the county website
Monthly payment
Est. payment
Payment breakdown
Explore the cost of this home by adjusting the details. Changes won't be saved.Climate risks
Neighborhood: 02446
Nearby schools
Schools provided by the listing agent
- Elementary: Lawrence/Ridley
- High: Brookline High
Source: MLS PIN. This data may not be complete. We recommend contacting the local school district to confirm school assignments for this home.
Similar homes
- $668,0001 bd1 ba818 sqftCarleton Arms Condominium, Brookline, MA 02446For Sale
 MLS ID #73585813, Tatyana Anokhina, RE/MAX Real Estate Center. MLS PIN
 - $779,0002 bd1 ba1k sqft55 Harvard Ave APT 6, Brookline, MA 02446For Sale
 MLS ID #73573957, Hilary Dunlavey, Compass. MLS PIN
 - $599,0002 bd1 ba800 sqft19 Short St APT 6, Brookline, MA 02446For Sale
 MLS ID #73566468, USLiving Team, Hooli Homes Boston. MLS PIN
 - $530,0002 bd1 ba820 sqftWestbourne Ter Condo Trust, Brookline, MA 02446For Sale
 MLS ID #73589544, Rebecca Huang, William Raveis R.E. & Home Services. MLS PIN
