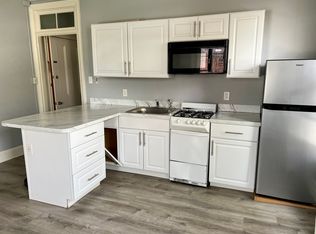
Welcome home to 115 Maple Lane, tucked in a quiet residential neighborhood of Chatwood just a 5 minute drive from downtown West Chester. This well-maintained property will impress you at every turn. The first level features a spacious living room anchored by a beautiful fireplace highlighted by hardwood oak floors and newer replacement windows on every exposure. Off the main entry, you will find a large dining area, which opens into charming eat-in kitchen. The kitchen features stainless steel appliances and a pantry closet for added storage. The main level is completed by the first of the home's four bedrooms. This main level bedroom features a renovated ensuite and makes a perfect in-law suite, guest room or primary bedroom for folks who are seeking one floor living. The finished basement is fully water-proofed for peace of mind, and boasts 9 foot ceilings. Here you will enjoy hosting game days, celebrations, comfortable work from home spaces, a playroom out of the way -- you name it! Upstairs on the second level, you will find two large bedrooms that share a stunning updated hall bathroom. Down the hall, enter into the primary oasis, which has been thoughtfully designed for maximum ease of living. The ensuite features a sleek glass shower and dual-sink vanity. Step into your fully customized, walk-in closet. This room is outfitted not only with a professional organizing system, but also the washer and dryer as well. This makes laundry a breeze! Outside, a lovely corner lot boasts nearly half an acre of flat land in the backyard, fully enclosed by a fence and ready to go for dogs, kids, or both! Just moments away from major highways, every necessary amenity, plus the charm and vibrancy of downtown West Chester, this home is not to be missed!
Pending
$575,000
115 Maple Ln, West Chester, PA 19382
4beds
2,648sqft
Single Family Residence
Built in 1953
9,000 Square Feet Lot
$-- Zestimate®
$217/sqft
$-- HOA
What's special
Finished basementRenovated ensuiteLovely corner lotStunning updated hall bathroomLarge dining areaBeautiful fireplaceSleek glass shower
- 24 days
- 3,611
- 351
Likely to sell faster than
Zillow last checked:
Listing updated:
Listed by:
Brea Stover 215-868-7324,
Compass RE 6104462300
Source: Bright MLS,MLS#: PACT2135830
Facts & features
Interior
Bedrooms & bathrooms
- Bedrooms: 4
- Bathrooms: 3
- Full bathrooms: 3
- Main level bathrooms: 1
- Main level bedrooms: 1
Basement
- Area: 775
Heating
- Heat Pump, Electric
Cooling
- Central Air, Electric
Appliances
- Included: Built-In Range, Cooktop, Dishwasher, Energy Efficient Appliances, Oven, Refrigerator, Stainless Steel Appliance(s), Electric Water Heater
- Laundry: Upper Level
Features
- Eat-in Kitchen
- Flooring: Hardwood
- Windows: Replacement
- Basement: Full,Finished
- Number of fireplaces: 1
- Fireplace features: Other
Interior area
- Total structure area: 2,648
- Total interior livable area: 2,648 sqft
- Finished area above ground: 1,873
- Finished area below ground: 775
Property
Parking
- Parking features: Driveway
- Has uncovered spaces: Yes
Accessibility
- Accessibility features: None
Features
- Levels: Three
- Stories: 3
- Pool features: None
- Fencing: Full
Lot
- Size: 9,000 Square Feet
Details
- Additional structures: Above Grade, Below Grade
- Parcel number: 5205G0075
- Zoning: RES
- Special conditions: Standard
- Other equipment: See Remarks
Construction
Type & style
- Home type: SingleFamily
- Architectural style: Cape Cod
- Property subtype: Single Family Residence
Materials
- Brick, Stucco, Vinyl Siding
- Foundation: Other, Concrete Perimeter
- Roof: Shingle,Other
Condition
- Good,Excellent
- New construction: No
- Year built: 1953
- Major remodel year: 2021
Utilities & green energy
- Sewer: Public Sewer
- Water: Public
Green energy
- Energy generation: PV Solar Array(s) Leased
Community & HOA
Community
- Subdivision: Chatwood
HOA
- Has HOA: No
Location
- Region: West Chester
- Municipality: WEST GOSHEN TWP
Financial & listing details
- Price per square foot: $217/sqft
- Tax assessed value: $121,080
- Annual tax amount: $3,792
- Date on market: 9/24/2026
- Listing agreement: Exclusive Right To Sell
- Listing terms: Cash,Conventional,FHA,VA Loan
- Inclusions: All Kitchen Appliances, Washer / Dryer, All In As-is Condition At No Monetary Value
- Exclusions: Hammock
- Ownership: Fee Simple
Estimated market value
Not available
Estimated sales range
Not available
Not available
Price history
| Date | Event | Price |
|---|---|---|
| 9/27/2026 | Pending sale | $575,000$217/sqft |
Source:  Bright MLS #PACT2135830 Report a problem Bright MLS #PACT2135830 Report a problem | ||
| 9/24/2026 | Listed for sale | $575,000+16.1%$217/sqft |
Source: Bright MLS #PACT2135830 Report a problem | ||
| 6/10/2023 | Listing removed | -- |
Source: Bright MLS #PACT535372 Report a problem | ||
| 7/12/2021 | Sold | $495,125+10%$187/sqft |
Source: Public Record Report a problem | ||
| 5/11/2021 | Pending sale | $450,000$170/sqft |
Source: Bright MLS #PACT535372 Report a problem | ||
| 5/7/2021 | Listed for sale | $450,000+38.5%$170/sqft |
Source: Bright MLS #PACT535372 Report a problem | ||
| 2/3/2011 | Sold | $325,000-3%$123/sqft |
Source: Public Record Report a problem | ||
| 10/29/2010 | Price change | $334,900-1.2%$126/sqft |
Source: Weichert Realtors #5751655 Report a problem | ||
| 9/24/2010 | Price change | $338,900-1%$128/sqft |
Source: Weichert Realtors #5751655 Report a problem | ||
| 9/11/2010 | Price change | $342,400-1.4%$129/sqft |
Source: Weichert Realtors #5751655 Report a problem | ||
| 9/2/2010 | Price change | $347,400-0.7%$131/sqft |
Source: Weichert Realtors #5751655 Report a problem | ||
| 8/6/2010 | Listed for sale | $349,900+29.6%$132/sqft |
Source: Weichert Realtors #5751655 Report a problem | ||
| 4/4/2005 | Sold | $270,000$102/sqft |
Source: Public Record Report a problem | ||
Public tax history
| Year | Property taxes | Tax assessment |
|---|---|---|
| 2026 | $3,699 +2.2% | $121,080 |
| 2025 | $3,620 +2.1% | $121,080 |
| 2024 | $3,546 +1% | $121,080 |
| 2023 | $3,510 | $121,080 |
| 2022 | $3,510 +1.3% | $121,080 |
| 2021 | $3,464 +138.1% | $121,080 |
| 2020 | $1,455 -56.5% | $121,080 |
| 2019 | $3,347 +2.2% | $121,080 |
| 2018 | $3,276 +9898.7% | $121,080 |
| 2017 | $33 -98.7% | $121,080 |
| 2016 | $2,564 | $121,080 |
| 2015 | $2,564 | $121,080 |
| 2014 | $2,564 | $121,080 |
| 2013 | -- | $121,080 |
| 2012 | -- | $121,080 |
| 2011 | -- | $121,080 |
| 2010 | -- | $121,080 |
| 2009 | -- | $121,080 |
| 2008 | -- | $121,080 |
| 2007 | -- | $121,080 |
| 2006 | -- | $121,080 |
| 2005 | -- | $121,080 |
| 2004 | -- | $121,080 |
| 2003 | -- | $121,080 |
| 2000 | -- | $121,080 |
Find assessor info on the county website
Monthly payment
Est. payment
Payment breakdown
Explore the cost of this home by adjusting the details. Changes won't be saved.Climate risks
Neighborhood: 19382
Nearby schools
Schools provided by the listing agent
- Elementary: Fern Hill
- Middle: Fugett
- High: East
- District: West Chester Area
Source: Bright MLS. This data may not be complete. We recommend contacting the local school district to confirm school assignments for this home.
Similar homes
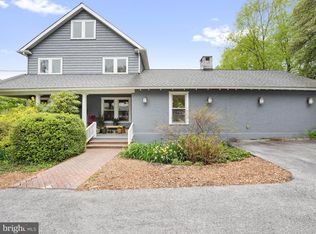
- $585,0003 bd3 ba1.9k sqft301 S Concord Rd, West Chester, PA 19382For Sale
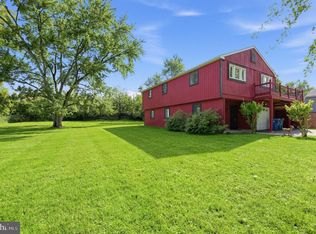
 MLS ID #PACT2136540, Ryan Petrucci, RE/MAX Main Line - Devon. Bright MLS
 - $599,0004 bd3 ba2.2k sqft852 Cedar Ave, West Chester, PA 19382For Sale
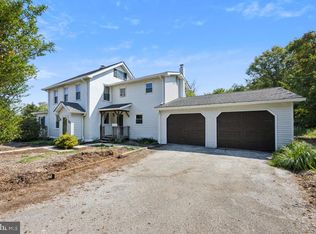 MLS ID #PACT2113000, Derek Eisenberg, Continental Real Estate Group. Bright MLS
 - $735,0004 bd2 ba2.2k sqft1001 Carolyn Dr, West Chester, PA 19382For Sale
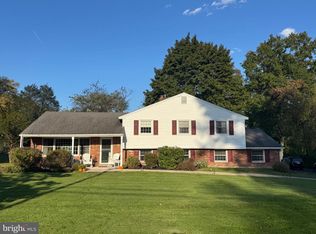 MLS ID #PACT2137986, Valerie DeMarino, VRA Realty. Bright MLS
 - $415,0003 bd3 ba1.5k sqft3 Circle Ave, West Chester, PA 19382For Sale
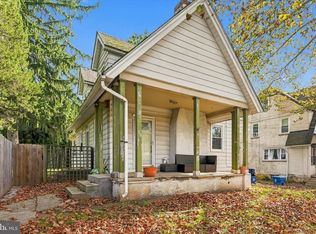 MLS ID #PACT2137182, Mr. Gary A Mercer SR., LPT Realty, LLC. Bright MLS
 - $825,0004 bd3 ba2.2k sqft605 W Pleasant Grove Rd, West Chester, PA 19382For SaleMLS ID #PACT2137448, Sebastian Brevart, RE/MAX Town & Country. Bright MLS
- $600,0004 bd3 ba2.1k sqft1038 Phoenixville Pike, West Chester, PA 19380For SaleMLS ID #PACT2134232, Tom Toole III, RE/MAX Main Line - West Chester. Bright MLS
- $549,0004 bd3 ba1.7k sqft251 E Market St, West Chester, PA 19382For SaleMLS ID #PACT2131602, Lisa Longenbach, Keller Williams Real Estate-Langhorne. Bright MLS
- $750,0004 bd3 ba3.1k sqft916 Thorne Dr, West Chester, PA 19382For SaleMLS ID #PACT2137570, Mary Ricciardi, RE/MAX Preferred - Newtown Square. Bright MLS
- $625,0003 bd3 ba2k sqft525 E Union St, West Chester, PA 19382For SaleMLS ID #PACT2137532, Rob Celenza, Keller Williams Real Estate - West Chester. Bright MLS
- $649,9003 bd3 ba1.4k sqft125 Linden St, West Chester, PA 19382For SaleMLS ID #PACT2137148, Robert Hughes, Howard Hanna Real Estate Services. Bright MLS
- $515,0003 bd3 ba2.2k sqft251 McIntosh Rd #89, West Chester, PA 19382For SaleMLS ID #PACT2136670, Rob Lawrence, VRA Realty. Bright MLS
- $559,0003 bd3 ba2.4k sqft616 Bowers Dr, West Chester, PA 19382For SaleMLS ID #PACT2135346, Adam Dyer, Compass RE. Bright MLS
- $750,0004 bd3 ba2.2k sqft821 Serpentine Dr, West Chester, PA 19382For SaleMLS ID #PACT2133220, Brian Foraker, Foraker Realty Co.. Bright MLS
- $599,9004 bd2 ba1.9k sqft704 Timber Ln, West Chester, PA 19380For SaleMLS ID #PACT2133738, Priscilla Gibson, Coldwell Banker Realty. Bright MLS
- $750,0004 bd3 ba2.7k sqft1422 Bobolink Ln, West Chester, PA 19382For SaleMLS ID #PACT2137048, Tina D'Antonio, RE/MAX Excellence - Kennett Square. Bright MLS
- $562,5004 bd3 ba1.6k sqft1285 Belmont Ave, West Chester, PA 19380For SaleMLS ID #PACT2134932, Mr. Matthew Fetick, EXP Realty, LLC. Bright MLS
- $485,0004 bd2 ba1.8k sqft904 S Chester Rd, West Chester, PA 19382For SaleMLS ID #PACT2135734, Dan Zecher, Keller Williams Elite. Bright MLS
- $690,0004 bd3 ba2.8k sqft1223 Hall Rd, West Chester, PA 19380For SaleMLS ID #PACT2137426, Derence Lam, Premium Realty Castor Inc. Bright MLS
- $639,9004 bd3 ba2.1k sqft829 Frank Rd, West Chester, PA 19380For SaleMLS ID #PACT2134184, Pat Harvey, RE/MAX Town & Country. Bright MLS
- $495,0003 bd3 ba2.2k sqft2309 Leeds Ct #2309, West Chester, PA 19382For SaleMLS ID #PACT2137704, Valerie DeMarino, VRA Realty. Bright MLS
