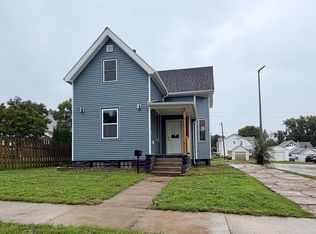
Welcome to 115 N 8th Street in Cherokee, a move-in-ready home with distinctive 1926 architecture and a unique gambrel-roof-inspired design that gives this 1.5-story property a look and feel all its own. The main floor has received light updating and offers a comfortable, functional layout featuring a kitchen with included appliances and a cozy breakfast nook, formal dining room, living room with a gas fireplace, and a bright sunroom that adds even more usable living space. Upstairs, you’ll find three bedrooms and a full bathroom. One of the bedrooms includes an additional room that has previously been used as an oversized walk-in closet, but it also offers excellent flexibility for a home office, dressing room, or additional storage. The lower level adds even more versatility with a family room, half bath, laundry area, utility space, and additional storage. The washer, dryer, and water softener are all included. Outside, the property features a fenced backyard, two-car detached garage, and a corner lot. Conveniently located near downtown Cherokee and within easy reach of the city park, aquatic center, high school, and golf course, this home offers a great combination of character, function, and location. With its unique architectural style, practical layout, and move-in-ready condition, 115 N 8th Street is ready for its next owner to make it their own.
For sale
$169,500
115 N 8th St, Cherokee, IA 51012
3beds
3baths
2,075sqft
Single Family Residence, Residential
Built in 1926
6,098 Square Feet Lot
$174,200 Zestimate®
$82/sqft
$-- HOA
What's special
Formal dining roomTwo-car detached garageLaundry areaComfortable functional layoutCorner lotLight updatingThree bedrooms
- 2 days
- 290
- 15
Likely to sell faster than
Zillow last checked:
Listing updated:
Listed by:
Rusty W Rasmus 712-261-1965,
Rasmus Realty & Auction
Source: Northwest Iowa Regional BOR,MLS#: 834785
Facts & features
Interior
Bedrooms & bathrooms
- Bedrooms: 3
- Bathrooms: 3
- Main level bathrooms: 2
Rooms
- Room types: Kitchen, Dining, Living, Other, Half Bath, Bedroom, Full Bath, Family, Laundry
Heating
- Forced Air
Cooling
- Central Air
Appliances
- Included: Water Softener: Included, Owned
- Laundry: In Basement
Features
- Brick Accent, Computer Area, Crown Molding, Eat-in Kitchen, Master WI Closet
- Flooring: Hardwood
- Basement: Block,Full,Partially Finished
Interior area
- Total structure area: 2,075
- Total interior livable area: 2,075 sqft
- Finished area above ground: 1,650
- Finished area below ground: 425
Property
Parking
- Total spaces: 2
- Parking features: Detached, Garage Door Opener, Concrete
- Garage spaces: 2
Features
- Levels: One and One Half
- Stories: 1.5
- Patio & porch: Patio
Lot
- Size: 6,098 Square Feet
Details
- Parcel number: 190350727359003
- Zoning: 101
- Zoning description: 101
Construction
Type & style
- Home type: SingleFamily
- Property subtype: Single Family Residence, Residential
Materials
- Wood Siding
- Roof: Shingle
Condition
- New construction: No
- Year built: 1926
Utilities & green energy
- Sewer: Public Sewer
- Water: City
Community & HOA
Location
- Region: Cherokee
Financial & listing details
- Price per square foot: $82/sqft
- Tax assessed value: $141,430
- Annual tax amount: $1,932
- Price range: $169.5K - $169.5K
- Date on market: 9/26/2026
- Inclusions: Fridge, Stove/Oven, Microwave, Dishwasher, Washer, Dryer, Water Softener
Estimated market value
$174,200
$155,000 - $193,000
$1,724/mo
Price history
| Date | Event | Price |
|---|---|---|
| 9/26/2026 | Listed for sale | $169,500+35.6%$82/sqft |
Source:  Northwest Iowa Regional BOR #834785 Report a problem Northwest Iowa Regional BOR #834785 Report a problem | ||
| 7/20/2018 | Listing removed | $125,000$60/sqft |
Source: EXIT Realty Midwest - Cherokee #44019871 Report a problem | ||
| 3/9/2018 | Listed for sale | $125,000+25%$60/sqft |
Source: EXIT Realty Midwest #44019871 Report a problem | ||
| 6/24/2014 | Sold | $100,000-2.4%$48/sqft |
Source: Northwest Iowa Regional BOR #44016891 Report a problem | ||
| 1/21/2014 | Listed for sale | $102,500$49/sqft |
Source: Gustafson Realty LLC #16891 Report a problem | ||
Public tax history
| Year | Property taxes | Tax assessment |
|---|---|---|
| 2025 | $1,932 -1.2% | $141,430 +11.7% |
| 2024 | $1,956 +11.8% | $126,650 |
| 2023 | $1,750 +3.6% | $126,650 +25.8% |
| 2022 | $1,690 -12.1% | $100,710 |
| 2021 | $1,923 +10.6% | $100,710 |
| 2020 | $1,738 -21.4% | $100,710 |
| 2019 | $2,210 | $100,710 |
| 2018 | $2,210 +1.7% | $100,710 -16.3% |
| 2017 | $2,172 +0.6% | $120,340 |
| 2016 | $2,160 +15.8% | $120,340 +17% |
| 2015 | $1,866 -0.1% | $102,855 |
| 2014 | $1,868 +4.7% | $102,855 |
| 2013 | $1,784 -1.2% | -- |
| 2012 | $1,806 +1.6% | -- |
| 2011 | $1,778 +5% | -- |
| 2010 | $1,694 -0.2% | -- |
| 2009 | $1,698 +9.3% | -- |
| 2008 | $1,554 -2.3% | -- |
| 2007 | $1,590 | -- |
Find assessor info on the county website
Monthly payment
Est. payment
Payment breakdown
Explore the cost of this home by adjusting the details. Changes won't be saved.Climate risks
Neighborhood: 51012
Nearby schools
Schools provided by the listing agent
- Elementary: Cherokee
- Middle: Cherokee Middle
- High: Cherokee
Source: Northwest Iowa Regional BOR. This data may not be complete. We recommend contacting the local school district to confirm school assignments for this home.
Similar homes
- $199,0004 bd2 ba1.6k sqft426 W Cedar St, Cherokee, IA 51012For Sale
 MLS ID #834761, Lissett Lopez, Real Estate Specialists of Storm Lake, Inc. Northwest Iowa Regional BOR
 - $185,0004 bd2 ba2.3k sqft338 S 9th St, Cherokee, IA 51012For Sale
 MLS ID #834045, Rusty W Rasmus, Rasmus Realty & Auction. Northwest Iowa Regional BOR
 - $195,0004 bd2 ba2.2k sqft115 S 10th St, Cherokee, IA 51012For Sale
 MLS ID #834482, Brian L Decker, Rasmus Realty & Auction. Northwest Iowa Regional BOR
 - $165,0003 bd2 ba2k sqft910 N Hughes Ave, Cherokee, IA 51012For Sale
 MLS ID #834361, Karen A Peterson, Northwest Realty Inc. Northwest Iowa Regional BOR
 - $180,0003 bd2 ba2.1k sqft410 Indian St, Cherokee, IA 51012For SaleMLS ID #834328, Rusty W Rasmus, Rasmus Realty & Auction. Northwest Iowa Regional BOR
- $175,5003 bd3 ba2.9k sqft110 Union St, Cherokee, IA 51012For SaleMLS ID #833154, Stephanie Zarr, EXIT Realty Midwest - Cherokee. Northwest Iowa Regional BOR
- $167,5004 bd2 ba1.4k sqft128 Spruce St, Cherokee, IA 51012For SaleMLS ID #833095, Rusty W Rasmus, Rasmus Realty & Auction. Northwest Iowa Regional BOR
- $139,9993 bd1 ba1.2k sqft315 S 10th St, Cherokee, IA 51012For SaleMLS ID #834234, Rusty W Rasmus, Rasmus Realty & Auction. Northwest Iowa Regional BOR
- $139,0003 bd2 ba1.7k sqft125 S 7th St, Cherokee, IA 51012For SaleMLS ID #833181, Rusty W Rasmus, Rasmus Realty & Auction. Northwest Iowa Regional BOR
- $137,5003 bd2 ba1.6k sqft461 Euclid Ave, Cherokee, IA 51012For SaleMLS ID #834221, Mike D Pitts, Gustafson Realty. Northwest Iowa Regional BOR
- $199,0003 bd2 ba1.8k sqft524 W Elm St, Cherokee, IA 51012For SaleMLS ID #828931, Brian L Decker, Rasmus Realty & Auction. Northwest Iowa Regional BOR
- $127,5004 bd2 ba1.7k sqft611 W Cherry St, Cherokee, IA 51012For SaleMLS ID #833966, Andrew Lee Carlson, EXIT Realty Midwest - Cherokee. Northwest Iowa Regional BOR
- $189,0003 bd2 ba2.4k sqft411 Ash St, Cherokee, IA 51012For SaleMLS ID #830979, Rusty W Rasmus, Rasmus Realty & Auction. Northwest Iowa Regional BOR
- $139,0004 bd1 ba2k sqft919 W Cherry St, Cherokee, IA 51012For SaleMLS ID #830027, Joyce L Rasmus, Rasmus Realty & Auction. Northwest Iowa Regional BOR
- $145,0003 bd2 ba1.2k sqft431 Sumner St, Cherokee, IA 51012For SaleMLS ID #834047, Stephanie Zarr, EXIT Realty Midwest - Cherokee. Northwest Iowa Regional BOR
- $175,0003 bd2 ba1.5k sqft1306 Greta St, Cherokee, IA 51012For SaleMLS ID #833725, Mike D Pitts, Gustafson Realty. Northwest Iowa Regional BOR
- $239,0004 bd2 ba2.2k sqft311 N 11th St, Cherokee, IA 51012For SaleMLS ID #828674, Rusty W Rasmus, Rasmus Realty & Auction. Northwest Iowa Regional BOR
- $229,0003 bd2 ba1.3k sqft413 W Cedar St, Cherokee, IA 51012For SaleMLS ID #832393, Bethany Mortenson, Signature Real Estate Group of Iowa. Northwest Iowa Regional BOR
