Welcome to 115 Parkview Drive—where country charm meets practical, affordable living! Set on over 5 private, tree-lined acres in the Harpursville school district, this move-in-ready 3-bedroom, 2-bathroom home is a must-see.
Property Highlights:
Light-Filled Living: Open-concept floor plan featuring bright interiors, warm wood-look flooring and functional breakfast bar in the large bright eat-in kitchen.
Turnkey Convenience: All appliances convey, including the propane range, refrigerator, washer, and dryer.
Outdoor Oasis: Step onto the newly built back deck off the dining area to enjoy peaceful views of your private, koi-filled pond and mature woodland.
Extras: Includes an outdoor storage shed and a living room propane stove (never used by current owner, as-is).
Offering privacy, acreage, and low-maintenance ease, this property is ready for its next owner. Schedule your showing today!
Under contract
$159,900
115 Parkview Dr, Harpursville, NY 13787
3beds
1,344sqft
Manufactured Home, Single Family Residence
Built in 1996
5.4 Acres Lot
$159,000 Zestimate®
$119/sqft
$-- HOA
What's special
Bright interiorsAll appliances conveyOpen-concept floor planLight-filled livingFunctional breakfast barWarm wood-look flooringOutdoor storage shed
- 11 days
- 1,341
- 126
Likely to sell faster than
Zillow last checked:
Listing updated:
Listed by:
KELLER WILLIAMS REALTY GREATER BINGHAMTON 607-722-0722,
Amy O'Brien
Source: GBMLS,MLS#: 337648 Originating MLS: Greater Binghamton Association of REALTORS
Originating MLS: Greater Binghamton Association of REALTORSFacts & features
Interior
Bedrooms & bathrooms
- Bedrooms: 3
- Bathrooms: 2
- Full bathrooms: 2
Primary bedroom
- Level: First
- Dimensions: 13 x 12'7
Bedroom
- Level: First
- Dimensions: 9'6" x 10'4"
Bedroom
- Level: First
- Dimensions: 10 x 9
Primary bathroom
- Level: First
- Dimensions: 10 x 6
Bathroom
- Level: First
- Dimensions: 7'4" x 4'6"
Dining room
- Level: First
- Dimensions: 12 x 12
Kitchen
- Level: First
- Dimensions: 19 x 10
Laundry
- Level: First
- Dimensions: 2'6" x 7'4"
Living room
- Level: First
- Dimensions: 18 x 12
Heating
- Forced Air
Cooling
- Ceiling Fan(s)
Appliances
- Included: Dryer, Dishwasher, Electric Water Heater, Free-Standing Range, Range, Refrigerator, Washer
- Laundry: Washer Hookup, Dryer Hookup, ElectricDryer Hookup
Features
- Flooring: Laminate
- Doors: Storm Door(s)
- Number of fireplaces: 1
- Fireplace features: Living Room, Propane
Interior area
- Total interior livable area: 1,344 sqft
- Finished area above ground: 1,344
- Finished area below ground: 0
Video & virtual tour
Property
Parking
- Parking features: Driveway
Features
- Patio & porch: Deck, Open
- Exterior features: Deck, Landscaping, Mature Trees/Landscape, Shed, Storm Windows/Doors, Propane Tank - Leased
- Has view: Yes
- View description: Pond
- Has water view: Yes
- Water view: Pond
- Waterfront features: Pond
Lot
- Size: 5.4 Acres
- Dimensions: 450' x 510' x 429' x 507'
- Features: Garden, Level, Pond on Lot, Landscaped
Details
- Additional structures: Shed(s)
- Parcel number: 03260013300000010770000000
Construction
Type & style
- Home type: MobileManufactured
- Property subtype: Manufactured Home, Single Family Residence
Materials
- Vinyl Siding
- Foundation: Pillar/Post/Pier
Condition
- Year built: 1996
Utilities & green energy
- Sewer: Septic Tank
- Water: Well
- Utilities for property: Cable Available
Community & HOA
Location
- Region: Harpursville
Financial & listing details
- Price per square foot: $119/sqft
- Tax assessed value: $6,580
- Annual tax amount: $2,470
- Date on market: 8/22/2026
- Listing agreement: Exclusive Right To Sell
- Inclusions: CARBON MONOXIDE DETECTOR, MIRRORS-Perm affixed, SMOKE DETECTORS, WINDOW TREATMENTS-ALL
- Ownership: OWNER
- Body type: Double Wide
Estimated market value
$159,000
$151,000 - $167,000
$1,676/mo
Price history
| Date | Event | Price |
|---|---|---|
| 9/2/2026 | Contingent | $159,900$119/sqft |
Source:  GBMLS #337648 Report a problem GBMLS #337648 Report a problem | ||
| 8/23/2026 | Listed for sale | $159,900+115%$119/sqft |
Source: GBMLS #337648 Report a problem | ||
| 1/27/2012 | Sold | $74,361-6.9%$55/sqft |
Source: GBMLS #183002 Report a problem | ||
| 8/16/2011 | Listed for sale | $79,900$59/sqft |
Source: Realty USA #81491 Report a problem | ||
Public tax history
| Year | Property taxes | Tax assessment |
|---|---|---|
| 2025 | -- | $6,580 |
| 2024 | -- | $6,580 |
| 2023 | -- | $6,580 |
| 2022 | -- | $6,580 |
| 2021 | -- | $6,580 |
| 2020 | -- | $6,580 |
| 2019 | -- | $6,580 |
| 2018 | -- | $6,580 |
| 2017 | $1,257 +4.3% | $6,580 |
| 2016 | $1,205 | $6,580 |
| 2015 | $1,205 | $6,580 |
| 2014 | $1,205 | $6,580 |
| 2013 | -- | $6,580 |
| 2012 | -- | $6,580 |
| 2011 | -- | $6,580 |
| 2010 | -- | $6,580 |
| 2009 | -- | $6,580 |
| 2008 | -- | $6,580 |
| 2007 | -- | $6,580 |
| 2006 | -- | $6,580 |
| 2005 | -- | $6,580 |
| 2004 | -- | $6,580 |
| 2003 | -- | $6,580 |
| 2002 | -- | $6,580 |
| 2001 | -- | $6,580 |
| 2000 | -- | $6,580 |
Find assessor info on the county website
Monthly payment
Climate risks
Neighborhood: 13787
Nearby schools
Schools provided by the listing agent
- Elementary: Olmsted
- District: Harpursville
Source: GBMLS. This data may not be complete. We recommend contacting the local school district to confirm school assignments for this home.

Similar homes
- $154,9003 bd2 ba1k sqft197 Bevier St, Binghamton, NY 13904For Sale
 MLS ID #337738, Quinlana C Blackman, Listing by: HOWARD HANNA. GBMLS
 - $179,9004 bd2 ba1.9k sqft20 Lovejoy Rd, Harpursville, NY 13787For Sale
 MLS ID #337227, Molly Nolan, Listing by: CENTURY 21 NORTH EAST. GBMLS
 - $139,0002 bd1 ba784 sqft385 Lyon Rd, Bainbridge, NY 13733For Sale
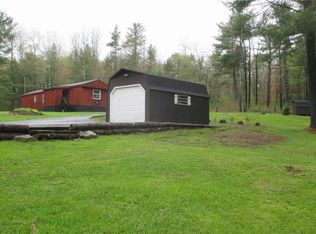
 MLS ID #R1710778, Hillary Giuda-Philpott, Listing by: Keller Williams Upstate NY Properties. NYSAMLSs
 - $185,0003 bd2 ba1.2k sqft2145 State Route 7 #7-13787, Harpursville, NY 13787For Sale By Owner
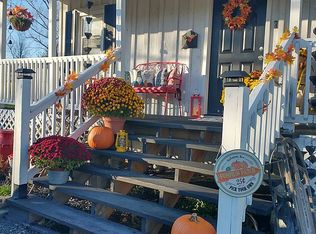
- $180,0003 bd2 ba1.6k sqft9 River St, Bainbridge, NY 13733For SaleMLS ID #R1648262, James L. Omahen, Listing by: Howard Hanna. NYSAMLSs
- $157,0002 bd1 ba1.1k sqft117 Wrench Ln, Bainbridge, NY 13733For SaleMLS ID #R1613747, Cathleen A. Leggiere, Listing by: American Eagle Realty 2016, LLC. NYSAMLSs
- $169,0003 bd1 ba1.4k sqft314 Owlville Rd, Bainbridge, NY 13733For SaleMLS ID #R1701709, Kattie L. Flanagin GRI, Listing by: Howard Hanna. NYSAMLSs
- $159,5003 bd2 ba1.3k sqft729 Milan Ave, Endicott, NY 13760For SaleMLS ID #S1681395, Christen Adolfi, Listing by: Adolfi Real Estate, Inc.. NYSAMLSs
