One Level Living | Dual Primary Suites | Level Front Yard | Multiple Covered Porches | Two Fireplaces |
Step into your mountain dream with this expansive 3,100+ SF, newly completed mountain home. Designed for both comfort and entertainment, the open-concept floor plan offers true single level living. Featuring two primary suites plus a guest bedroom, this home offers unparalleled privacy for owners and visitors alike. Double primary suites make it ideal for multi-generational living or hosting weekend guests. Adventure is calling from BUCK MOUNTAIN! Whether you’re hitting the trails on your ATV or hosting a post-hike happy hour, this home has it all. Entertainer’s dream with lower level den with a wet bar and a versatile bonus room perfect for a home theater or game room. Enjoy the great outdoors with multiple covered porches and usable yard space. Oversized attached garage for all your gear. Convenient laundry/mud room off garage. Low maintenance finishes. Fiber optic internet. Ideal location for remote workers who travel. Enjoy the quiet of a home office, but close enough to the airport for when you need to head out. Enjoy the freedom of a 3,400 acre community designed for outdoor enthusiasts. Experience the only gated ATV community in Wilkes County. AMENITIES: ATV & Hiking Trails, Parks, Waterfalls, Pavilions, Helipad, Outdoor Activity Center w/stage for live music, community gatherings & more! Convenient location for a WEEKEND GETAWAY with these travel times: Charlotte 1hr, Winston 1hr 40min, Raleigh 2hrs 45min. CENTRALLY LOCATED 35 min to Boone, West Jefferson and Wilkesboro. Close to BLUE RIDGE PKWY, Kerr Scott Lake, ASU, shopping, dining, golf, wineries, breweries, mountain biking and skiing. Be sure to check out the VIRTUAL TOUR (Virtually Staged)! Seeking additional acreage? Adjoining Lot 139 is available MLS# 261434.
For sale
Price cut: $2.6K (9/1)
$719,900
115 Pine Burr Drive, Purlear, NC 28665
3beds
3,136sqft
Single Family Residence
Built in 2026
2.05 Acres Lot
$-- Zestimate®
$230/sqft
$108/mo HOA
What's special
One level livingTwo fireplacesDual primary suitesMultiple covered porchesLevel front yardLow maintenance finishesUsable yard space
- 134 days
- 459
- 23
Zillow last checked:
Listing updated:
Listed by:
Theresa DeMarco Gatewood 828-773-0840,
Gatewood Group Real Estate,
Jon Gatewood 828-773-9852,
Gatewood Group Real Estate
Source: High Country AOR,MLS#: 261459 Originating MLS: High Country Association of Realtors Inc.
Originating MLS: High Country Association of Realtors Inc.Facts & features
Interior
Bedrooms & bathrooms
- Bedrooms: 3
- Bathrooms: 3
- Full bathrooms: 3
Heating
- Electric, Heat Pump, Zoned
Cooling
- Central Air, Heat Pump, Zoned
Appliances
- Included: Dishwasher, Exhaust Fan, Electric Range, Electric Water Heater, Microwave, Refrigerator
- Laundry: Washer Hookup, Dryer Hookup, Main Level
Features
- Wet Bar, Carbon Monoxide Detector, Cathedral Ceiling(s)
- Basement: Full,Finished,Interior Entry,Walk-Out Access
- Number of fireplaces: 2
- Fireplace features: Two, Gas, Stone
Interior area
- Total structure area: 2,438
- Total interior livable area: 3,136 sqft
- Finished area above ground: 1,568
- Finished area below ground: 1,568
Video & virtual tour
Property
Parking
- Total spaces: 2
- Parking features: Attached, Driveway, Garage, Two Car Garage, Gravel, Oversized, Private
- Attached garage spaces: 2
- Has uncovered spaces: Yes
Features
- Levels: Two
- Stories: 2
- Patio & porch: Covered, Multiple
- Exterior features: Gravel Driveway
- Has view: Yes
- View description: Mountain(s), Seasonal View, Trees/Woods
- Waterfront features: Pond
Lot
- Size: 2.05 Acres
Details
- Parcel number: 0801578
Construction
Type & style
- Home type: SingleFamily
- Architectural style: Mountain,Ranch,Traditional
- Property subtype: Single Family Residence
Materials
- Stucco, Vinyl Siding, Wood Frame
- Foundation: Basement
- Roof: Architectural,Shingle
Condition
- Year built: 2026
Details
- Warranty included: Yes
Utilities & green energy
- Sewer: Septic Permit 3 Bedroom
- Water: Private, Well
- Utilities for property: High Speed Internet Available
Community & HOA
Community
- Features: Clubhouse, Gated, Trails/Paths, Long Term Rental Allowed, Short Term Rental Allowed
- Subdivision: Buck Mountain
HOA
- Has HOA: Yes
- HOA fee: $1,294 annually
Location
- Region: Purlear
Financial & listing details
- Price per square foot: $230/sqft
- Tax assessed value: $474,810
- Annual tax amount: $2,421
- Date on market: 4/24/2026
- Listing terms: Cash,Conventional,FHA,New Loan,USDA Loan,VA Loan
- Road surface type: Gravel
Estimated market value
Not available
Estimated sales range
Not available
Not available
Price history
| Date | Event | Price |
|---|---|---|
| 9/1/2026 | Price change | $719,900-0.4%$230/sqft |
Source:  High Country AOR #261459 Report a problem High Country AOR #261459 Report a problem | ||
| 8/18/2026 | Price change | $722,500-0.3%$230/sqft |
Source: High Country AOR #261459 Report a problem | ||
| 7/29/2026 | Price change | $724,900-0.7%$231/sqft |
Source: High Country AOR #261459 Report a problem | ||
| 6/30/2026 | Price change | $729,900-1.4%$233/sqft |
Source: High Country AOR #261459 Report a problem | ||
| 5/25/2026 | Price change | $739,900-1.3%$236/sqft |
Source: High Country AOR #261459 Report a problem | ||
| 4/24/2026 | Listed for sale | $749,900+158.6%$239/sqft |
Source: High Country AOR #261459 Report a problem | ||
| 10/10/2023 | Sold | $290,000+1712.5%$92/sqft |
Source: Public Record Report a problem | ||
| 7/22/2020 | Sold | $16,000$5/sqft |
Source: Public Record Report a problem | ||
Public tax history
| Year | Property taxes | Tax assessment |
|---|---|---|
| 2025 | $2,422 +71% | $474,810 +158.2% |
| 2024 | $1,416 | $183,890 |
| 2023 | $1,416 +676.5% | $183,890 +676.6% |
| 2022 | $182 | $23,680 |
| 2021 | $182 | $23,680 |
| 2020 | $182 -1.3% | $23,680 |
| 2019 | $185 | $23,680 |
| 2018 | $185 | $23,680 |
| 2017 | $185 +1.5% | $23,680 |
| 2016 | $182 | $23,680 |
| 2015 | $182 -0.2% | $23,680 |
| 2014 | $182 -20.9% | $23,680 -25% |
| 2012 | $231 | $31,580 |
Find assessor info on the county website
Monthly payment
Est. payment
Payment breakdown
Explore the cost of this home by adjusting the details. Changes won't be saved.Climate risks
Neighborhood: 28665
Nearby schools
Schools provided by the listing agent
- Elementary: Mount Pleasant
- Middle: West Wilkes
- High: West Wilkes
Source: High Country AOR. This data may not be complete. We recommend contacting the local school district to confirm school assignments for this home.

Similar homes
- $699,0003 bd2 ba1.8k sqft1070 Kindle Creek, Ferguson, NC 28624For Sale
 MLS ID #263810, Robert Poole. High Country AOR
 - $719,9003 bd4 ba2.4k sqft222 Sorrento Drive, Blowing Rock, NC 28605For Sale
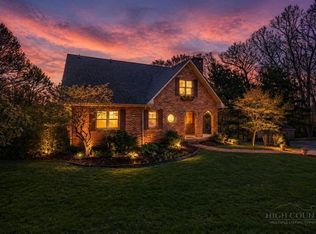 MLS ID #261475, Maria Owens. High Country AOR
 - $685,0003 bd3 ba2.5k sqft428 Trojan Horse Circle, Fleetwood, NC 28626For Sale
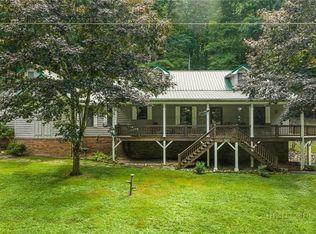 MLS ID #263044, Josh Honeycutt. High Country AOR
 - $695,0003 bd3 ba1.9k sqft182 Forestridge Drive, Boone, NC 28607For Sale
 MLS ID #264038, Donna Dunham. High Country AOR
 - $839,0004 bd4 ba3.2k sqft490 Blue Heron Ln, Wilkesboro, NC 28697For Sale
 MLS ID #1213321, Holly Richardson. Triad MLS
