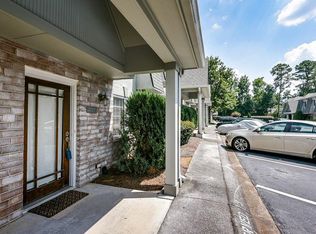
Welcome to The Palms in Smyrna! This charming 2-bedroom, 1.5-bath home offers a desirable location and comfortable living with easy access to some of the area's most popular destinations. The three-sided brick exterior and covered front porch create a welcoming first impression. Inside, the family room provides a comfortable place to relax, while the separate dining room is perfect for everyday meals or entertaining. The kitchen features stained cabinetry and stainless steel appliances. Upstairs, the primary bedroom includes a full bath, offering a relaxing retreat at the end of the day. Step outside to the fenced backyard, where a large patio provides the perfect setting for outdoor dining, entertaining, or simply enjoying time outdoors. Residents also enjoy access to the community pool. One of the home's biggest highlights is its prime location near Truist Park and The Battery Atlanta, where you'll find Braves games, restaurants, shopping, and year-round entertainment. Smyrna Market Village and Cobb Galleria are also nearby, with convenient access to I-285 and I-75 for commuting and exploring the greater Atlanta area. Enjoy low- maintenance living in a location that puts dining, shopping, entertainment, and major roadways right at your fingertips!
Active
Price increase: $560 (10/22)
$227,000
115 Rondak Cir SE, Smyrna, GA 30080
2beds
986sqft
Condominium
Built in 2005
-- sqft lot
$-- Zestimate®
$230/sqft
$327/mo HOA
What's special
Fenced backyardCovered front porchThree-sided brick exterior
- 5 days
- 203
- 11
Zillow last checked:
Listing updated:
Listed by:
Mark Spain 770-886-9000,
Mark Spain Real Estate,
Sandra Clonts 404-542-9536,
Mark Spain Real Estate
Source: GAMLS,MLS#: 10874791
Facts & features
Interior
Bedrooms & bathrooms
- Bedrooms: 2
- Bathrooms: 2
- Full bathrooms: 1
- 1/2 bathrooms: 1
Rooms
- Room types: Family Room, Laundry
Kitchen
- Features: Solid Surface Counters
Heating
- Central
Cooling
- Ceiling Fan(s), Central Air
Appliances
- Included: Dishwasher, Microwave, Refrigerator
- Laundry: Other
Features
- Walk-In Closet(s)
- Flooring: Hardwood, Tile
- Windows: Double Pane Windows
- Basement: None
- Has fireplace: No
- Common walls with other units/homes: End Unit
Interior area
- Total structure area: 986
- Total interior livable area: 986 sqft
- Finished area above ground: 986
- Finished area below ground: 0
Property
Parking
- Total spaces: 1
- Parking features: Assigned
Features
- Levels: Two
- Stories: 2
- Fencing: Back Yard,Fenced,Wood
- Waterfront features: No Dock Or Boathouse
- Body of water: None
Lot
- Size: 435 Square Feet
- Features: Level
- Residential vegetation: Wooded
Details
- Parcel number: 17066901220
- Special conditions: Investor Owned
Construction
Type & style
- Home type: Condo
- Architectural style: Brick 3 Side
- Property subtype: Condominium
- Attached to another structure: Yes
Materials
- Other
- Foundation: Slab
- Roof: Composition
Condition
- Resale
- New construction: No
- Year built: 2005
Utilities & green energy
- Sewer: Public Sewer
- Water: Public
- Utilities for property: Cable Available, Electricity Available, High Speed Internet, Natural Gas Available, Phone Available, Sewer Available, Underground Utilities, Water Available
Community & HOA
Community
- Features: Pool, Sidewalks, Street Lights, Walk To Schools, Near Shopping
- Security: Carbon Monoxide Detector(s), Smoke Detector(s)
- Subdivision: Palms The Subdivision
HOA
- Has HOA: Yes
- Services included: Other
- HOA fee: $3,924 annually
Location
- Region: Smyrna
Financial & listing details
- Price per square foot: $230/sqft
- Annual tax amount: $2,460
- Date on market: 10/17/2026
- Cumulative days on market: 5 days
- Listing agreement: Exclusive Right To Sell
- Listing terms: Cash,Conventional,VA Loan
- Electric utility on property: Yes
Estimated market value
Not available
Estimated sales range
Not available
Not available
Price history
| Date | Event | Price |
|---|---|---|
| 10/22/2026 | Price change | $227,000+0.2%$230/sqft |
Source:  GAMLS #10874791 Report a problem | ||
| 10/17/2026 | Listed for sale | $226,440$230/sqft |
Source:  FMLS GA #7855717 Report a problem | ||
Public tax history
Tax history is unavailable.
Monthly payment
Est. payment
Payment breakdown
Explore the cost of this home by adjusting the details. Changes won't be saved.Climate risks
Neighborhood: 30080
Nearby schools
Schools provided by the listing agent
- Elementary: Teasley
- Middle: Campbell
- High: Campbell
Source: GAMLS. This data may not be complete. We recommend contacting the local school district to confirm school assignments for this home.

Similar homes
- $249,9002 bd3 ba1.3k sqft145 Rondak Cir SE, Smyrna, GA 30080Active

 MLS ID #10733529, Brian Boykin, Southern Classic Realtors. GAMLS
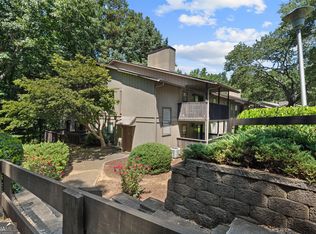
- $215,0002 bd2 ba1.2k sqft2403 Cumberland Ct SE, Smyrna, GA 30080Active Under Contract
 MLS ID #10834018, Andrea Labouchere, Atlanta Communities. GAMLS
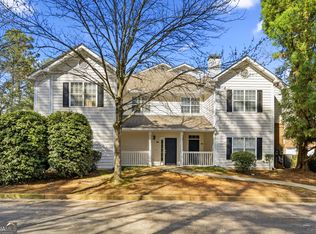
- $269,0002 bd2 ba1.2k sqft310 Spring Heights Ln SE #3310, Smyrna, GA 30080Active
 MLS ID #10711344, Evan Stalcup, Atlanta Communities. GAMLS
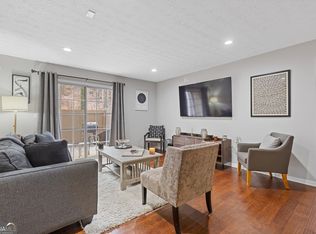
- $220,0002 bd2 ba980 sqft3135 Seven Pines Ct Unit 106, Atlanta, GA 30339Active
 MLS ID #10833194, Stephanie Porter, Chapman Hall Realtors Professionals. GAMLS
- $300,0002 bd2 ba1.1k sqft5178 Afton Way SE, Mableton, GA 30080ActiveMLS ID #10844231, ANLEA Real Estate Group, Atlanta Communities. GAMLS
- $223,0002 bd2 ba1.2k sqft4612 Vinings Central Run SE Unit 133, Smyrna, GA 30339ActiveMLS ID #10817659, Daniel E Pulido, Atlanta Communities. GAMLS
- $225,0002 bd2 ba1k sqft5400 Roswell Rd APT N6, Sandy Springs, GA 30342ActiveMLS ID #10834783, North Georgia Group, Keller Williams Community Partners. GAMLS
- $259,0002 bd2 ba1.2k sqft1120 Highland Bluff Dr SE, Atlanta, GA 30339ActiveMLS ID #10852804, Paul C Mumford, PCM Realty Management. GAMLS
- $210,0002 bd2 ba1.2k sqft2893 Torreya Way SE, Marietta, GA 30067ActiveMLS ID #10844036, Kia Walker, Haven Realty. GAMLS
- $224,9001 bd1 ba820 sqft2512 River Green Dr NW, Atlanta, GA 30327ActiveMLS ID #10753251, Marshall M Magaro, Ansley RE | Christie's Int'l RE. GAMLS
- $220,0002 bd2 ba1.1k sqft276 Lakemoore Dr NE APT C, Atlanta, GA 30342ActiveMLS ID #10796660, Lauren Woodling, Atlanta Communities. GAMLS
- $226,0002 bd2 ba1.1k sqft430 Lindbergh Dr NE APT A4, Atlanta, GA 30305ActiveMLS ID #10770173, Lori Griffin, Bolst. GAMLS
- $210,0001 bd1 ba810 sqft3613 Essex Ave #60, Atlanta, GA 30339ActiveMLS ID #10822849, Richard Poncinie, Atlanta Communities. GAMLS
- $209,9002 bd2 ba1.1k sqft430 Lindbergh Dr NE APT K3, Atlanta, GA 30305ActiveMLS ID #10854483, Alaina Hudson, Weichert Realtors - The Collective. GAMLS
- $239,0002 bd2 ba1.1k sqft346 Carpenter Dr NE #48, Atlanta, GA 30328ActiveMLS ID #10837074, Carlen Funk, Harry Norman Realtors. GAMLS
- $197,0001 bd1 ba710 sqft1207 River Green Dr NW #1207, Atlanta, GA 30327ActiveMLS ID #10840478, Charlotte Christian, Engel & Völkers Atlanta. GAMLS
- $239,9002 bd2 ba1.2k sqft1202 Pine Heights Dr NE, Atlanta, GA 30324ActiveMLS ID #10829712, Justin Landis, Bolst. GAMLS
- $258,0002 bd3 ba1.3k sqft844 Manning Villas Ct, Marietta, GA 30064ActiveMLS ID #10834698, Caroline M Harris, eXp Realty. GAMLS
- $255,0002 bd2 ba1.1k sqft2700 Pine Tree Rd NE Unit 1017, Atlanta, GA 30324ActiveMLS ID #10832532, Tim Hur, Point Honors & Associates, Realtors. GAMLS
- $240,0002 bd2 ba1.1k sqft39 Cantey Pl NW, Atlanta, GA 30327Active Under ContractMLS ID #10836448, Rochelle Blackwell, Redfin Corporation. GAMLS
