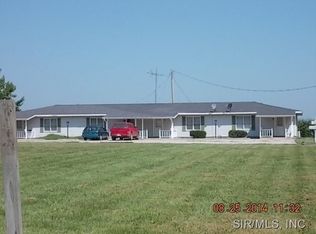
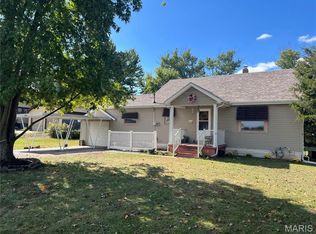
Character, space, charm, and potential! This charming older 2-story home is situated on a spacious country-style setting with plenty of mature trees and room to roam. This 3 bedroom, 2 bath home offers character throughout with tall ceilings, large rooms, original woodwork touches, and unique stained glass window accents. The home features spacious upstairs bedrooms, a covered front porch, and plenty of natural light throughout. While the property will need repairs and updates, it offers an excellent opportunity for investors or buyers looking to restore a classic home to its full potential. In addition to the home, the property also includes a single wide trailer featuring multiple rooms, a spacious living area, covered porch/carport area, and mature shade trees surrounding the setting. The trailer offers additional flexibility to the property with its spacious layout, covered outdoor area, and peaceful setting among the mature trees. Whether used for extra storage, hobby space, guest quarters, or future possibilities, it adds even more value and opportunity to this unique property. With vision and work, this property could truly shine.
Active under contract
Listed by: Cisler & Associates Real Estate • Matthew Cisler • 618-946-7770
$129,900
115 Rose Ln, Shipman, IL 62685
3beds
1,914sqft
Single Family Residence
Built in ----
1.86 Acres Lot
$-- Zestimate®
$68/sqft
$-- HOA
What's special
Tall ceilingsSpacious upstairs bedroomsPlenty of mature treesLarge roomsCovered front porchSpacious country-style settingOriginal woodwork touches
- 115 days
- 16
- 0
Zillow last checked:
Listing updated:
Listed by:
Matthew Cisler 618-946-7770,
Cisler & Associates Real Estate
Source: MARIS,MLS#: 26026634 Originating MLS: Southwestern Illinois Board of REALTORS
Originating MLS: Southwestern Illinois Board of REALTORSFacts & features
Interior
Bedrooms & bathrooms
- Bedrooms: 3
- Bathrooms: 2
- Full bathrooms: 2
- Main level bathrooms: 1
Bedroom
- Features: Floor Covering: Carpeting
- Level: Second
- Area: 255
- Dimensions: 17x15
Bedroom 2
- Features: Floor Covering: Carpeting
- Level: Second
- Area: 196
- Dimensions: 14x14
Bedroom 3
- Features: Floor Covering: Carpeting
- Level: Second
- Area: 140
- Dimensions: 14x10
Bathroom
- Features: Floor Covering: Vinyl
- Level: Main
- Area: 48
- Dimensions: 8x6
Bathroom 2
- Features: Floor Covering: Vinyl
- Level: Second
- Area: 100
- Dimensions: 10x10
Kitchen
- Features: Floor Covering: Vinyl
- Level: Main
- Area: 224
- Dimensions: 16x14
Living room
- Features: Floor Covering: Carpeting
- Level: Main
- Area: 255
- Dimensions: 17x15
Office
- Features: Floor Covering: Carpeting
- Level: Main
- Area: 96
- Dimensions: 12x8
Other
- Description: Entry foyer
- Features: Floor Covering: Carpeting
- Level: Main
- Area: 182
- Dimensions: 13x14
Heating
- Forced Air
Cooling
- Wall/Window Unit(s)
Features
- Basement: Partial
- Has fireplace: No
Interior area
- Total structure area: 1,914
- Total interior livable area: 1,914 sqft
- Finished area above ground: 1,914
- Finished area below ground: 0
Property
Parking
- Total spaces: 2
- Parking features: Carport
- Carport spaces: 2
Features
- Levels: Two
Lot
- Size: 1.86 Acres
- Features: Level, Some Trees
Details
- Parcel number: 1600022600
- Special conditions: Standard
Construction
Type & style
- Home type: SingleFamily
- Architectural style: Traditional
- Property subtype: Single Family Residence
Materials
- Vinyl Siding
- Roof: Architectural Shingle
Utilities & green energy
- Electric: Ameren
- Sewer: Public Sewer
- Water: Public
- Utilities for property: Cable Connected, Electricity Connected, Sewer Connected, Water Connected
Community & HOA
Community
- Subdivision: Not In A Subdivision
HOA
- Has HOA: No
Location
- Region: Shipman
Financial & listing details
- Price per square foot: $68/sqft
- Date on market: 5/16/2026
- Cumulative days on market: 115 days
- Listing terms: Cash,Conventional
- Electric utility on property: Yes
- Road surface type: Chip And Seal
Estimated market value
Not available
Estimated sales range
Not available
$1,460/mo
Price history
| Date | Event | Price |
|---|---|---|
| 7/17/2026 | Contingent | $129,900$68/sqft |
Source:  MARIS #26026634 Report a problem MARIS #26026634 Report a problem | ||
| 5/16/2026 | Listed for sale | $129,900$68/sqft |
Source: MARIS #26026634 Report a problem | ||
Public tax history
Tax history is unavailable.
Monthly payment
Est. payment
Payment breakdown
Explore the cost of this home by adjusting the details. Changes won't be saved.Climate risks
Neighborhood: 62685
Nearby schools
Schools provided by the listing agent
- Elementary: Southwestern Dist 9
- Middle: Southwestern Dist 9
- High: Southwestern
Source: MARIS. This data may not be complete. We recommend contacting the local school district to confirm school assignments for this home.


Similar homes
- $135,0004 bd2 ba2.6k sqft207 N Walnut, Chesterfield, IL 62630For Sale

 MLS ID #26033186, Lisa L Miller, 1st Choice Realty Pros, LLC. MARIS
 - $139,0005 bd2 ba1.4k sqft402 E Elm St, Bunker Hill, IL 62014For Sale
 MLS ID #26027742, Toni L Crockett, Market Pro Realty, Inc. MARIS
 - $129,9003 bd2 ba1.2k sqft325 Ellison St, Carlinville, IL 62626For Sale
 MLS ID #12011457, Gretchen Killam, GOODMAN AGENCY INC. My State MLS
 - $157,9002 bd1 ba1k sqft4466 Fosterburg Rd, Alton, IL 62002For Sale
 MLS ID #26063034, Ralph G Paslay, Coldwell Banker Paslay Realtor. MARIS
 - $139,9003 bd1 ba1.2k sqft2431 N Henry St, Alton, IL 62002For SaleMLS ID #26060156, Jennifer A Farris, Wooff Realtors. MARIS
- $122,0003 bd1 ba1.1k sqft1418 Fletcher St, Alton, IL 62002For SaleMLS ID #26062143, Kenbra Knight, RE/MAX Alliance. MARIS
- $124,9002 bd1 ba1.1k sqft201 N Cherry St, Mount Olive, IL 62069For SaleMLS ID #26063469, Marie L Bartony, Coldwell Banker Brown Realtors. MARIS
- $135,0003 bd2 ba960 sqft1005 W Pine St, Jerseyville, IL 62052For SaleMLS ID #26050030, Tricia L Sisk, Coldwell Banker Brown Realtors. MARIS
- $139,9003 bd1 ba1.5k sqft737 E Pearl St, Staunton, IL 62088For SaleMLS ID #26063661, Sandy Montgomery, 360 Prime Realty Group, LLC. MARIS
- $144,9002 bd1 ba1k sqft7220 Ingham Ln, Godfrey, IL 62035For SaleMLS ID #26053069, Amanda Smith, Tarrant and Harman Real Estate and Auction Co. MARIS
- $149,9002 bd1 ba960 sqft207 Olive St, Brighton, IL 62012For SaleMLS ID #26064146, Jared D Childress, Market Pro Realty, Inc. MARIS
- $135,0004 bd2 ba1.5k sqft3421 Badley Ave, Alton, IL 62002For SaleMLS ID #26004362, Ellen Burford, Gori Realtors, LLC. MARIS
- $152,4003 bd2 ba1.2k sqft515 Mobile St, Brighton, IL 62012For SaleMLS ID #26054548, Becky A McGowen, Landmark Realty. MARIS
- $100,0002 bd1 ba1.6k sqft414 E Wilson Ave, Gillespie, IL 62033For SaleMLS ID #26055107, Scott A Schardan, Cisler & Associates Real Estate. MARIS
