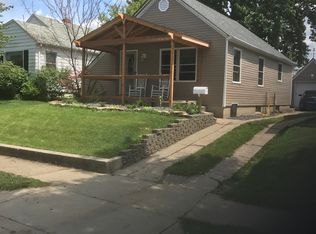
Enjoy the ease of bungalow living with the extra space today's lifestyle needs. This 2 bedroom, 2 bath home pairs classic charm with thoughtful updates, fresh paint, and an updated kitchen with white cabinetry, granite countertops, and appliances. The covered front porch sets the tone for slow mornings with coffee and relaxed evenings with friends. Inside, the main level offers comfortable everyday living with hardwood floors, while the finished basement adds flexibility with a full bath, family room, recreation space, and a den that works beautifully as a home office, hobby room, or game room. Outside, the fenced yard creates room to unwind, garden, or entertain, and the oversized 2 car garage adds valuable storage and convenience. With walkability to local shops, restaurants, and parks, this home offers a connected, easygoing lifestyle in a location that puts daily favorites close by.
Active
$205,000
115 S 11th Ave, Beech Grove, IN 46107
2beds
1,884sqft
Residential, Single Family Residence
Built in 1939
5,662 Square Feet Lot
$-- Zestimate®
$109/sqft
$-- HOA
What's special
Finished basementClassic charmCovered front porchFamily roomGranite countertopsThoughtful updatesRecreation space
- 9 hours
- 73
- 9
Zillow last checked:
Listing updated:
Listed by:
Patrick Watkins pwatkins@mikesoldme.com,
Mike Watkins Real Estate Group,
Christopher Watkins,
Mike Watkins Real Estate Group
Source: MIBOR as distributed by MLS GRID,MLS#: 22130632
Facts & features
Interior
Bedrooms & bathrooms
- Bedrooms: 2
- Bathrooms: 1
- Full bathrooms: 1
- Main level bathrooms: 1
- Main level bedrooms: 2
Primary bedroom
- Level: Main
- Area: 121 Square Feet
- Dimensions: 11x11
Bedroom 2
- Level: Main
- Area: 99 Square Feet
- Dimensions: 11x09
Bonus room
- Features: Other
- Level: Basement
- Area: 308 Square Feet
- Dimensions: 28x11
Dining room
- Level: Main
- Area: 126 Square Feet
- Dimensions: 14x09
Family room
- Features: Tile-Ceramic
- Level: Basement
- Area: 176 Square Feet
- Dimensions: 16x11
Great room
- Level: Main
- Area: 228 Square Feet
- Dimensions: 19x12
Kitchen
- Level: Main
- Area: 80 Square Feet
- Dimensions: 10x08
Library
- Level: Basement
- Area: 110 Square Feet
- Dimensions: 11x10
Play room
- Level: Basement
- Area: 88 Square Feet
- Dimensions: 11x08
Heating
- Forced Air
Cooling
- Central Air
Appliances
- Included: Dishwasher, MicroHood, Gas Oven, Refrigerator
Features
- Entrance Foyer, High Speed Internet
- Windows: Wood Work Painted
- Basement: Full
Interior area
- Total structure area: 1,884
- Total interior livable area: 1,884 sqft
- Finished area below ground: 593
Property
Parking
- Total spaces: 2
- Parking features: Detached, Garage Faces Rear, Storage, Workshop in Garage
- Garage spaces: 2
Features
- Levels: One
- Stories: 1
- Patio & porch: Covered
Lot
- Size: 5,662 Square Feet
- Features: Sidewalks, Storm Sewer, Mature Trees
Details
- Parcel number: 491028136125000502
- Special conditions: Sales Disclosure On File
- Horse amenities: None
Construction
Type & style
- Home type: SingleFamily
- Architectural style: Bungalow,Ranch
- Property subtype: Residential, Single Family Residence
Materials
- Aluminum Siding
- Foundation: Block
Condition
- New construction: No
- Year built: 1939
Utilities & green energy
- Electric: 100 Amp Service
- Water: Public
Community & HOA
Community
- Subdivision: Beech Grove
HOA
- Has HOA: No
Location
- Region: Beech Grove
Financial & listing details
- Price per square foot: $109/sqft
- Tax assessed value: $228,300
- Annual tax amount: $6,220
- Date on market: 10/14/2026
- Cumulative days on market: 2 days
Estimated market value
Not available
Estimated sales range
Not available
Not available
Price history
| Date | Event | Price |
|---|---|---|
| 10/14/2026 | Listed for sale | $205,000+28.1%$109/sqft |
Source:  MIBOR as distributed by MLS GRID #22130632 Report a problem MIBOR as distributed by MLS GRID #22130632 Report a problem | ||
| 6/16/2021 | Sold | $160,000+3.2%$85/sqft |
Source: MIBOR as distributed by MLS GRID #21787343 Report a problem | ||
| 5/28/2021 | Pending sale | $155,000$82/sqft |
Source: MIBOR as distributed by MLS GRID #21787343 Report a problem | ||
| 5/25/2021 | Listed for sale | $155,000+61.5%$82/sqft |
Source: MIBOR as distributed by MLS GRID #21787343 Report a problem | ||
| 1/11/2011 | Sold | $96,000-6.3%$51/sqft |
Source: Public Record Report a problem | ||
| 6/1/2006 | Sold | $102,500$54/sqft |
Source: MIBOR as distributed by MLS GRID #2620587 Report a problem | ||
Public tax history
| Year | Property taxes | Tax assessment |
|---|---|---|
| 2025 | $6,078 +11.4% | $228,300 +3.5% |
| 2024 | $5,455 +5.8% | $220,600 +12.8% |
| 2023 | $5,155 +155.4% | $195,600 +8.5% |
| 2022 | $2,018 +11.6% | $180,200 +19.3% |
| 2021 | $1,809 +6.6% | $151,100 +5% |
| 2020 | $1,697 +20.8% | $143,900 +2.9% |
| 2019 | $1,405 0% | $139,900 +15.6% |
| 2018 | $1,406 +4.3% | $121,000 +2.4% |
| 2017 | $1,348 +1.7% | $118,200 +3.1% |
| 2016 | $1,325 +11.9% | $114,600 +8% |
| 2014 | $1,185 +13.8% | $106,100 +13.2% |
| 2013 | $1,041 | $93,700 -0.6% |
| 2012 | $1,041 | $94,300 +20.3% |
| 2011 | -- | $78,400 -18.6% |
| 2010 | $1,075 +45.4% | $96,300 +22.8% |
| 2009 | $739 | $78,400 -14.9% |
| 2007 | -- | $92,100 +2% |
| 2006 | -- | $90,300 +15.2% |
| 2005 | -- | $78,400 |
| 2004 | -- | $78,400 |
| 2003 | -- | $78,400 +141.2% |
| 2002 | -- | $32,500 +199.8% |
| 2001 | -- | $10,840 |
| 2000 | -- | $10,840 |
Find assessor info on the county website
Monthly payment
Est. payment
Payment breakdown
Explore the cost of this home by adjusting the details. Changes won't be saved.Climate risks
Neighborhood: 46107
Nearby schools
Schools provided by the listing agent
- Middle: Beech Grove Middle School
- High: Beech Grove Sr High School
Source: MIBOR as distributed by MLS GRID. This data may not be complete. We recommend contacting the local school district to confirm school assignments for this home.
Similar homes
- $190,0004 bd2 ba1.6k sqft1610 Yazoo Dr, Beech Grove, IN 46107Active
 MLS ID #22128162, Gloria Gear, Keller Williams Indy Metro Partners. MIBOR as distributed by MLS GRID
 - $219,9003 bd2 ba1.3k sqft509 Saint John Ct N, Beech Grove, IN 46107Active
 MLS ID #22130871, Steve Metarelis, Offerpad Brokerage, LLC. MIBOR as distributed by MLS GRID
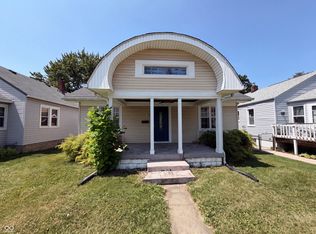
 - $205,0003 bd2 ba1.7k sqft130 S 10th Ave, Beech Grove, IN 46107Active
 MLS ID #22119553, Shelby Farrar, Opendoor Brokerage LLC. MIBOR as distributed by MLS GRID
 - $180,0002 bd1 ba1k sqft140 S 7th Ave, Beech Grove, IN 46107Active
 MLS ID #22129627, Craig Deboor, Real Broker, LLC. MIBOR as distributed by MLS GRID
