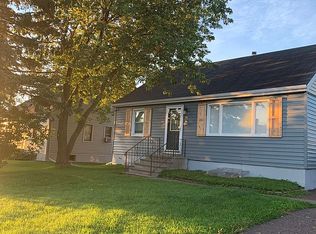
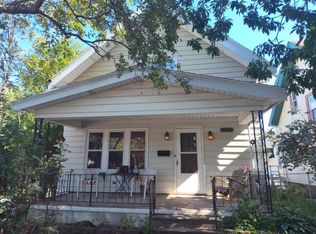
Classic charm and an impressive garage come together in this two-bedroom Duluth Heights rambler! Hardwood floors, a sunlit bay window, and a practical main-floor layout create a welcoming home, complemented by an oversized, insulated detached garage measuring approximately 30 x 35. With electricity, 12-foot ceilings, and a separate enclosed room for hobbies or storage, the garage provides ample room for vehicles, tools, and projects. Inside the home, the living room offers natural light and hardwood floors that continue into the hallway. The eat-in kitchen features ample cabinetry, while a main-floor den/office with built-in storage provides a dedicated spot for work or hobbies. Main-floor laundry and a full bath add convenience. The full, unfinished basement includes a three-quarter bath and generous space for storage and projects. Set on a 100 x 75 lot, the property also offers a deck, an asphalt driveway, and a 10 x 16 storage shed built in 2025. Gas forced-air heat and a garage roof replaced in 2021 round out the highlights. Don’t miss your chance to make this Duluth Heights home your own. Schedule a showing today!
Under contract
$225,000
115 S Arlington Ave, Duluth, MN 55811
2beds
984sqft
Single Family Residence
Built in 1953
7,405 Square Feet Lot
$229,600 Zestimate®
$229/sqft
$-- HOA
What's special
Hardwood floorsSunlit bay windowMain-floor laundryAsphalt drivewayPractical main-floor layoutGas forced-air heat
- 8 days
- 486
- 29
Zillow last checked:
Listing updated:
Listed by:
Nick Gray 602-626-0603,
North Shore Residential
Source: Lake Superior Area Realtors as distributed by MLS GRID,MLS#: 6128661
Facts & features
Interior
Bedrooms & bathrooms
- Bedrooms: 2
- Bathrooms: 2
- Full bathrooms: 1
- 3/4 bathrooms: 1
Rooms
- Room types: Den/Office
Primary bedroom
- Level: Main
Bedroom
- Level: Main
Bathroom
- Description: Full bath with tub/shower
- Level: Main
Bathroom
- Description: 3/4 bath in the unfinished basement
- Level: Basement
Deck
- Level: Main
Kitchen
- Description: Eat-in kitchen with ample cabinetry
- Level: Main
Living room
- Description: Bay window and hardwood floors
- Level: Main
Office
- Description: Off the kitchen and living room, with built-in storage
- Level: Main
Heating
- Forced Air, Natural Gas
Cooling
- None
Appliances
- Included: Water Heater-Gas, Dryer, Microwave, Range, Refrigerator, Washer
- Laundry: Main Level
Features
- Ceiling Fan(s), Eat In Kitchen
- Flooring: Hardwood Floors
- Windows: Bay Window(s)
- Basement: Full,Drainage System,Unfinished,Bath
- Has fireplace: No
Interior area
- Total interior livable area: 984 sqft
- Finished area above ground: 984
- Finished area below ground: 0
Property
Parking
- Total spaces: 2
- Parking features: Asphalt, Detached, Electrical Service, Insulation, Slab
- Garage spaces: 2
Accessibility
- Accessibility features: Grab Bars In Bathroom
Features
- Patio & porch: Deck
- Exterior features: Rain Gutters
Lot
- Size: 7,405 Square Feet
- Dimensions: 100 x 75
Details
- Additional structures: Storage Shed
- Foundation area: 884
- Parcel number: 010088003430
Construction
Type & style
- Home type: SingleFamily
- Architectural style: Ranch
- Property subtype: Single Family Residence
Materials
- Metal, Frame/Wood
- Foundation: Concrete Perimeter
- Roof: Asphalt Shingle
Condition
- Previously Owned
- Year built: 1953
Utilities & green energy
- Electric: Minnesota Power
- Sewer: Public Sewer
- Water: Public
Community & HOA
HOA
- Has HOA: No
Location
- Region: Duluth
Financial & listing details
- Price per square foot: $229/sqft
- Tax assessed value: $260,200
- Annual tax amount: $2,874
- Date on market: 10/27/2026
- Cumulative days on market: 11 days
- Listing terms: Cash,Conventional,FHA,VA Loan
- Road surface type: Paved
Estimated market value
$229,600
$218,000 - $241,000
$1,763/mo
Price history
| Date | Event | Price |
|---|---|---|
| 10/31/2026 | Contingent | $225,000$229/sqft |
Source:  Lake Superior Area Realtors as distributed by MLS GRID #6128661 Report a problem | ||
| 10/27/2026 | Listed for sale | $225,000+52.1%$229/sqft |
Source: Lake Superior Area Realtors as distributed by MLS GRID #6128661 Report a problem | ||
| 3/29/2007 | Sold | $147,900$150/sqft |
Source: Public Record Report a problem | ||
Public tax history
| Year | Property taxes | Tax assessment |
|---|---|---|
| 2026 | $2,908 +7% | $260,200 +14.1% |
| 2025 | $2,718 -1.4% | $228,100 +3.2% |
| 2024 | $2,756 +0.7% | $221,100 +5.1% |
| 2023 | $2,736 +8.5% | $210,300 +5.8% |
| 2022 | $2,522 +9.7% | $198,800 +15.9% |
| 2021 | $2,298 | $171,600 +8.8% |
| 2020 | $2,298 | $157,700 |
| 2019 | $2,298 +18.9% | $157,700 +7.9% |
| 2018 | $1,932 -6.8% | $146,100 |
| 2017 | $2,074 +7.3% | $146,100 -11.3% |
| 2016 | $1,932 -0.1% | $164,800 +58.2% |
| 2015 | $1,934 +18.9% | $104,200 -18.4% |
| 2014 | $1,626 +2.9% | $127,700 +25.2% |
| 2013 | $1,580 +0.5% | $102,000 -5.4% |
| 2012 | $1,572 +12.4% | $107,800 -19% |
| 2011 | $1,399 -1.6% | $133,100 -5% |
| 2010 | $1,421 | $140,100 |
| 2009 | $1,421 -5.1% | $140,100 -3% |
| 2008 | $1,498 +20% | $144,400 +9.3% |
| 2007 | $1,248 +21% | $132,100 +15% |
| 2006 | $1,032 +7.2% | $114,900 +21.2% |
| 2004 | $963 +15.2% | $94,800 +12.1% |
| 2003 | $836 +10.2% | $84,600 +12.6% |
| 2002 | $758 -8.4% | $75,100 +8.5% |
| 2001 | $828 +8.3% | $69,200 +8.5% |
| 2000 | $765 | $63,800 |
Find assessor info on the county website
Monthly payment
Est. payment
Payment breakdown
Explore the cost of this home by adjusting the details. Changes won't be saved.Climate risks
Neighborhood: Duluth Heights

Similar homes
- $219,9002 bd1 ba960 sqft609 Selfridge Dr #609, Duluth, MN 55811For Sale
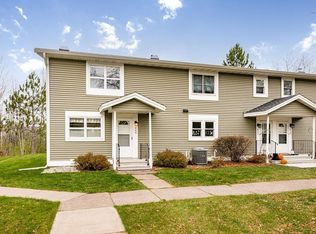 MLS ID #6128720, Julie A Carlson, RE/MAX Results. Lake Superior Area Realtors as distributed by MLS GRID
- $219,9002 bd1 ba960 sqft609 Selfridge Dr, Duluth, MN 55811For Sale
 MLS ID #7166001, Julie Carlson, RE/MAX Results. NorthstarMLS as distributed by MLS GRID
- $250,0003 bd1 ba880 sqft932 W Arrowhead Rd, Duluth, MN 55811For Sale
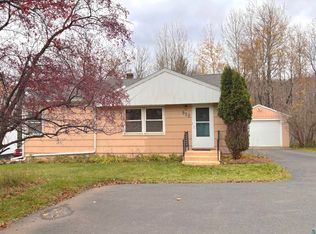 MLS ID #6128696, Doug Kman, Coldwell Banker Realty - Duluth. Lake Superior Area Realtors as distributed by MLS GRID
- $--2 bd1 ba992 sqft830 E 10th St, Duluth, MN 55805Auction
 Auction.com 2
- $215,0003 bd2 ba1.1k sqft407 Kelly Cir, Duluth, MN 55811For SaleMLS ID #7145206, Madeline Dusek-Team Dusek, Edina Realty, Inc. - Duluth. NorthstarMLS as distributed by MLS GRID
- $224,5002 bd3 ba1.4k sqft24 S Cascade St, Duluth, MN 55806For SaleMLS ID #7096467, Debbie L Decker, Keller Williams Classic Rlty NW. NorthstarMLS as distributed by MLS GRID
