Welcome to this spacious and truly unique 4bedroom, 3bath home, built in 1890 and filled with historic character and charm! Conveniently located near Old Town Plymouth and within walking distance of downtown Plymouth. This distinctive property combines the character of a historic home with an abundance of flexible living space and modern conveniences. The main level features comfortable living areas, a full kitchen, and two bedrooms, creating a welcoming space for everyday living and entertaining. Upstairs, a separate living area with its own private entrance offers the flexibility of a potential apartment, guest suite, extended-family quarters, or rental opportunity. The finished basement provides even more versatility, featuring a third full kitchen, spa-style jetted tub, and sauna a wonderful private retreat for relaxation, entertaining, or additional living space. For car enthusiasts, collectors, hobbyists, or anyone needing exceptional storage, the property offers two separate 2car garages, providing space for up to four vehicles along with additional workspace and storage. Enjoy the best of both worlds with a location near Old Town Plymouth and downtown Plymouth, offering easy access to restaurants, shops, parks, entertainment, and community events. A truly special Plymouth home with endless possibilities for its next owner!
For sale
$649,900
115 S Mill St, Plymouth, MI 48170
4beds
3,831sqft
Single Family Residence
Built in 1890
0.3 Acres Lot
$630,600 Zestimate®
$170/sqft
$-- HOA
What's special
- 10 days
- 707
- 24
Zillow last checked:
Listing updated:
Listed by:
Jessica L Souter 734-787-2394,
Fontaine Real Estate Group 248-654-8700
Source: Realcomp II,MLS#: 20261078738
Facts & features
Interior
Bedrooms & bathrooms
- Bedrooms: 4
- Bathrooms: 3
- Full bathrooms: 3
Bedroom
- Level: Entry
- Area: 120
- Dimensions: 10 X 12
Bedroom
- Level: Entry
- Area: 99
- Dimensions: 11 X 9
Bedroom
- Level: Second
- Area: 132
- Dimensions: 12 X 11
Bedroom
- Level: Second
- Area: 81
- Dimensions: 9 X 9
Other
- Level: Entry
- Area: 99
- Dimensions: 11 X 9
Other
- Level: Second
- Area: 56
- Dimensions: 8 X 7
Other
- Level: Basement
- Area: 168
- Dimensions: 12 X 14
Bonus room
- Level: Basement
- Area: 225
- Dimensions: 15 X 15
Dining room
- Level: Entry
- Area: 288
- Dimensions: 18 X 16
Kitchen
- Level: Entry
- Area: 240
- Dimensions: 20 X 12
Kitchen
- Level: Second
- Area: 420
- Dimensions: 20 X 21
Kitchen
- Level: Basement
- Area: 703
- Dimensions: 19 X 37
Living room
- Level: Entry
- Area: 224
- Dimensions: 16 X 14
Heating
- Hot Water, Natural Gas, Radiant
Cooling
- Ceiling Fans
Appliances
- Included: Built In Gas Oven, Dishwasher, Dryer, Free Standing Gas Oven, Free Standing Refrigerator, Microwave, Washer
Features
- Jetted Tub
- Basement: Finished,Full
- Has fireplace: No
Interior area
- Total interior livable area: 3,831 sqft
- Finished area above ground: 2,477
- Finished area below ground: 1,354
Property
Parking
- Total spaces: 4
- Parking features: Four Car Garage, Detached, Garage Door Opener
- Garage spaces: 4
Features
- Levels: Two
- Stories: 2
- Entry location: GroundLevel
- Patio & porch: Deck, Patio, Porch
- Exterior features: Balcony
- Pool features: None
- Fencing: Back Yard,Fenced
Lot
- Size: 0.3 Acres
- Dimensions: 100 x 132
- Features: Corner Lot, Part Larger Parcel
Details
- Parcel number: 49007010022000
- Special conditions: Short Sale No,Standard
Construction
Type & style
- Home type: SingleFamily
- Architectural style: Colonial
- Property subtype: Single Family Residence
Materials
- Vinyl Siding
- Foundation: Basement, Block, Drainage System
- Roof: Asphalt
Condition
- New construction: No
- Year built: 1890
Utilities & green energy
- Sewer: Public Sewer
- Water: Public
Community & HOA
Community
- Subdivision: PARK SUB 1
HOA
- Has HOA: No
Location
- Region: Plymouth
Financial & listing details
- Price per square foot: $170/sqft
- Tax assessed value: $164,922
- Annual tax amount: $6,627
- Date on market: 10/2/2026
- Cumulative days on market: 10 days
- Listing agreement: Exclusive Right To Sell
- Listing terms: Cash,Conventional,Va Loan
Estimated market value
$630,600
$599,000 - $662,000
$2,708/mo
Price history
| Date | Event | Price |
|---|---|---|
| 10/2/2026 | Listed for sale | $649,900$170/sqft |
Source:  Realcomp II #20261078738 Report a problem Realcomp II #20261078738 Report a problem | ||
Public tax history
| Year | Property taxes | Tax assessment |
|---|---|---|
| 2025 | -- | $238,500 +5.8% |
| 2024 | -- | $225,400 +14.1% |
| 2023 | -- | $197,500 +3.3% |
| 2022 | -- | $191,100 |
| 2021 | -- | $191,100 |
| 2020 | $5,863 +8.2% | $191,100 +0.6% |
| 2019 | $5,419 | $190,000 +9.9% |
| 2018 | -- | $172,900 +3.7% |
| 2017 | -- | $166,800 |
| 2016 | -- | $166,800 +15.7% |
| 2015 | -- | $144,200 +12.9% |
| 2013 | $12,140 | $127,750 +7.8% |
| 2011 | -- | $118,480 -2.5% |
| 2010 | $4,457 +28.6% | $121,570 -2.8% |
| 2009 | $3,465 +793.8% | $125,040 -11.5% |
| 2008 | $388 | $141,250 -0.9% |
| 2006 | -- | $142,540 |
| 2005 | -- | $142,540 +10.4% |
| 2003 | $2,223 -20.6% | $129,060 +75.9% |
| 2001 | $2,801 +4.2% | $73,383 +3.2% |
| 2000 | $2,687 | $71,108 |
Find assessor info on the county website
Monthly payment
Est. payment
Payment breakdown
Explore the cost of this home by adjusting the details. Changes won't be saved.Climate risks
Neighborhood: 48170

Similar homes
- $699,9003 bd2 ba2.2k sqft189 Hamilton St, Plymouth, MI 48170For Sale
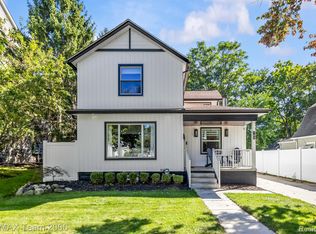
 MLS ID #20261078240, Jason Sharaay, RE/MAX Team 2000. Realcomp II
 - $685,0005 bd2 ba2.3k sqft452 Maple St, Plymouth, MI 48170For Sale
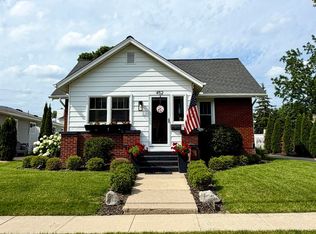
 MLS ID #50222381, Donald E Symons, Real Estate One Clinton. MiRealSource
 - $649,9004 bd3 ba2.8k sqft46100 Amesbury Dr, Plymouth, MI 48170For Sale
 MLS ID #50220610, Anthony J Tranchida, Keller Williams Realty Lakeside. MiRealSource
 - $749,0004 bd4 ba4k sqft45400 N Territorial Rd, Plymouth, MI 48170For Sale
 MLS ID #20261076449, Frank Menzel, Real Estate One. Realcomp II
 - $650,0004 bd3 ba2.2k sqft8830 Northern Ave, Plymouth, MI 48170New ConstructionMLS ID #20261078774, Christina Joss, Golden Path Real Estate Co. Realcomp II
- $627,5003 bd3 ba2.6k sqft590 N Sheldon Rd, Plymouth, MI 48170For SaleMLS ID #20261057383, Anna M Gage, Bake Real Estate. Realcomp II
- $714,9724 bd3 ba2.5k sqft11200 Tremont Ln, Plymouth, MI 48170New Construction
 MLS ID #26053795, Gary Reggish, Remerica United Realty. MichRIC
 - $525,0004 bd2 ba2k sqft188 N Mill St, Plymouth, MI 48170For SaleMLS ID #20261051785, Eric Kostoff, HomeCraft Real Estate. Realcomp II
- $725,0004 bd4 ba3.9k sqft11136 Bellwood Dr, Plymouth, MI 48170For SaleMLS ID #20261073051, Lance Bache, Community Choice Realty Associates, LLC. Realcomp II
- $574,9004 bd3 ba3.5k sqft45870 Turtlehead Dr, Plymouth, MI 48170For SaleMLS ID #20261072777, Chris J Courtney, Remerica Hometown. Realcomp II
- $460,0003 bd4 ba2.3k sqft220 N Sydney Ct, Plymouth, MI 48170For SaleMLS ID #20261079852, Robert Yoder, HomeCraft Real Estate. Realcomp II
- $700,0004 bd3 ba2.2k sqft9295 Elmhurst Ave, Plymouth, MI 48170New ConstructionMLS ID #20261062942, Auston Cook, Cook & Associates. Realcomp II
- $449,5003 bd2 ba2.1k sqft8891 Manton Ave, Plymouth, MI 48170For SaleMLS ID #20261079126, Dave MacFarland, MacFarland and Company Real Estate. Realcomp II
- $340,0003 bd2 ba2.1k sqft9260 Westbury Ave, Plymouth, MI 48170For SaleMLS ID #20261079498, Amanda Bradley, Thrive Realty Company. Realcomp II
- $550,0004 bd2 ba2.1k sqft16460 Franklin Rd, Northville, MI 48168For SaleMLS ID #26052499, Brent Flewelling, The Charles Reinhart Company. MichRIC
- $919,9003 bd3 ba3.2k sqft499 N Evergreen St, Plymouth, MI 48170For SaleMLS ID #20261065666, Patrick Wong, Bake Real Estate. Realcomp II
- $525,0003 bd4 ba2.2k sqft180 S Mill St, Plymouth, MI 48170New ConstructionRealcomp II
