RARE PLYMOUTH TOWNSHIP UTILITY ESTATE ON 1.13 ACRES WITH MASSIVE RV-CAPABLE OUTBUILDING! Positioned on over an acre of private, rolling land, this 2,677 sq. ft., 4-bedroom, 3.5-bath residence offers structural integrity and scale that cannot be replicated at this price point. Featuring a new roof and a solid, versatile footprint. The true showstopper is the expansive, detached outbuilding—fully equipped with electric, massive overhead height to house a full-sized RV, boat, or car collection, and ideal for contractor storage or an elite workshop setup. Enjoy the rare freedom of non-subdivision acreage combined with prime Plymouth Township convenience, top rated Plymouth-Canton schools, and immediate access to downtown. Bring your vision and tour today!
For sale
Price cut: $50K (10/23)
$699,000
45400 N Territorial Rd, Plymouth, MI 48170
4beds
4,034sqft
Single Family Residence
Built in 1956
1.17 Acres Lot
$680,000 Zestimate®
$173/sqft
$-- HOA
What's special
- 35 days
- 2,350
- 79
Likely to sell faster than
Zillow last checked:
Listing updated:
Listed by:
Frank Menzel 734-455-7000,
Real Estate One 734-455-7000
Source: Realcomp II,MLS#: 20261076449
Facts & features
Interior
Bedrooms & bathrooms
- Bedrooms: 4
- Bathrooms: 4
- Full bathrooms: 3
- 1/2 bathrooms: 1
Primary bedroom
- Level: Entry
- Area: 630
- Dimensions: 35 X 18
Bedroom
- Level: Basement
- Area: 180
- Dimensions: 15 X 12
Bedroom
- Level: Entry
- Area: 121
- Dimensions: 11 X 11
Bedroom
- Level: Entry
- Area: 120
- Dimensions: 12 X 10
Primary bathroom
- Level: Entry
- Area: 121
- Dimensions: 11 X 11
Other
- Level: Entry
- Area: 30
- Dimensions: 6 X 5
Other
- Level: Entry
- Area: 40
- Dimensions: 8 X 5
Other
- Level: Basement
- Area: 40
- Dimensions: 8 X 5
Family room
- Level: Entry
- Area: 620
- Dimensions: 31 X 20
Kitchen
- Level: Entry
- Area: 210
- Dimensions: 7 X 30
Laundry
- Level: Entry
- Area: 54
- Dimensions: 9 X 6
Living room
- Level: Entry
- Area: 456
- Dimensions: 24 X 19
Heating
- Forced Air, Natural Gas
Appliances
- Included: Dishwasher, Dryer, Free Standing Electric Oven, Free Standing Refrigerator, Microwave, Washer
Features
- Basement: Finished
- Has fireplace: Yes
- Fireplace features: Living Room
Interior area
- Total interior livable area: 4,034 sqft
- Finished area above ground: 2,677
- Finished area below ground: 1,357
Property
Parking
- Total spaces: 2
- Parking features: Two Car Garage, Attached
- Attached garage spaces: 2
Features
- Levels: One
- Stories: 1
- Entry location: GroundLevel
- Pool features: None
Lot
- Size: 1.17 Acres
- Dimensions: 99 x 499
Details
- Additional structures: Second Garage
- Parcel number: 78031990006701
- Special conditions: Short Sale No,Standard
Construction
Type & style
- Home type: SingleFamily
- Architectural style: Ranch
- Property subtype: Single Family Residence
Materials
- Aluminum Siding
- Foundation: Basement, Poured
Condition
- New construction: No
- Year built: 1956
Utilities & green energy
- Sewer: Septic Tank
- Water: Well
Community & HOA
HOA
- Has HOA: No
Location
- Region: Plymouth
Financial & listing details
- Price per square foot: $173/sqft
- Tax assessed value: $212,932
- Annual tax amount: $6,783
- Date on market: 9/24/2026
- Cumulative days on market: 35 days
- Listing agreement: Exclusive Right To Sell
- Listing terms: Cash,Conventional
Estimated market value
$680,000
$646,000 - $714,000
$4,656/mo
Price history
| Date | Event | Price |
|---|---|---|
| 10/23/2026 | Price change | $699,000-6.7%$173/sqft |
Source:  Realcomp II #20261076449 Report a problem | ||
| 10/8/2026 | Price change | $749,000-5.1%$186/sqft |
Source: Realcomp II #20261076449 Report a problem | ||
| 9/24/2026 | Listed for sale | $789,000$196/sqft |
Source: Realcomp II #20261076449 Report a problem | ||
Public tax history
| Year | Property taxes | Tax assessment |
|---|---|---|
| 2025 | -- | $266,200 -4.4% |
| 2024 | -- | $278,500 +14.6% |
| 2023 | -- | $243,000 +3% |
| 2022 | -- | $236,000 -1% |
| 2021 | -- | $238,370 |
Find assessor info on the county website
Monthly payment
Est. payment
Payment breakdown
Explore the cost of this home by adjusting the details. Changes won't be saved.Climate risks
Neighborhood: 48170
- $472,000-- bd1 ba2.6k sqft45400 N Territorial Rd, Plymouth, MI 48170Off Market
- $531,0003 bd2 ba2.1k sqft45300 N Territorial Rd, Plymouth, MI 48170Off Market
- $560,400-- bd1 ba2.1k sqft45300 N Territorial Rd, Plymouth, MI 48170Off Market
- $1,126,5004 bd4 ba4.3k sqft13532 Canterbury Ct, Plymouth, MI 48170Off Market

Similar homes
- $700,0004 bd4 ba3.9k sqft11136 Bellwood Dr, Plymouth, MI 48170For Sale
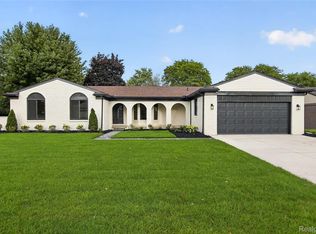
 MLS ID #20261073051, Lance Bache, Community Choice Realty Associates, LLC. Realcomp II
- $634,0003 bd3 ba3.3k sqft13716 Westbrook Rd, Plymouth, MI 48170For Sale
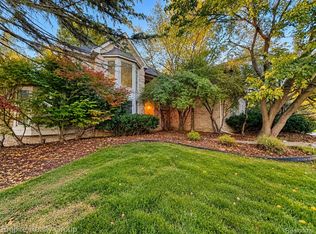 MLS ID #20261084017, Jeffery Hider, Empire Realty Group. Realcomp II
- $639,9004 bd3 ba3.8k sqft115 S Mill St, Plymouth, MI 48170For Sale
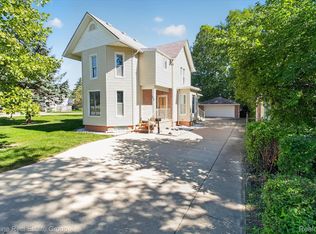 MLS ID #20261078738, Jessica L Souter, Fontaine Real Estate Group. Realcomp II
- $629,9004 bd3 ba2.8k sqft46100 Amesbury Dr, Plymouth, MI 48170For Sale

 MLS ID #50220610, Anthony J Tranchida, Keller Williams Realty Lakeside. MiRealSource
- $749,9004 bd4 ba4.4k sqft12056 E Hills Dr, Plymouth, MI 48170For SaleMLS ID #20261083378, Chris J Courtney, Remerica Hometown. Realcomp II
- $640,0005 bd4 ba3.3k sqft11265 Bellwood Dr, Plymouth, MI 48170For SaleMLS ID #50223508, Barbara J Biskner, Synergy Realty Group. MiRealSource
- $574,9004 bd3 ba3.5k sqft45870 Turtlehead Dr, Plymouth, MI 48170For SaleMLS ID #20261072777, Chris J Courtney, Remerica Hometown. Realcomp II
- $550,0004 bd2 ba2.4k sqft9111 Morrison Ave, Plymouth, MI 48170For SaleMLS ID #20261082109, Love Davis, Empire Realty Group. Realcomp II
- $714,9724 bd3 ba2.5k sqft11200 Tremont Ln, Plymouth, MI 48170New Construction
 MLS ID #26057470, Gary Reggish, Remerica United Realty. MichRIC
- $399,9004 bd3 ba2.4k sqft44454 Albert Dr, Plymouth, MI 48170For SaleMLS ID #20261087618, Aaron Siepierski, @properties Christie's Int'l R.E. Birmingham. Realcomp II
- $669,9003 bd2 ba2.2k sqft189 Hamilton St, Plymouth, MI 48170For SaleMLS ID #20261078240, Jason Sharaay, RE/MAX Team 2000. Realcomp II
- $699,9995 bd4 ba3.6k sqft16235 Winchester Dr, Northville, MI 48168For SaleMLS ID #20261085738, Zena Dakroub, Realty Executives Classic. Realcomp II
- $700,0004 bd3 ba2.2k sqft9295 Elmhurst Ave, Plymouth, MI 48170New ConstructionMLS ID #20261062942, Auston Cook, Cook & Associates. Realcomp II
- $899,9004 bd6 ba4.9k sqft9782 Fellows Creek Dr, Plymouth, MI 48170For SaleMLS ID #20261074986, Justin Tibble, NEXGEN Realty. Realcomp II
- $889,0003 bd3 ba3.2k sqft499 N Evergreen St, Plymouth, MI 48170For SaleMLS ID #20261065666, Patrick Wong, Bake Real Estate. Realcomp II
- $699,9005 bd4 ba5.8k sqft48548 Castleside Dr, Canton, MI 48187For SaleMLS ID #20261077359, Charles Saliard, Keller Williams Advantage. Realcomp II
- $699,9994 bd4 ba4.2k sqft17012 Algonquin Dr, Northville, MI 48168For SaleMLS ID #20261065081, Birgit Maun, Keller Williams Advantage. Realcomp II
- $719,0004 bd3 ba2.8k sqft40054 Woodside Dr N, Northville, MI 48168For SaleMLS ID #20261080725, Jeff Kermath, Kermath Realty LLC. Realcomp II
