Welcome to 48548 Castle Side Dr. in the desirable Buckingham Place subdivision. Offering nearly 3,700 sq. ft. above grade, this home features 5 bedrooms and 4 full bathrooms, including a full bath on the main level, plus more than 2,100 sq. ft. of finished lower-level living space with a second kitchen.
The main level is designed with both everyday living and entertaining in mind, featuring a two-story great room, private first-floor office, separate living room, and a spacious kitchen with a sun-filled eat-in dining and sitting area. A Butler’s pantry connects the kitchen area to the formal dining room, creating a functional layout for larger gatherings.
Upstairs, the large primary suite features dual walk-in closets, a separate shower, and soaking tub. The finished lower level adds substantial usable living space along with a second kitchen, providing flexibility for entertaining, guests, or recreation.
Additional features include a 3-car side-entry garage with epoxy flooring, approximately half-acre lot, dual-zone heating and cooling, and a new A/C unit installed in August 2026 as part of one of the two HVAC systems. The roof has previously been replaced and has several years of expected service life remaining.
Offered by the original owners, this property stands out for its overall square footage, 5-bedroom 4-bath layout, more than 2,100 finished sq. ft. in the lower level, second kitchen, 3-car garage, and versatile living and entertaining spaces.
Pending
Price cut: $15.1K (10/22)
$699,900
48548 Castleside Dr, Canton, MI 48187
5beds
5,815sqft
Single Family Residence
Built in 1995
0.47 Acres Lot
$682,800 Zestimate®
$120/sqft
$-- HOA
What's special
- 48 days
- 2,429
- 178
Zillow last checked:
Listing updated:
Listed by:
Charles Saliard 248-380-8800,
Keller Williams Advantage 248-380-8800
Source: Realcomp II,MLS#: 20261077359
Facts & features
Interior
Bedrooms & bathrooms
- Bedrooms: 5
- Bathrooms: 4
- Full bathrooms: 4
Primary bedroom
- Level: Second
- Area: 418
- Dimensions: 22 X 19
Bedroom
- Level: Second
- Area: 168
- Dimensions: 14 X 12
Bedroom
- Level: Second
- Area: 169
- Dimensions: 13 X 13
Bedroom
- Level: Second
- Area: 156
- Dimensions: 13 X 12
Bedroom
- Level: Basement
- Area: 182
- Dimensions: 14 X 13
Primary bathroom
- Level: Second
- Area: 208
- Dimensions: 16 X 13
Other
- Level: Entry
- Area: 60
- Dimensions: 12 X 5
Other
- Level: Second
- Area: 63
- Dimensions: 9 X 7
Other
- Level: Basement
- Area: 65
- Dimensions: 13 X 5
Other
- Level: Entry
- Area: 132
- Dimensions: 12 X 11
Other
- Level: Entry
- Area: 30
- Dimensions: 6 X 5
Dining room
- Level: Entry
- Area: 180
- Dimensions: 15 X 12
Great room
- Level: Entry
- Area: 323
- Dimensions: 19 X 17
Kitchen
- Level: Entry
- Area: 132
- Dimensions: 12 X 11
Laundry
- Level: Entry
- Area: 60
- Dimensions: 10 X 6
Library
- Level: Entry
- Area: 156
- Dimensions: 13 X 12
Living room
- Level: Entry
- Area: 204
- Dimensions: 17 X 12
Sitting room
- Level: Entry
- Area: 99
- Dimensions: 11 X 9
Heating
- Forced Air, Natural Gas
Cooling
- Central Air
Features
- Basement: Finished
- Has fireplace: Yes
- Fireplace features: Great Room
Interior area
- Total interior livable area: 5,815 sqft
- Finished area above ground: 3,681
- Finished area below ground: 2,134
Video & virtual tour
Property
Parking
- Total spaces: 3
- Parking features: Three Car Garage, Attached
- Garage spaces: 3
Features
- Levels: Two
- Stories: 2
- Entry location: GroundLevelwSteps
- Patio & porch: Patio
- Pool features: None
Lot
- Size: 0.47 Acres
- Dimensions: 110.32 x 184.64
- Features: Sprinklers
Details
- Parcel number: 71020010026000
- Special conditions: Short Sale No,Standard
Construction
Type & style
- Home type: SingleFamily
- Architectural style: Colonial
- Property subtype: Single Family Residence
Materials
- Brick
- Foundation: Basement, Poured
Condition
- New construction: No
- Year built: 1995
Utilities & green energy
- Sewer: Public Sewer
- Water: Public
Community & HOA
Community
- Subdivision: BUCKINGHAM PLACE SUB
HOA
- Has HOA: No
Location
- Region: Canton
Financial & listing details
- Price per square foot: $120/sqft
- Tax assessed value: $238,890
- Annual tax amount: $9,467
- Date on market: 9/25/2026
- Cumulative days on market: 48 days
- Listing agreement: Exclusive Right To Sell
- Listing terms: Cash,Conventional,FHA,Va Loan
Estimated market value
$682,800
$649,000 - $717,000
$4,977/mo
Price history
| Date | Event | Price |
|---|---|---|
| 11/3/2026 | Pending sale | $699,900$120/sqft |
Source:  Realcomp II #20261077359 Report a problem | ||
| 10/22/2026 | Price change | $699,900-2.1%$120/sqft |
Source: Realcomp II #20261077359 Report a problem | ||
| 10/9/2026 | Price change | $715,000-1.4%$123/sqft |
Source: Realcomp II #20261077359 Report a problem | ||
| 9/25/2026 | Listed for sale | $725,000$125/sqft |
Source: Realcomp II #20261077359 Report a problem | ||
Public tax history
| Year | Property taxes | Tax assessment |
|---|---|---|
| 2025 | -- | $360,200 +16.7% |
| 2024 | -- | $308,600 +15.1% |
| 2023 | -- | $268,200 -0.1% |
| 2022 | -- | $268,600 +0.2% |
| 2021 | -- | $268,030 +0% |
| 2020 | $8,013 +11.4% | $268,000 +4.7% |
| 2019 | $7,193 | $255,970 +2.8% |
| 2018 | $7,193 | $249,030 +1.3% |
| 2017 | -- | $245,800 -0.6% |
| 2016 | $6,419 | $247,400 +17.1% |
| 2015 | $6,419 -63.4% | $211,280 +12.1% |
| 2013 | $17,554 +173.5% | $188,490 -6.3% |
| 2010 | $6,419 | $201,160 +8.1% |
| 2009 | -- | $186,120 -12.9% |
| 2008 | -- | $213,630 -12.8% |
| 2007 | -- | $245,090 +8.1% |
| 2005 | -- | $226,770 +4% |
| 2003 | $1,793 -67.2% | $218,050 +26.8% |
| 2001 | $5,468 +4.2% | $171,995 +3.2% |
| 2000 | $5,250 | $166,662 |
Find assessor info on the county website
Monthly payment
Est. payment
Payment breakdown
Explore the cost of this home by adjusting the details. Changes won't be saved.Climate risks
Neighborhood: 48187
Similar homes
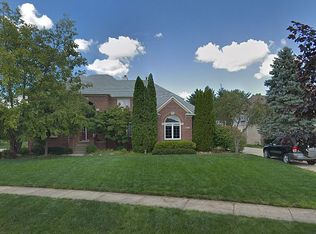
- $630,0004 bd3 ba2.9k sqft7065 Festival Ct, Canton, MI 48187For Sale

 MLS ID #20261088954, Mark Kent, Berkshire Hathaway HomeServices Kee Realty Bham. Realcomp II
- $599,9994 bd4 ba4.6k sqft48098 Covington Ct, Canton, MI 48187For Sale
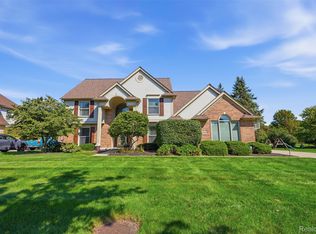 MLS ID #20261069280, Thomas A Harding II, Key Realty - Monroe. Realcomp II
- $675,0004 bd3 ba3.8k sqft729 Sandalwood Rd, Canton, MI 48188For Sale
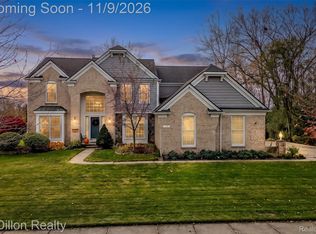 MLS ID #20261089133, Joshua A Dillon, J Dillon Realty. Realcomp II
- $644,9004 bd3 ba3k sqft6088 Meadowview Dr, Canton, MI 48187For Sale
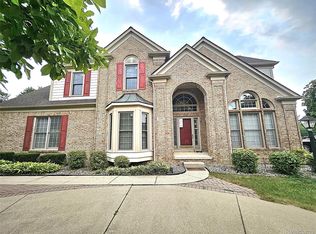 MLS ID #20261057777, Ariel M Sanchez, Five Star Real Estate - Troy. Realcomp II
- $899,0005 bd5 ba5.2k sqft1449 Trinity Rd, Canton, MI 48187For SaleMLS ID #20261083346, Angela Jaafar, RE/MAX Dream Properties. Realcomp II
- $679,0004 bd4 ba3.1k sqft49182 Woodson Way, Canton, MI 48187For Sale
 MLS ID #26034051, Peter Tzilos, Amerix Realty, LLC. MichRIC
- $625,0004 bd4 ba3.2k sqft137 Queen Anne Dr, Canton, MI 48187For SaleMLS ID #26052786, Tayleon Puryear, eXp Realty, LLC. MichRIC
- $819,9004 bd3 ba3.2k sqft50851 Silverton Dr, Canton, MI 48187For SaleMLS ID #26058993, Jeffrey Packer, Preferred, Realtors Ltd. MichRIC
- $624,9004 bd3 ba3.8k sqft432 E Canford Park, Canton, MI 48187For SaleMLS ID #20261075150, Erik Wright, Social House Real Estate Group LLC. Realcomp II
- $625,0004 bd4 ba3.8k sqft46430 Strathmore Ct, Plymouth, MI 48170For SaleMLS ID #20261087077, Kelly Knight, Coldwell Banker Professionals-Northville. Realcomp II
- $750,0004 bd4 ba5k sqft46856 Eastbourne Rd, Canton, MI 48188For SaleMLS ID #20261085908, Deborah R Wass, ERA Prime Real Estate Group. Realcomp II
- $639,9004 bd4 ba3.4k sqft49074 Quail Run Dr S, Plymouth, MI 48170For SaleMLS ID #26058360, Jeffrey Packer, Preferred, Realtors Ltd. MichRIC
- $699,0003 bd3 ba4.1k sqft190 McDougal Ct, Canton, MI 48188For SaleMLS ID #20261075005, Otis R Sheard, O Sheard Realty LLC. Realcomp II
- $675,0004 bd4 ba4.3k sqft374 Robert Ct, Canton, MI 48188For SaleMLS ID #20261069895, Piyush Dave, Real Estate One. Realcomp II
- $874,9005 bd5 ba3.8k sqft49335 Dominion Ct, Canton, MI 48187For SaleMLS ID #20261089304, Jeff Glover, Glover Agency. Realcomp II
- $734,9004 bd4 ba4.4k sqft12056 E Hills Dr, Plymouth, MI 48170For SaleMLS ID #20261083378, Chris J Courtney, Remerica Hometown. Realcomp II
- $699,0004 bd4 ba4k sqft45400 N Territorial Rd, Plymouth, MI 48170For SaleMLS ID #20261076449, Frank Menzel, Real Estate One. Realcomp II
- $809,9004 bd4 ba3.8k sqft50584 Telluride Ct, Canton, MI 48187For SaleMLS ID #20261068230, Alan Amcheslavsky, Home One Realty LLC. Realcomp II
- $649,9904 bd4 ba4k sqft50900 Proctor Rd, Canton, MI 48188For SaleMLS ID #20261067309, Jason C Matt, EXP Z Real Estate. Realcomp II
