Welcome to this absolutely stunning 4-bedroom, 2.2 bath colonial, nestled on a quiet court setting in a desirable Plymouth neighborhood! Beautifully renovated from top to bottom with high end finishes & expert craftsmanship, this home is truly move-in ready! As you arrive, you're greeted by a charming covered front porch, paver driveway & inviting paver walkway. Inside, hardwood floors in the foyer and kitchen set the tone for the home's timeless appeal. The beautifully remodeled kitchen features granite countertops, new cabinetry and stainless steel appliances, flowing seamlessly into the cozy family room with a welcoming fireplace—perfect for everyday living and entertaining. A first-floor living room and dedicated study provide additional space for relaxing and working from home. The spacious primary suit offers a private retreat, complete with a walk-in closet and an enlarged, updated en-suite bath featuring granite countertops and a beautifully tiled shower and floor. The additional full bathroom has also been enlarged and tastefully updated. The newly finished basement expands your living space with a dedicated workout area, bath, comfortable living space and a large storage area. Step outside to your own private, fenced backyard oasis! Featuring approximately $100,000 in landscape improvements, this exceptional outdoor space boasts a large paver patio, a play-scape with turf ground covering, and a new relaxing hot tub, all surrounded by gorgeous, lush landscaping. Whether you're entertaining friends, enjoying family time, or unwinding at the end of the day, this backyard is designed to impress. Enjoy added peace of mind with numerous major updates, including new electrical, plumbing, furnace, air conditioning, hot water heater, roof, interior doors, lighting, fixtures, faucets, exterior paint & much more.
For sale
$625,000
46430 Strathmore Ct, Plymouth, MI 48170
4beds
3,863sqft
Single Family Residence
Built in 1979
0.34 Acres Lot
$607,300 Zestimate®
$162/sqft
$17/mo HOA
What's special
- 2 days
- 796
- 79
Zillow last checked:
Listing updated:
Listed by:
Kelly Knight 734-634-6101,
Coldwell Banker Professionals-Northville 248-347-3050
Source: Realcomp II,MLS#: 20261087077
Facts & features
Interior
Bedrooms & bathrooms
- Bedrooms: 4
- Bathrooms: 4
- Full bathrooms: 2
- 1/2 bathrooms: 2
Primary bedroom
- Level: Second
- Area: 192
- Dimensions: 16 X 12
Bedroom
- Level: Second
- Area: 154
- Dimensions: 14 X 11
Bedroom
- Level: Second
- Area: 130
- Dimensions: 13 X 10
Bedroom
- Level: Second
- Area: 81
- Dimensions: 9 X 9
Primary bathroom
- Level: Second
Other
- Level: Second
Other
- Level: Entry
Other
- Level: Basement
Other
- Level: Entry
- Area: 121
- Dimensions: 11 X 11
Dining room
- Level: Entry
- Area: 143
- Dimensions: 13 X 11
Family room
- Level: Entry
- Area: 285
- Dimensions: 19 X 15
Kitchen
- Level: Entry
- Area: 130
- Dimensions: 13 X 10
Laundry
- Level: Entry
- Area: 90
- Dimensions: 15 X 6
Library
- Level: Entry
- Area: 100
- Dimensions: 10 X 10
Living room
- Level: Entry
- Area: 221
- Dimensions: 17 X 13
Heating
- Forced Air, Natural Gas
Cooling
- Ceiling Fans, Central Air
Appliances
- Included: Dishwasher, Disposal, Dryer, Free Standing Gas Range, Free Standing Refrigerator, Microwave, Stainless Steel Appliances, Washer
Features
- High Speed Internet
- Basement: Finished,Full
- Has fireplace: Yes
- Fireplace features: Family Room, Wood Burning
Interior area
- Total interior livable area: 3,863 sqft
- Finished area above ground: 2,463
- Finished area below ground: 1,400
Property
Parking
- Total spaces: 2
- Parking features: Two Car Garage, Attached, Direct Access, Electricityin Garage, Garage Door Opener
- Attached garage spaces: 2
Features
- Levels: Two
- Stories: 2
- Entry location: GroundLevel
- Patio & porch: Deck, Porch
- Exterior features: Lighting, Spa Hottub
- Pool features: None
- Fencing: Back Yard,Fenced
Lot
- Size: 0.34 Acres
- Dimensions: 100 x 147
- Features: Sprinklers
Details
- Parcel number: 78055020093000
- Special conditions: Short Sale No,Standard
Construction
Type & style
- Home type: SingleFamily
- Architectural style: Colonial
- Property subtype: Single Family Residence
Materials
- Brick
- Foundation: Basement, Poured, Sump Pump
Condition
- New construction: No
- Year built: 1979
Utilities & green energy
- Sewer: Public Sewer
- Water: Public
Community & HOA
Community
- Features: Sidewalks
- Subdivision: WESTBRIAR VILLAGE SUB 1
HOA
- Has HOA: Yes
- Services included: Maintenance Grounds, Snow Removal
- HOA fee: $200 annually
- HOA phone: 248-514-2056
Location
- Region: Plymouth
Financial & listing details
- Price per square foot: $162/sqft
- Tax assessed value: $213,016
- Annual tax amount: $7,216
- Date on market: 11/9/2026
- Cumulative days on market: 3 days
- Listing agreement: Exclusive Right To Sell
- Listing terms: Cash,Conventional
Estimated market value
$607,300
$577,000 - $638,000
$3,737/mo
Price history
| Date | Event | Price |
|---|---|---|
| 11/9/2026 | Listed for sale | $625,000+78.6%$162/sqft |
Source:  Realcomp II #20261087077 Report a problem | ||
| 5/9/2017 | Sold | $350,000-2.5%$91/sqft |
Source: Public Record Report a problem | ||
| 3/16/2017 | Pending sale | $359,000$93/sqft |
Source: RE/MAX On The Trail #217018988 Report a problem | ||
| 3/13/2017 | Listed for sale | $359,000+57.5%$93/sqft |
Source: RE/MAX On The Trail #217018988 Report a problem | ||
| 12/30/1999 | Sold | $228,000$59/sqft |
Source: Public Record Report a problem | ||
Public tax history
| Year | Property taxes | Tax assessment |
|---|---|---|
| 2026 | -- | $309,300 +11.1% |
| 2025 | -- | $278,500 +35.5% |
| 2024 | -- | $205,600 +8.9% |
| 2023 | -- | $188,800 +1.7% |
| 2022 | -- | $185,600 +3.8% |
| 2021 | -- | $178,890 |
| 2020 | $5,595 +41.4% | $178,890 +3.4% |
| 2019 | $3,956 | $173,070 +5.9% |
| 2018 | $3,956 | $163,420 +331.2% |
| 2017 | -- | $37,900 -75.8% |
| 2016 | -- | $156,800 +3.8% |
| 2015 | -- | $150,990 +19.6% |
| 2013 | $12,158 | $126,260 +0.8% |
| 2012 | -- | $125,210 -16.9% |
| 2003 | -- | $150,620 |
| 2001 | -- | -- |
| 2000 | $3,005 | -- |
Find assessor info on the county website
Monthly payment
Est. payment
Payment breakdown
Explore the cost of this home by adjusting the details. Changes won't be saved.Climate risks
Neighborhood: 48170
- $516,700-- bd2 ba2.4k sqft46460 Strathmore Ct, Plymouth, MI 48170Off Market
- $520,300-- bd2 ba2.5k sqft46431 Barrington Rd, Plymouth, MI 48170Off Market
- $523,400-- bd2 ba2.5k sqft46461 Barrington Rd, Plymouth, MI 48170Off Market
- $505,400-- bd2 ba2.4k sqft46490 Strathmore Rd, Plymouth, MI 48170Off Market
Similar homes
- $629,9004 bd3 ba2.8k sqft46100 Amesbury Dr, Plymouth, MI 48170For Sale
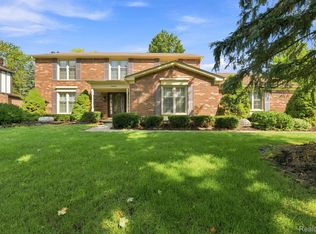
 MLS ID #20261091006, Anthony J Tranchida, Keller Williams Lakeside. Realcomp II
- $639,9004 bd4 ba3.4k sqft49074 Quail Run Dr S, Plymouth, MI 48170For Sale
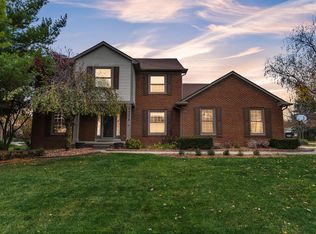
 MLS ID #26058360, Jeffrey Packer, Preferred, Realtors Ltd. MichRIC
- $674,9004 bd3 ba2.3k sqft11219 Academy Ct, Plymouth, MI 48170For Sale
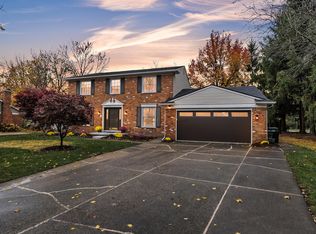 MLS ID #26058679, Jeffrey Packer, Preferred, Realtors Ltd. MichRIC
- $509,0003 bd3 ba2.8k sqft45138 Pinetree Dr, Plymouth, MI 48170For Sale
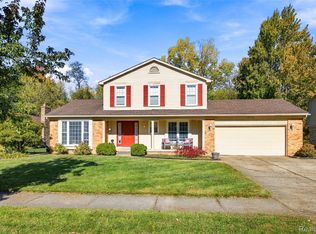 MLS ID #20261085744, Rose M Burns, Prime + Property. Realcomp II
- $675,0004 bd4 ba3.9k sqft11136 Bellwood Dr, Plymouth, MI 48170For SaleMLS ID #20261073051, Lance Bache, Community Choice Realty Associates, LLC. Realcomp II
- $499,9003 bd4 ba3.4k sqft9751 Baywood Dr, Plymouth, MI 48170For SaleMLS ID #26058268, Richard Taylor, The Charles Reinhart Company. MichRIC
- $624,9003 bd3 ba4.3k sqft46354 New England Ct, Plymouth, MI 48170For SaleMLS ID #20261089257, Desiree Cataldo, RE/MAX Leading Edge. Realcomp II
- $615,0004 bd3 ba3.8k sqft115 S Mill St, Plymouth, MI 48170For SaleMLS ID #20261078738, Jessica L Souter, Fontaine Real Estate Group. Realcomp II
- $699,0004 bd4 ba4k sqft45400 N Territorial Rd, Plymouth, MI 48170For SaleMLS ID #20261076449, Frank Menzel, Real Estate One. Realcomp II
- $630,0004 bd3 ba2.9k sqft7065 Festival Ct, Canton, MI 48187For SaleMLS ID #20261088954, Mark Kent, Berkshire Hathaway HomeServices Kee Realty Bham. Realcomp II
- $550,0004 bd2 ba2.4k sqft9111 Morrison Ave, Plymouth, MI 48170For SaleMLS ID #20261082109, Love Davis, Empire Realty Group. Realcomp II
- $410,0002 bd2 ba2.7k sqft8891 Ball St, Plymouth, MI 48170For Sale
 MLS ID #50227227, Michael P Blake, Epique Inc.. MiRealSource
- $734,9004 bd4 ba4.4k sqft12056 E Hills Dr, Plymouth, MI 48170For SaleMLS ID #20261083378, Chris J Courtney, Remerica Hometown. Realcomp II
- $630,0004 bd3 ba2.2k sqft8830 Northern Ave, Plymouth, MI 48170New ConstructionMLS ID #20261078774, Christina Joss, Golden Path Real Estate Co. Realcomp II
- $625,0004 bd4 ba3.2k sqft137 Queen Anne Dr, Canton, MI 48187For SaleMLS ID #26052786, Tayleon Puryear, eXp Realty, LLC. MichRIC
- $599,9994 bd4 ba4.6k sqft48098 Covington Ct, Canton, MI 48187For SaleMLS ID #20261069280, Thomas A Harding II, Key Realty - Monroe. Realcomp II
- $399,9004 bd3 ba2.4k sqft44454 Albert Dr, Plymouth, MI 48170For SaleMLS ID #20261087618, Aaron Siepierski, @properties Christie's Int'l R.E. Birmingham. Realcomp II
- $617,7003 bd3 ba2.5k sqft47708 Royal Pointe Dr, Canton, MI 48187For SaleMLS ID #20261079435, Laura Colucci, National Realty Centers, Inc. Realcomp II
- $624,9004 bd3 ba3.8k sqft432 E Canford Park, Canton, MI 48187For SaleMLS ID #20261075150, Erik Wright, Social House Real Estate Group LLC. Realcomp II
- $669,9003 bd2 ba2.2k sqft189 Hamilton St, Plymouth, MI 48170For SaleMLS ID #20261078240, Jason Sharaay, RE/MAX Team 2000. Realcomp II
