*** BUYER FINANCING FELL THROUGH *** PERFECT HOME FOR FIRST-TIME HOME BUYERS! ZERO DOWN PAYMENT OPTION AVAILABLE THROUGH USDA LOAN! Zero Lender Fees and Credit of $1000 at closing available with our preferred lender. Spacious home with a LARGE BACKYARD located in a GATED COMMUNITY of Park Ridge with NO REAR NEIGHBORS! Come home to a BRICK PAVER DRIVEWAY and neat landscaping. Once inside, the home opens up to the FORMAL DINING ROOM AND LIVING ROOM. There is CROWN MOLDING and PICTURE FRAME MOLDING THROUGHOUT, giving the home unique architectural details. Further back into the home, you find the KITCHEN AND FAMILY ROOM COMBO. The kitchen features NEW STAINLESS STEEL APPLIANCES, TILE BACKSPLASH, and PLENTY OF COUNTER SPACE with an adjacent BREAKFAST NOOK. There's access to the COVERED SCREENED BACK PATIO and backyard through the sliding doors in this area. The spacious MASTER BEDROOM has a WALK-IN CLOSET and ENSUITE BATHROOM that features DUAL SINKS, GARDEN TUB, and SHOWER STALL. There are two additional bedrooms and a second bathroom. CERAMIC TILE THROUGHOUT with CARPET IN THE BEDROOMS. 2 car garage. Located next to the community playground. Great location - just minutes from Publix, Walmart, Aldi, Posner Park Mall, US 27 and 17-92, several golf courses, restaurants, entertainment, and more! Don't miss this opportunity - come take a look at this great home today!
Pre-foreclosure
Est. $273,400
115 Savannah Preserve Loop, Davenport, FL 33837
3beds
1,650sqft
Single Family Residence
Built in 2007
6,612 Square Feet Lot
$273,400 Zestimate®
$166/sqft
$91/mo HOA
Overview
- 224 days
- 15
- 1
Originating MLS: Orlando Regional
Facts & features
Interior
Bedrooms & bathrooms
- Bedrooms: 3
- Bathrooms: 2
- Full bathrooms: 2
Heating
- Heat pump, Electric
Cooling
- Central
Appliances
- Included: Dishwasher, Microwave, Range / Oven, Refrigerator
Features
- Ceiling Fans(s), Crown Molding, Thermostat
- Flooring: Tile, Carpet
- Has fireplace: No
Interior area
- Total interior livable area: 1,650 sqft
Property
Parking
- Total spaces: 2
- Parking features: Garage - Attached
Features
- Levels: One
- Exterior features: Stucco
Lot
- Size: 6,612 Square Feet
Details
- Parcel number: 272708727497000010
Construction
Type & style
- Home type: SingleFamily
- Property subtype: Single Family Residence
Materials
- masonry
- Foundation: Slab
- Roof: Composition
Condition
- Completed
- Year built: 2007
Utilities & green energy
- Sewer: Public Sewer
- Water: Public
- Utilities for property: Electricity Connected, Phone Available, Sewer Connected, BB/HS Internet Available, Cable Available, Public, Underground Utilities, Water Available
Community & HOA
Community
- Security: Smoke Detector(s)
- Subdivision: PARK RDG
HOA
- Has HOA: Yes
- HOA fee: $91 monthly
Location
- Region: Davenport
Financial & listing details
- Price per square foot: $166/sqft
- Tax assessed value: $226,012
- Annual tax amount: $2,794
- Listing terms: Cash, Conventional, FHA, VA Loan, USDA Loan
- Ownership: Fee Simple
Foreclosure details
Estimated market value
$273,400
$260,000 - $287,000
$2,080/mo
Price history
| Date | Event | Price |
|---|---|---|
| 12/10/2020 | Sold | $230,000-2.1%$139/sqft |
Source: Stellar MLS #O5896406 Report a problem | ||
| 11/6/2020 | Pending sale | $234,900$142/sqft |
Source: KELLER WILLIAMS ADVANTAGE 2 REALTY #O5896406 Report a problem | ||
| 10/23/2020 | Price change | $234,900+2.2%$142/sqft |
Source: KELLER WILLIAMS ADVANTAGE 2 REALTY #O5896406 Report a problem | ||
| 10/14/2020 | Pending sale | $229,900$139/sqft |
Source: KELLER WILLIAMS ADVANTAGE 2 REALTY #O5896406 Report a problem | ||
| 10/8/2020 | Listed for sale | $229,900+6.9%$139/sqft |
Source: KELLER WILLIAMS ADVANTAGE 2 REALTY #O5896406 Report a problem | ||
| 8/30/2020 | Listing removed | $1,650$1/sqft |
Source: DILSON CAPUTO INTNL R. E. CORP #O5887611 Report a problem | ||
| 8/26/2020 | Listed for rent | $1,650+3.1%$1/sqft |
Source: DILSON CAPUTO INTNL R. E. CORP #O5887611 Report a problem | ||
| 5/20/2019 | Listing removed | $215,000$130/sqft |
Source: VANGUARD GROUP REALTY LLC #O5775403 Report a problem | ||
| 4/10/2019 | Price change | $215,000+2.9%$130/sqft |
Source: VANGUARD GROUP REALTY LLC #O5775403 Report a problem | ||
| 4/6/2019 | Price change | $209,000-0.5%$127/sqft |
Source: VANGUARD GROUP REALTY LLC #O5775403 Report a problem | ||
| 4/6/2019 | Listing removed | $1,600$1/sqft |
Source: DILSON CAPUTO INTNL R. E. CORP #O5769040 Report a problem | ||
| 3/30/2019 | Price change | $1,600-3%$1/sqft |
Source: DILSON CAPUTO INTNL R. E. CORP #O5769040 Report a problem | ||
| 3/24/2019 | Listed for rent | $1,650$1/sqft |
Source: DILSON CAPUTO INTNL R. E. CORP #O5769040 Report a problem | ||
| 12/17/2018 | Price change | $210,000-2.3%$127/sqft |
Source: Keller Williams Classic II Realty #O5746026 Report a problem | ||
| 11/11/2018 | Listed for sale | $214,990+48.3%$130/sqft |
Source: KELLER WILLIAMS CLASSIC RLTY V #O5746026 Report a problem | ||
| 9/14/2018 | Listing removed | $1,650$1/sqft |
Source: DILSON CAPUTO INTNL R. E. CORP #O5730196 Report a problem | ||
| 8/28/2018 | Listed for rent | $1,650+6.5%$1/sqft |
Source: DILSON CAPUTO INTNL R. E. CORP #O5730196 Report a problem | ||
| 7/22/2017 | Listing removed | $1,550$1/sqft |
Source: DILSON CAPUTO INTNL R. E. CORP #O5510512 Report a problem | ||
| 7/1/2017 | Price change | $1,550+3.3%$1/sqft |
Source: DILSON CAPUTO INTNL R. E. CORP #O5510512 Report a problem | ||
| 5/26/2017 | Price change | $1,500-9.1%$1/sqft |
Source: DILSON CAPUTO INTNL R. E. CORP #O5510512 Report a problem | ||
| 5/12/2017 | Listed for rent | $1,650$1/sqft |
Source: DILSON CAPUTO INTNL R. E. CORP #O5510512 Report a problem | ||
| 3/14/2017 | Sold | $145,000-4%$88/sqft |
Source: Stellar MLS #G4823144 Report a problem | ||
| 1/29/2017 | Listed for sale | $151,000$92/sqft |
Source: FLORIDA REAL ESTATE CENTER LLC #G4823144 Report a problem | ||
| 12/22/2016 | Listing removed | $151,000$92/sqft |
Source: FLORIDA REAL ESTATE CENTER LLC #G4823144 Report a problem | ||
| 11/17/2016 | Pending sale | $151,000+16.2%$92/sqft |
Source: FLORIDA REAL ESTATE CENTER LLC #G4823144 Report a problem | ||
| 6/9/2010 | Sold | $130,000$79/sqft |
Source: Public Record Report a problem | ||
Public tax history
| Year | Property taxes | Tax assessment |
|---|---|---|
| 2025 | $2,794 +3.3% | $188,010 +2.9% |
| 2024 | $2,703 +3% | $182,711 +3% |
| 2023 | $2,625 +2% | $177,389 +3% |
| 2022 | $2,575 +1.1% | $172,222 +3% |
| 2021 | $2,546 -24.5% | $167,206 +2.1% |
| 2020 | $3,373 +6.3% | $163,712 +8.4% |
| 2019 | $3,174 -1.9% | $150,985 +6.4% |
| 2018 | $3,234 +7.5% | $141,947 +11.2% |
| 2017 | $3,010 +15.7% | $127,652 +5.1% |
| 2016 | $2,601 -1.2% | $121,492 +0.5% |
| 2015 | $2,633 +14.5% | $120,872 +10.8% |
| 2014 | $2,298 +193.8% | $109,112 +43% |
| 2013 | $782 +3.3% | $76,322 +1.7% |
| 2012 | $757 -43.3% | $75,046 -26.6% |
| 2011 | $1,336 -52.3% | $102,212 -19.5% |
| 2010 | $2,800 -14% | $127,013 -12.5% |
| 2009 | $3,256 -10.3% | $145,095 -22.2% |
| 2008 | $3,628 | $186,483 |
| 2007 | -- | -- |
Find assessor info on the county website
Monthly payment
Climate risks
Neighborhood: 33837
Nearby schools
Schools provided by the listing agent
- Elementary: Horizons Elementary
- Middle: Shelley S. Boone Middle
- High: Ridge Community Senior High
Source: The MLS. This data may not be complete. We recommend contacting the local school district to confirm school assignments for this home.
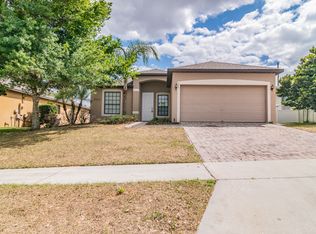
- $305,9005 bd3 ba1.8k sqft125 Savannah Preserve Loop, Davenport, FL 33837Off Market
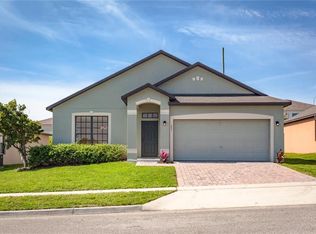
- $313,8004 bd2 ba2.1k sqft207 Savannah Preserve Loop, Davenport, FL 33837Off Market
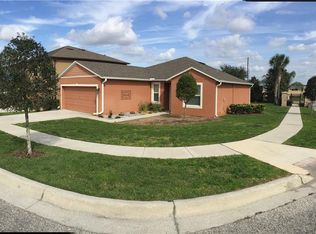
- $287,3003 bd2 ba1.5k sqft757 Savannah Preserve Loop, Davenport, FL 33837Off Market
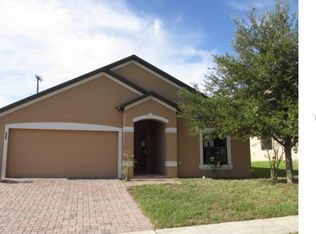
- $285,5003 bd2 ba1.8k sqft217 Savannah Preserve Loop, Davenport, FL 33837Off Market
Similar homes
- $--3 bd3 ba1.8k sqft496 Buchannan Dr, Davenport, FL 33837Auction
 Xome
Xome - $315,9004 bd2 ba1.8k sqft132 BERGAMOT LOOP, DAVENPORT, FL 33837For Sale
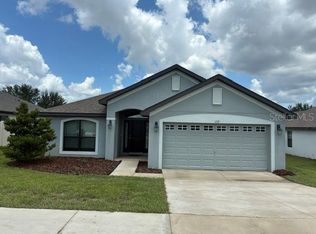
 MLS ID #O6432301, Kelly Johnson, CHARLES RUTENBERG REALTY ORLANDO. Stellar MLS
 - $--4 bd3 ba1.6k sqft2881 Kokomo Loop, Haines City, FL 33844Auction
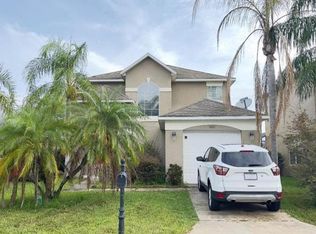 Auction.com 1
 - $--4 bd2 ba1.8k sqft456 Boardwalk Ave, Haines City, FL 33844Auction
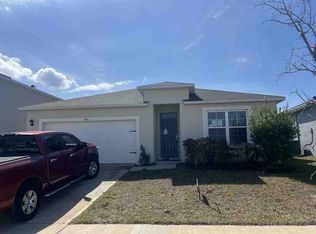 Auction.com 1
 - $399,0003 bd2 ba2k sqft333 NAVARRA LANE, DAVENPORT, FL 33837For SaleMLS ID #S5156401, Juan Melo, EXP REALTY LLC. Stellar MLS
- $322,9004 bd2 ba1.9k sqft347 GLADESDALE STREET, HAINES CITY, FL 33844For SaleMLS ID #O6438198, Jose Oliveira Segundo, WRA BUSINESS & REAL ESTATE. Stellar MLS
- $340,0004 bd2 ba1.8k sqft1229 RED HILL ROAD, DAVENPORT, FL 33837For SaleMLS ID #O6417751, Gesny Hive, AMERILEAD REALTY LLC. Stellar MLS
- $225,0003 bd2 ba1.2k sqft1301 TUSCAN TERRACE #9308, DAVENPORT, FL 33896For SaleMLS ID #S5157021, Yornelly Sanchez Manrique, LEVO REAL ESTATE LLC. Stellar MLS
- $375,0004 bd3 ba1.7k sqft3609 FDC GROVE ROAD, DAVENPORT, FL 33837For SaleMLS ID #S5150359, Mariana Rondon, LPT REALTY, LLC. Stellar MLS
- $269,9003 bd2 ba1.2k sqft1755 YELLOW TRAIL, LAKELAND, FL 33801For SaleMLS ID #L4964838, Anne Greenhow, AVERY PROPERTIES INC.. Stellar MLS
- $260,0004 bd2 ba1.7k sqft16 PERCH DRIVE, KISSIMMEE, FL 34759For SaleMLS ID #S5150608, Paola Almonte, REMAX PREMIER PROPERTIES. Stellar MLS
- $245,0003 bd3 ba1.8k sqft129 KENNY BOULEVARD, HAINES CITY, FL 33844For SaleMLS ID #L4961487, Casandra Vann, KELLER WILLIAMS REALTY. Stellar MLS
