This exceptional custom luxury estate blends timeless architecture with resort-style living on a cul-de-sac. This stunning home offers six spacious bedrooms, each with its own ensuite bath, creating the perfect layout for long-term guests. A grand circular paver driveway leads to the impressive facade & double-door entry, opening to a breathtaking two-story foyer with a sweeping butterfly staircase, ornate wrought-iron railings, & a crystal chandelier from Italy. The elegant interior features radiant heated floors throughout the chef's kitchen, formal dining room, & multiple gathering spaces ideal for entertaining. The great room showcases soaring ceilings, mezzanine balconies, oversized windows, & custom moldings, filling the home with natural light while highlighting the beautifully landscaped property. Custom hardwood floors with intricate inlay designs add warmth & sophistication throughout. A custom spiritual room provides a peaceful sanctuary for reflection or meditation. The full walkout basement expands the living space with a second kitchen, additional ensuite bedroom, & large entertaining area with dance floor. Luxury amenities include a private movie theater & ELEVATOR with a window which makes this a one-of-a-kind home. Outdoors, enjoy multiple terraces, a circular stone balcony, screened-in porch, & heated swimming pool, creating a true backyard resort. Located near local hospitals & transportation this estate offers both tranquility & convenience.
Active
$3,945,000
115 SKYLINE DRIVE, Watchung Boro, NJ 07069
6beds
11,500sqft
Single Family Residence
Built in 2009
1.5 Acres Lot
$3,759,500 Zestimate®
$343/sqft
$-- HOA
What's special
Circular stone balconyBeautifully landscaped propertyPrivate movie theaterHeated swimming poolOrnate wrought-iron railingsCustom moldingsFull walkout basement
- 127 days |
- 1,454 |
- 70 |
Zillow last checked:
Listing updated:
Listed by:
Ashley Freitas 908-432-9818,
Compass New Jersey, Llc,
Cherie A. Berger
Source: GSMLS,MLS#: 4014906
Facts & features
Interior
Bedrooms & bathrooms
- Bedrooms: 6
- Bathrooms: 8
- Full bathrooms: 6
- 1/2 bathrooms: 2
Primary bedroom
- Description: Fireplace, Full Bath, Sitting Room, Walk-In Closet
Bedroom 1
- Level: Second
- Area: 378
- Dimensions: 14 x 27
Bedroom 2
- Level: Second
- Area: 200
- Dimensions: 20 x 10
Bedroom 3
- Level: Second
- Area: 240
- Dimensions: 15 x 16
Bedroom 4
- Level: Second
- Area: 240
- Dimensions: 15 x 16
Bedroom 5
- Area: 196
- Dimensions: 14 x 14
Primary bathroom
- Features: Stall Shower
Dining room
- Features: Formal Dining Room
- Level: First
- Area: 285
- Dimensions: 15 x 19
Family room
- Level: First
- Area: 450
- Dimensions: 18 x 25
Kitchen
- Features: Breakfast Bar, Kitchen Island, Eat-in Kitchen, Pantry, Second Kitchen
- Level: First
- Area: 432
- Dimensions: 27 x 16
Living room
- Level: First
- Area: 375
- Dimensions: 15 x 25
Basement
- Features: 1Bedroom, BathMain, Exercise, Kitchen, RecRoom, SittngRm, Utility, Walkout
Heating
- Zoned, Radiant - Hot Water, Electric, Natural Gas
Cooling
- 4+ Units, Central Air, Zoned
Appliances
- Included: Electric Cooktop, Gas Cooktop, Dishwasher, Dryer, Instant Hot Water, Kitchen Exhaust Fan, Refrigerator, Self Cleaning Oven, Wall Oven(s) - Electric, Washer, Water Softener Owned, Gas Water Heater
Features
- Bedroom, Office, Rec Room, In-Law Floorplan
- Flooring: Carpet, Marble, Stone, Wood
- Windows: Skylight(s)
- Basement: Yes,Finished,Full,Walk-Out Access,Sump Pump
- Number of fireplaces: 2
- Fireplace features: Bedroom 1, Great Room, Master Bedroom
Interior area
- Total structure area: 11,500
- Total interior livable area: 11,500 sqft
Property
Parking
- Total spaces: 18
- Parking features: 2 Car Width, Circular Driveway, Paver Block
- Garage spaces: 3
- Uncovered spaces: 18
Features
- Patio & porch: Patio
- Exterior features: Curbs
- Has private pool: Yes
- Pool features: Gunite, Heated, In Ground
- Has spa: Yes
- Spa features: Bath
Lot
- Size: 1.5 Acres
- Dimensions: 1.50 AC
- Features: Cul-De-Sac, Level, Wooded
Details
- Parcel number: 2721069080000000170000
- Zoning description: R-R
- Other equipment: Generator-Hookup
Construction
Type & style
- Home type: SingleFamily
- Architectural style: Colonial
- Property subtype: Single Family Residence
Materials
- Stucco
- Roof: Asphalt Shingle
Condition
- Year built: 2009
Utilities & green energy
- Sewer: Public Sewer
- Water: Public
- Utilities for property: Underground Utilities, Cable Available, Garbage Extra Charge
Community & HOA
Location
- Region: Watchung
Financial & listing details
- Price per square foot: $343/sqft
- Tax assessed value: $2,635,200
- Annual tax amount: $35,526
- Date on market: 3/17/2026
- Exclusions: Exterior Cameras
- Ownership type: Fee Simple
Estimated market value
$3,759,500
$3.57M - $3.95M
$5,589/mo
Price history
| Date | Event | Price |
|---|---|---|
| 3/17/2026 | Listed for sale | $3,945,000+502.3%$343/sqft |
Source:  GSMLS #4014906 Report a problem GSMLS #4014906 Report a problem | ||
| 9/9/2005 | Sold | $655,000$57/sqft |
Source: Public Record Report a problem | ||
Public tax history
| Year | Property taxes | Tax assessment |
|---|---|---|
| 2025 | $36,364 -5.2% | $1,820,000 -5.2% |
| 2024 | $38,378 +0.5% | $1,920,800 +2.6% |
| 2023 | $38,193 -2.5% | $1,871,300 +1.2% |
| 2022 | $39,165 | $1,850,000 +1.4% |
| 2021 | -- | $1,825,000 -12.5% |
| 2020 | $42,878 +4.8% | $2,086,100 +1% |
| 2019 | $40,927 -2.6% | $2,066,400 +0.5% |
| 2018 | $42,026 -14.8% | $2,055,600 -3.2% |
| 2017 | $49,354 +1.3% | $2,123,600 -10% |
| 2016 | $48,714 +0.5% | $2,360,300 +2.6% |
| 2015 | $48,457 -1.3% | $2,300,000 -0.6% |
| 2014 | $49,106 -2.3% | $2,314,100 -2.5% |
| 2013 | $50,257 -0.8% | $2,373,400 -4.9% |
| 2012 | $50,674 +2.9% | $2,495,400 -3.4% |
| 2011 | $49,253 -13% | $2,584,100 +0.8% |
| 2010 | $56,636 | $2,563,900 +928.9% |
| 2008 | -- | $249,200 -17.8% |
| 2007 | -- | $303,100 -0.6% |
| 2006 | -- | $305,000 -21.6% |
| 2005 | -- | $389,000 +1.7% |
| 2004 | $5,671 | $382,400 -0.5% |
| 2003 | -- | $384,500 +36.3% |
| 2002 | -- | $282,100 +3% |
| 2001 | -- | $273,900 |
Find assessor info on the county website
Monthly payment
Est. payment
Payment breakdown
Explore the cost of this home by adjusting the details. Changes won't be saved.Climate risks
Neighborhood: 07069
Nearby schools
GreatSchools rating
- 6/10Bayberry Elementary SchoolGrades: PK-4Distance: 0.3 mi
- 8/10Valley View Middle SchoolGrades: 5-8Distance: 2.2 mi
- 9/10Watchung Hills Regional High SchoolGrades: 9-12Distance: 2.9 mi
Schools provided by the listing agent
- Elementary: Bayberry
- Middle: Vally View
- High: Watchung
Source: GSMLS. This data may not be complete. We recommend contacting the local school district to confirm school assignments for this home.
- $815,200-- bd-- ba2.3k sqft118 Skyline Dr, Watchung, NJ 07069Off Market
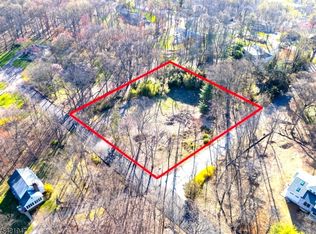
- $850,0001.5 Acres100 Skyline Dr, Watchung, NJ 07069Pending
- $764,700-- bd-- ba1.9k sqft95 Skyline Dr, Watchung, NJ 07069Off Market
- $811,9004 bd2 ba2.4k sqft134 Skyline Dr, Watchung, NJ 07069Off Market
- $996,2003 bd3 ba2.6k sqft133 Skyline Dr, Watchung, NJ 07069Off Market
- $1,296,3004 bd3 ba2.9k sqft1001 Johnston Dr, Watchung, NJ 07069Off Market
- $1,189,800-- bd-- ba2.5k sqft36 Sequoia Dr, Watchung, NJ 07069Off Market
- $837,100-- bd-- ba2.4k sqft1041 Johnston Dr, Watchung, NJ 07069Off Market
A local agent can set up tours, give advice and negotiate with sellers.
A local lender can help you make sure your offer is ready when you are.
Similar homes
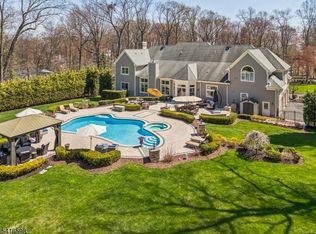
- $2,998,0006 bd6 ba6.5k sqft55 DEER RUN, Watchung Boro, NJ 07069For Sale
 MLS ID #4041725, Ashley Freitas, Compass New Jersey, Llc. GSMLS
 - $3,150,0006 bd7 ba7.2k sqft107 Longview Ave, Chatham Twp., NJ 07928For Sale
 MLS ID #4033747, Erika Sirabian, Coldwell Banker Realty. GSMLS
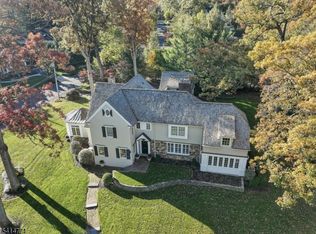
 - $4,495,0006 bd7 ba6.1k sqft55 OXBOW LANE, Summit City, NJ 07901For Sale
 MLS ID #4012562, Elizabeth Winterbottom, Keller Williams Realty. GSMLS
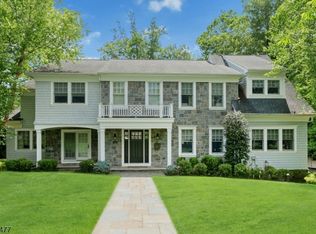
 - $3,990,0007 bd8 ba7.3k sqft20 Sylvan Way, Millburn Twp., NJ 07078For Sale
 MLS ID #4037261, Elaine Lim, Prominent Properties Sir. GSMLS
 - $3,395,0005 bd7 ba8k sqft7 Cobblefield Rd, Mendham Twp., NJ 07945For SaleMLS ID #4037661, Richard Lattmann, Kl Sotheby's Int'l. Realty. GSMLS
- $4,699,0006 bd10 ba10k sqft6 Grosvenor Rd, Millburn Twp., NJ 07078For SaleMLS ID #4026247, Arlene Gorman Gonnella, Weichert Realtors. GSMLS
- $3,649,0007 bd10 ba9.1k sqft4 Rainetree Rdg, Mendham Twp., NJ 07931For SaleMLS ID #4038730, Eileen Scott, Weichert Realtors. GSMLS
- $4,499,0006 bd10 ba12k sqft3 Winston Farm Ln, Mendham Twp., NJ 07931For SaleMLS ID #4023972, Arlene Gorman Gonnella, Weichert Realtors. GSMLS
- $3,550,0008 bd8 ba8.4k sqft1 Brighton Ct, Livingston Twp., NJ 07039For SaleMLS ID #4029052, Heidy Demarco, Real. GSMLS
- $5,650,0007 bd7 ba7.5k sqft230 Springfield Ave, Summit City, NJ 07901For SaleMLS ID #4041550, Arlene Gorman Gonnella, Weichert Realtors. GSMLS
- $4,250,0005 bd7 ba6.7k sqft235 Old Chester Rd, Chester Twp., NJ 07930For SaleMLS ID #4034404, Meeka Kulkarni, Coldwell Banker Realty. GSMLS
- $4,500,0006 bd10 ba8k sqft770 Pottersville Rd, Chester Twp., NJ 07931For SaleMLS ID #3964253, Molly Tonero, Turpin Real Estate, Inc.. GSMLS
- $3,999,9984 bd5 ba7.3k sqftStaten Island Tottenville, Staten Island, NY 10307For Sale
 MLS ID #A12027273, Catherine Pineda, Listing by: Coldwell Banker Realty. MIAMI
 - $3,150,0005 bd7 ba7.3k sqft14 Bliss Rd, Mendham Boro, NJ 07945For SaleMLS ID #4032466, Debra Ross, Kl Sotheby's Int'l. Realty. GSMLS
- $3,500,0007 bd8 ba10k sqft34 W Shore Rd, Mountain Lakes Boro, NJ 07046For SaleMLS ID #4025345, Mary C. Menard, Compass New Jersey, Llc. GSMLS
- $4,995,0005 bd6 ba9k sqft44 Spring Valley Rd, Morris Twp., NJ 07960For SaleMLS ID #4020282, Robert Sameth Jr., Turpin Real Estate, Inc.. GSMLS
- $3,499,0007 bd9 ba15k sqft19 Highlander Dr, Scotch Plains Twp., NJ 07076For SaleMLS ID #4022751, Michelle Pais, Signature Realty Nj. GSMLS
- $5,900,0006 bd10 ba11k sqft156 Overleigh Rd, Bernardsville Boro, NJ 07924For SaleMLS ID #4012886, Molly Scott, Turpin Real Estate, Inc.. GSMLS
- $2,499,9997 bd5 ba6.8k sqft151 Lookout Rd, Mountain Lakes Boro, NJ 07046For SaleMLS ID #4041212, Margaret Dawn Smith, Weichert Realtors. GSMLS
- $3,000,0005 bd6 ba6.2k sqft175 Round Top Rd, Bernardsville Boro, NJ 07924For SaleMLS ID #4037601, Debra Ross, Kl Sotheby's Int'l. Realty. GSMLS
