Luxury RV Garage Residence – Where Luxury Living Meets the Open Road. Experience a lifestyle where exceptional design, effortless travel, and secure luxury storage come together. This extraordinary RV garage residence is thoughtfully designed for discerning buyers seeking a sophisticated second home or full-time retreat, complete with an oversized garage to accommodate a luxury Class A motorcoach, collector automobiles, or other prized recreational vehicles. The elegant residence comes fully furnished, turn-key, with very limited exclusions, and features an open-concept floor plan with soaring ceilings, designer finishes, custom cabinetry, premium flooring, and abundant natural light. The gourmet kitchen is the heart of the home, showcasing high-end appliances, stone countertops, a generous island, and ample storage. A quiet and private upstairs living spaces provide the perfect setting for relaxation. A spacious full bath, upstairs office, and second kitchen add comfort and convenience for extended stays or remote work. The expansive RV garage is more than storage—it's an extension of the home. With exceptional ceiling height, an oversized entry door, and generous space for your luxury coach and additional vehicles, it offers the security and flexibility every enthusiast desires. Ideal for buyers who own multiple homes, this low-maintenance property allows you to lock and leave with confidence, knowing your residence and investments are protected. Located within a premier luxury RV community, you'll enjoy the camaraderie of like-minded travelers who value adventure, quality, and refined living. Whether you're escaping for the season, embarking on your next journey, or returning home after months on the road, this exceptional property offers the perfect blend of luxury, convenience, and freedom.
New construction
$895,000
115 Speed Way Unit B #B, Lake Toxaway, NC 28747
0beds
--sqft
:
Get pre-qualified$5,566/mo
Single Family Residence
Built in 2025
-- sqft lot
$854,300 Zestimate®
$--/sqft
$384/mo HOA
What's special
Designer finishesSoaring ceilingsAbundant natural lightFully furnished turn-keyGourmet kitchenHigh-end appliancesSecond kitchen
- 32 days |
- 185 |
- 3 |
Zillow last checked:
Listing updated:
Listed by:
Karen Monshaugen,
Howard Hanna Allen Tate - Cashiers
Source: HCMLS,MLS#: 1003670Originating MLS: Highlands Cashiers Board of Realtors
Facts & features
Interior
Bedrooms & bathrooms
- Bedrooms: 0
- Bathrooms: 2
- Full bathrooms: 1
- 1/2 bathrooms: 1
Bathroom 1
- Level: First
Bathroom 2
- Level: Upper
Kitchen
- Level: Upper
Kitchen
- Level: Main
Laundry
- Level: First
Library
- Level: Upper
Living room
- Level: First
Living room
- Level: First
Office
- Level: Upper
Heating
- Central, Zoned
Cooling
- Central Air, Ceiling Fan(s), Zoned
Appliances
- Included: Built-In Electric Range, Built-In Range, Bar Fridge, Dryer, Dishwasher, Electric Water Heater, Ice Maker, Microwave, Range, Refrigerator, Wine Cooler, Washer
- Laundry: Lower Level, Laundry Room
Features
- Wet Bar, Built-in Features, Ceiling Fan(s), Dry Bar, High Ceilings, Open Floorplan, Recessed Lighting, Sound System, Storage, Bar, Wine Cellar, Wired for Sound
- Flooring: Other, Painted/Stained
- Basement: None
- Has fireplace: No
- Fireplace features: None
- Furnished: Yes
Video & virtual tour
Property
Parking
- Total spaces: 4
- Parking features: Asphalt, Electric Gate, Garage, Three Car Garage, Garage Door Opener, Gated, Lighted, RV Garage, RV Gated, Boat, RV Access/Parking
- Garage spaces: 4
Features
- Levels: Two
- Stories: 2
- Patio & porch: None
- Exterior features: Fire Pit
- Has view: Yes
- View description: Trees/Woods
- Waterfront features: None
Lot
- Features: Other, Flat
- Topography: Level
Details
- Parcel number: 8511899841302
- Zoning description: Recreational
Construction
Type & style
- Home type: SingleFamily
- Property subtype: Single Family Residence
Materials
- Aluminum Siding, Metal Siding
- Roof: Metal
Condition
- New construction: Yes
- Year built: 2025
Utilities & green energy
- Electric: Generator
- Sewer: Engineered Septic
- Water: Well
- Utilities for property: Electricity Available, Natural Gas Not Available, Propane, Sewer Connected, Satellite Internet Available, Water Connected
Community & HOA
Community
- Security: Security Gate
- Subdivision: None
HOA
- Has HOA: Yes
- HOA fee: $4,602 annually
- HOA name: Toxaway Toy Boxes
Location
- Region: Lake Toxaway
Financial & listing details
- Annual tax amount: $1,626
- Date on market: 7/3/2026
- Cumulative days on market: 34 days
- Road surface type: Asphalt
Estimated market value
$854,300
$812,000 - $897,000
$2,813/mo
Price history
| Date | Event | Price |
|---|---|---|
| 7/3/2026 | Listed for sale | $895,000 |
Source: HCMLS #1003670 Report a problem | ||
Public tax history
Tax history is unavailable.
Monthly payment
Est. payment
Payment breakdown
Explore the cost of this home by adjusting the details. Changes won't be saved.Climate risks
Neighborhood: 28747
Nearby schools
GreatSchools rating
- 4/10T C Henderson ElementaryGrades: PK-5Distance: 3.7 mi
- 8/10Rosman MiddleGrades: 6-8Distance: 7.6 mi
- 7/10Rosman HighGrades: 9-12Distance: 7.6 mi
- $672,0008.76 acres17450 Rosman Hwy, Lake Toxaway, NC 28747Off Market
- $379,000-- bd1 ba1.2k sqft65 Speed Way #4A, Lake Toxaway, NC 28747For Sale

- $479,1003 bd1 ba1.5k sqft17405 Rosman Hwy, Lake Toxaway, NC 28774Off Market
- $316,5003 bd1 ba1.6k sqft17405 Rosman Hwy, Sapphire, NC 28774Off Market
- $213,2002 bd1 ba1.1k sqft17288 Rosman Hwy, Lake Toxaway, NC 28747Off Market
- $357,000-- bd-- ba-- sqft17527 Rosman Hwy, Sapphire, NC 28774Off Market
- $223,300-- bd-- ba-- sqft133 Reid Cemetery Rd, Sapphire, NC 28774Off Market
- $--6.93 acres0 Highway 64 E, Sapphire, NC 28774Off Market
A local agent can set up tours, give advice and negotiate with sellers.
A local lender can help you make sure your offer is ready when you are.
Similar homes
- $539,9002 bd2 ba1.7k sqft178 Whetstone Gap Rd, Lake Toxaway, NC 28747For Sale

 MLS ID #4375389, Marty Jones, RE/MAX Summit Properties. Canopy MLS as distributed by MLS GRID
 - $1,295,0003 bd4 ba-- sqft800 Blue Ridge Road, Lake Toxaway, NC 28747For Sale
 MLS ID #1003467, Rick Jackson. HCMLS
 - $835,0003 bd3 ba-- sqft2374 West Christy Trail, Sapphire, NC 28774For Sale
 MLS ID #1002515, Faye Wurm. HCMLS
 - $859,0003 bd3 ba-- sqft262 Trillium Court, Sapphire, NC 28774For Sale
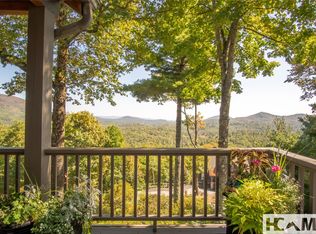 MLS ID #1003088, Mark Dreyer. HCMLS
 - $899,0003 bd3 ba-- sqft401 Windy Gap Lane, Sapphire, NC 28774New ConstructionMLS ID #1002079, Nicole Ernst. HCMLS
- $899,0002 bd3 ba-- sqft351 Outpost Trail, Glenville, NC 28736For SaleMLS ID #1002725, Kathryn Nicholson. HCMLS
- $795,0003 bd2 ba-- sqft87 Buck Creek Church Road, Highlands, NC 28741For SaleMLS ID #1003820, Eddy McDonald. HCMLS
- $765,0003 bd3 ba-- sqft51 Evergreen Drive, Sapphire, NC 28774For SaleMLS ID #1003777, Maggie Elmer. HCMLS
- $999,0003 bd3 ba-- sqft2707 Upper Whitewater Road, Sapphire, NC 28774New ConstructionMLS ID #1003857, Julie Doerter. HCMLS
- $949,9003 bd3 ba3.4k sqft235 Bay View Dr, Salem, SC 29676New ConstructionMLS ID #20304587, Irina Spasyuk, Coldwell Banker Caine/Williams. WUMLS
- $899,0002 bd2 ba-- sqft45 Gantes Gulch Road, Highlands, NC 28741For SaleMLS ID #1003440, Cole Fuhrman. HCMLS
- $899,0003 bd2 ba-- sqft126 Purple Top Dr, Tuckasegee, NC 28783For SaleMLS ID #26046723, Gregory Mitchell. Carolina Smokies MLS
- $789,0003 bd3 ba-- sqft35 Birdnest Road, Sapphire, NC 28774For SaleMLS ID #1003447, Cole Fuhrman. HCMLS
- $900,0003 bd3 ba2.7k sqft126 Cold Mountain Vw, Cleveland, SC 29635For SaleMLS ID #20303700, Greg McMahan, Cherokee Foothills Realty. WUMLS
- $825,0003 bd2 ba-- sqft176 Long Pond Lane, Cashiers, NC 28717For SaleMLS ID #1003042, Kyle McKim. HCMLS
- $899,9993 bd2 ba2.2k sqft339 Jumping Branch Rd, Tamassee, SC 29686For SaleMLS ID #1594476, Gabrielle Fanelli, The Property Lounge. Greater Greenville AOR
- $789,0002 bd2 ba-- sqft161 Shelter Lane, Glenville, NC 28736For SaleMLS ID #1003319, John Bynum. HCMLS
- $449,0002 bd1 ba-- sqft230 Tangleroot Road, Lake Toxaway, NC 28747For SaleMLS ID #1003622, Cassie Neal. HCMLS
- $819,0002 bd3 ba-- sqft20 Camp Fire Trail, Glenville, NC 28736For SaleMLS ID #1003292, Kathryn Nicholson. HCMLS
- $769,0003 bd4 ba-- sqft1245 Buckberry Drive, Sapphire, NC 28774For SaleMLS ID #1003097, Joanne Bryson. HCMLS
