Welcome home to this beautiful 3-bedroom, 2.5 bath home offering approx. 1,576 square feet of living space across three levels, including a basement that provides even more room to relax and entertain! Situated on an impressive 0.59-acre lot, this property welcomes you with a huge front yard and plenty of outdoor space to enjoy. Step Inside, to a Spacious Living Room and Dining Room combinations, highlighted by a Beautiful Brick Wood-Burning Fireplace that adds warmth, character, and charm. The Home also features a Large Family Room with a Second Brick Wood-Burning Brick Fireplaces and Gorgeous Walnut Wood Ceilings, this Home offers the cozy atmosphere and Distinctive character that makes it truly special. The basement features a bar area, making it the perfect setting for a recreation room, game room, media space, or gatherings with family and friends. Step outside and enjoy the screened-in back porch, an ideal place for morning coffee, evening relaxation, or outdoor dining while enjoying the privacy of your backyard. Located in a well-established neighborhood with the added convenience of being within walking distance to shopping and Public Transit this home offers a wonderful combination of space, location, and lifestyle. With 3 Bedrooms, 2.5 Baths, three levels, including a Basement, Screened Porch, Newly Painted throughout, New HVAC, New Furnace, New Hot Water Heater, New Roof, New Sinks and Toilets, and Gutters were installed (3/2025) and over half an acre, this property has so much to offer. Schedule your private showing today and come see why this could be the perfect place to call home!
Pending
$245,980
115 Valley View Dr, Fairburn, GA 30213
3beds
1,576sqft
Single Family Residence
Built in 1963
0.59 Acres Lot
$245,800 Zestimate®
$156/sqft
$-- HOA
What's special
Gorgeous walnut wood ceilingsHuge front yardNew roofNewly painted throughoutPrivacy of your backyardNew sinks and toilets
- 53 days
- 44
- 0
Zillow last checked:
Listing updated:
Listed by:
Angela Amey 678-447-1243,
BHGRE Metro Brokers
Source: GAMLS,MLS#: 10828978
Facts & features
Interior
Bedrooms & bathrooms
- Bedrooms: 3
- Bathrooms: 3
- Full bathrooms: 2
- 1/2 bathrooms: 1
Rooms
- Room types: Den, Family Room
Dining room
- Features: Seats 12+
Heating
- Forced Air
Cooling
- Central Air
Appliances
- Included: Dishwasher, Refrigerator
- Laundry: In Hall
Features
- Bookcases, Wet Bar
- Flooring: Hardwood, Carpet
- Basement: Partial
- Number of fireplaces: 2
- Fireplace features: Family Room, Living Room
- Common walls with other units/homes: No Common Walls
Interior area
- Total structure area: 1,576
- Total interior livable area: 1,576 sqft
- Finished area above ground: 1,576
- Finished area below ground: 0
Property
Parking
- Total spaces: 4
- Parking features: Off Street
Accessibility
- Accessibility features: Other
Features
- Levels: Three Or More,Multi/Split
- Stories: 3
- Patio & porch: Porch, Screened
- Exterior features: Balcony
Lot
- Size: 0.59 Acres
- Features: Level, Open Lot
Details
- Parcel number: 09F180400680638
Construction
Type & style
- Home type: SingleFamily
- Architectural style: Traditional
- Property subtype: Single Family Residence
Materials
- Stone
- Foundation: Slab
- Roof: Composition
Condition
- Resale
- New construction: No
- Year built: 1963
Utilities & green energy
- Electric: 220 Volts
- Sewer: Public Sewer
- Water: Public
- Utilities for property: Cable Available, Electricity Available, Natural Gas Available, Phone Available, Sewer Available, Water Available
Community & HOA
Community
- Features: Street Lights, Near Public Transport, Near Shopping
- Subdivision: BEN C MCEWEN
HOA
- Has HOA: No
- Services included: None
Location
- Region: Fairburn
Financial & listing details
- Price per square foot: $156/sqft
- Tax assessed value: $199,100
- Annual tax amount: $2,080
- Date on market: 8/21/2026
- Cumulative days on market: 15 days
- Listing agreement: Exclusive Right To Sell
- Electric utility on property: Yes
Estimated market value
$245,800
$234,000 - $258,000
$2,003/mo
Price history
| Date | Event | Price |
|---|---|---|
| 9/1/2026 | Pending sale | $245,980$156/sqft |
Source:  GAMLS #10828978 Report a problem GAMLS #10828978 Report a problem | ||
| 8/21/2026 | Listed for sale | $245,980+446.6%$156/sqft |
Source: GAMLS #10828978 Report a problem | ||
| 1/31/2013 | Sold | $45,000$29/sqft |
Source: Public Record Report a problem | ||
Public tax history
| Year | Property taxes | Tax assessment |
|---|---|---|
| 2025 | $2,080 -1.8% | $79,640 -1.8% |
| 2024 | $2,118 -2.6% | $81,080 -2.4% |
| 2023 | $2,175 +86.3% | $83,040 +87.2% |
| 2022 | $1,167 +13% | $44,360 +17.1% |
| 2021 | $1,033 +11.2% | $37,880 +15.1% |
| 2020 | $929 +4.3% | $32,920 +1.9% |
| 2019 | $891 | $32,320 +2.4% |
| 2018 | $891 | $31,560 +132.7% |
| 2017 | $891 +114.3% | $13,560 |
| 2016 | $416 +4.6% | $13,560 |
| 2015 | $397 -4.4% | $13,560 |
| 2014 | $416 | $13,560 |
| 2013 | -- | $13,560 -37% |
| 2012 | -- | $21,520 |
| 2011 | -- | $21,520 -24.8% |
| 2010 | -- | $28,600 -33.2% |
| 2009 | -- | $42,840 |
| 2008 | -- | $42,840 |
| 2007 | $39 | $42,840 +11.9% |
| 2005 | -- | $38,280 +3.9% |
| 2004 | $13 +9.1% | $36,840 +6.5% |
| 2003 | $11 +15.7% | $34,600 +10.6% |
| 2002 | $10 -37.3% | $31,280 +15.2% |
| 2001 | $16 | $27,160 |
Find assessor info on the county website
Monthly payment
Est. payment
Payment breakdown
Explore the cost of this home by adjusting the details. Changes won't be saved.Climate risks
Neighborhood: 30213
Nearby schools
Schools provided by the listing agent
- Elementary: E C West
- Middle: Bear Creek
- High: Creekside
Source: GAMLS. This data may not be complete. We recommend contacting the local school district to confirm school assignments for this home.
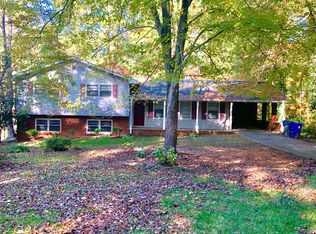
Similar homes
- $225,0003 bd2 ba2.1k sqft490 Mehaffey Dr, Fairburn, GA 30213Active
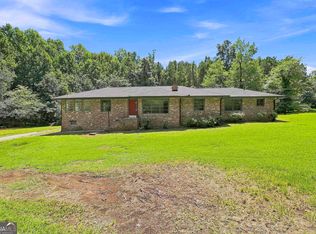
 MLS ID #10825937, Robin L Anderson, Keller Williams Realty Cityside. GAMLS
 - $265,0002 bd2 ba1.7k sqft458 Mehaffey Dr, Fairburn, GA 30213Active
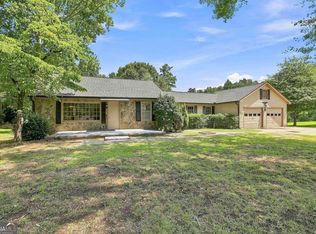 MLS ID #10825898, Robin L Anderson, Keller Williams Realty Cityside. GAMLS
 - $285,0003 bd2 ba1.7k sqft779 Pinehurst Dr, Fairburn, GA 30213Active
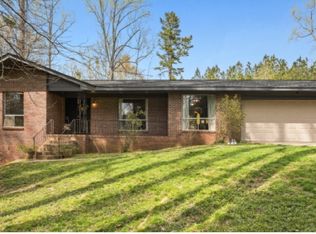 MLS ID #10809975, Mark Spain, Mark Spain Real Estate. GAMLS
 - $315,0005 bd3 ba2.1k sqft174 Rivertown Rd, Fairburn, GA 30213Active
 MLS ID #10723578, Roxanne E Sellers, Compass. GAMLS
 - $299,9904 bd2 ba2.1k sqft3100 Old Jonesboro Rd, Fairburn, GA 30213ActiveMLS ID #10829464, John M Cook, BHHS Georgia Properties. GAMLS
- $240,0004 bd2 ba1.8k sqft6547 Annette Ct, Riverdale, GA 30296ActiveMLS ID #10853500, Charlette Graham, Keller Williams Realty Atl. Partners. GAMLS
- $215,0003 bd2 ba1.3k sqft2536 Butner Rd SW, Atlanta, GA 30331ActiveMLS ID #10871547, Hollie M Turner, Self Property Advisors. GAMLS
- $259,0003 bd2 ba1.6k sqft504A Locke St, Palmetto, GA 30268ActiveMLS ID #10823854, Mark Spain, Mark Spain Real Estate. GAMLS
- $240,0003 bd3 ba1.7k sqft8121 Woodcliff Trl, Riverdale, GA 30274ActiveMLS ID #10844768, Mark Spain, Mark Spain Real Estate. GAMLS
- $215,0003 bd2 ba1.3k sqft910 Winterside Ln, Atlanta, GA 30349ActiveMLS ID #10857522, Shonterria Johnson, Perfectmatch Realty Group LLC. GAMLS
- $229,0003 bd2 ba1.3k sqft270 Big Bear Ct, Chattahoochee Hills, GA 30268ActiveMLS ID #10839515, Michele Fambrough, Sanders Real Estate. GAMLS
- $221,0003 bd2 ba1.6k sqft4435 Old Fairburn Rd, Atlanta, GA 30349ActiveMLS ID #10710928, Teresa Homan, Mainstay Brokerage. GAMLS
- $218,0003 bd2 ba1.6k sqft279 Timberland Trl, Riverdale, GA 30274ActiveMLS ID #10827283, Stephanie Stanley, Start to Sold Realty. GAMLS
- $269,9993 bd2 ba2.3k sqft773 Verde Dr, Riverdale, GA 30274For Sale
 MLS ID #7834536, Precious Price, Compass. FMLS GA
 - $245,0005 bd2 ba2.1k sqft5954 Baywood Ln, Riverdale, GA 30296ActiveMLS ID #10780648, Sheron McBean, Keller Williams Realty Atl. Partners. GAMLS
- $269,0004 bd3 ba1.7k sqft316 Argus Cir NW, Atlanta, GA 30331ActiveMLS ID #10869736, Stephanie Salamando, Virtual Properties Realty.com. GAMLS
- $259,0003 bd2 ba1.2k sqft8984 Bentwood Ln, Riverdale, GA 30274ActiveMLS ID #10867856, LaTanya McGriggs, Vin & Rosh Realtors. GAMLS
- $239,9003 bd2 ba1.6k sqft546 Lamar Dr, Forest Park, GA 30297ActiveMLS ID #10843809, Sergio Felix, RE/MAX Center. GAMLS
- $275,0003 bd2 ba1.4k sqft3073 Carmel Dr, Douglasville, GA 30135ActiveMLS ID #10867159, Brooke Tolleson Ivey, Century 21 Novus Realty. GAMLS
- $230,0003 bd2 ba1.8k sqft6169 Fay Ct, Rex, GA 30273ActiveMLS ID #10858122, Chelsea Stanley, Extol Realty. GAMLS
