Opportunity awaits with this 3-bedroom, 1.5-bath bi-level situated on a quiet cul-de-sac with a peaceful wooded view. This home offers a great opportunity for a buyer looking to make a property their own, build equity, or take on their next renovation project. While the home does need some work and updating, several major improvements have already been completed, including newer windows, an approximately 10-year-old HVAC system, and siding and roof that are only approximately 2 years old.
The home features a functional bi-level floor plan, three bedrooms, one full and one half bath, and an attached two-car garage. Outside, enjoy the privacy of the wooded setting and a backyard with plenty of potential for relaxing, entertaining, or creating your own outdoor retreat.
Located in an established neighborhood on a quiet cul-de-sac, this property offers a great combination of location, setting, and potential. Bring your ideas and vision and take advantage of the opportunity to transform this home into something special. With many of the major exterior improvements already completed, this could be the project you've been waiting for. Schedule your showing and come see the possibilities!
Pending
Price cut: $35K (9/15)
$190,000
115 Vista View Cir, Covington, KY 41017
3beds
1,000sqft
Single Family Residence, Residential
Built in 1979
0.27 Acres Lot
$-- Zestimate®
$190/sqft
$-- HOA
What's special
Newer windowsAttached two-car garage
- 36 days
- 831
- 86
Zillow last checked:
Listing updated:
Listed by:
Shawn Turner 859-446-1111,
Huff Realty - CC
Source: NKMLS,MLS#: 646194
Facts & features
Interior
Bedrooms & bathrooms
- Bedrooms: 3
- Bathrooms: 2
- Full bathrooms: 1
- 1/2 bathrooms: 1
Primary bedroom
- Features: Window Treatments
- Level: First
- Area: 140
- Dimensions: 14 x 10
Bedroom 2
- Features: Luxury Vinyl Flooring
- Level: First
- Area: 120
- Dimensions: 12 x 10
Bedroom 3
- Features: Luxury Vinyl Flooring
- Level: First
- Area: 81
- Dimensions: 9 x 9
Dining room
- Features: Luxury Vinyl Flooring, Walk-Out Access
- Level: First
- Area: 120
- Dimensions: 12 x 10
Family room
- Features: Walk-Out Access
- Level: Lower
- Area: 276
- Dimensions: 23 x 12
Kitchen
- Features: Luxury Vinyl Flooring
- Level: First
- Area: 80
- Dimensions: 10 x 8
Laundry
- Features: Concrete Flooring
- Level: Lower
- Area: 72
- Dimensions: 12 x 6
Living room
- Features: Luxury Vinyl Flooring
- Level: First
- Area: 182
- Dimensions: 14 x 13
Heating
- Forced Air, Electric
Cooling
- Central Air
Appliances
- Included: Electric Oven, Electric Range, Dishwasher, Microwave, Refrigerator
- Laundry: Laundry Room
Features
- Laminate Counters, Storage, Open Floorplan, Eat-in Kitchen, Ceiling Fan(s)
- Number of fireplaces: 1
- Fireplace features: Brick, Wood Burning
Interior area
- Total structure area: 1,000
- Total interior livable area: 1,000 sqft
Property
Parking
- Total spaces: 2
- Parking features: Attached, Driveway, Garage
- Attached garage spaces: 2
- Has uncovered spaces: Yes
Features
- Levels: Bi-Level
- Patio & porch: Deck
- Has view: Yes
- View description: Trees/Woods
Lot
- Size: 0.27 Acres
Details
- Parcel number: 0453000552.00
- Zoning description: Residential
Construction
Type & style
- Home type: SingleFamily
- Architectural style: Traditional
- Property subtype: Single Family Residence, Residential
Materials
- Brick, Concrete
- Foundation: Concrete Perimeter, Poured Concrete
- Roof: Shingle
Condition
- Existing Structure
- New construction: No
- Year built: 1979
Utilities & green energy
- Sewer: Public Sewer
- Water: Public
Community & HOA
HOA
- Has HOA: No
Location
- Region: Covington
Financial & listing details
- Price per square foot: $190/sqft
- Tax assessed value: $179,700
- Annual tax amount: $1,294
- Date on market: 8/31/2026
- Cumulative days on market: 36 days
- Road surface type: Paved
Estimated market value
Not available
Estimated sales range
Not available
Not available
Price history
| Date | Event | Price |
|---|---|---|
| 9/21/2026 | Pending sale | $190,000$190/sqft |
Source:  NKMLS #646194 Report a problem NKMLS #646194 Report a problem | ||
| 9/15/2026 | Price change | $190,000-15.6%$190/sqft |
Source: NKMLS #646194 Report a problem | ||
| 8/31/2026 | Listed for sale | $225,000+192.2%$225/sqft |
Source: NKMLS #646194 Report a problem | ||
| 9/24/2013 | Sold | $77,000$77/sqft |
Source: Public Record Report a problem | ||
| 6/27/2012 | Sold | $77,000-1.3%$77/sqft |
Source: Public Record Report a problem | ||
| 4/7/2012 | Listed for sale | $78,000-48.5%$78/sqft |
Source: Homepath #406862 Report a problem | ||
| 4/6/2012 | Sold | $151,547+24.7%$152/sqft |
Source: Public Record Report a problem | ||
| 4/4/2012 | Listed for sale | -- |
Source: Homepath #406862 Report a problem | ||
| 6/13/2007 | Sold | $121,500+49.1%$122/sqft |
Source: Public Record Report a problem | ||
| 7/31/2001 | Sold | $81,500$82/sqft |
Source: Public Record Report a problem | ||
Public tax history
| Year | Property taxes | Tax assessment |
|---|---|---|
| 2025 | $1,294 -5.3% | $179,700 |
| 2024 | $1,367 -3.8% | $179,700 |
| 2023 | $1,421 -6.5% | $179,700 |
| 2022 | $1,520 +129% | $179,700 +79.7% |
| 2021 | $664 -36.8% | $100,000 |
| 2020 | $1,049 | $100,000 |
| 2019 | $1,049 +36.5% | $100,000 |
| 2018 | $769 | $100,000 |
| 2017 | $769 -24.2% | $100,000 |
| 2015 | $1,014 | $100,000 |
| 2014 | $1,014 +1.9% | $100,000 +29.9% |
| 2013 | $995 | $77,000 -36.6% |
| 2012 | -- | $121,500 |
| 2011 | -- | $121,500 |
| 2010 | -- | $121,500 |
| 2009 | -- | $121,500 |
| 2008 | -- | $121,500 +10.5% |
| 2007 | -- | $110,000 |
| 2006 | -- | $110,000 |
| 2005 | -- | $110,000 |
| 2004 | -- | $110,000 +15.8% |
| 2003 | -- | $95,000 |
| 2002 | -- | $95,000 |
Find assessor info on the county website
Monthly payment
Est. payment
Payment breakdown
Explore the cost of this home by adjusting the details. Changes won't be saved.Climate risks
Neighborhood: 41017
Nearby schools
Schools provided by the listing agent
- Elementary: Summit View Elementary
- Middle: Summit View Middle School
- High: Scott High
Source: NKMLS. This data may not be complete. We recommend contacting the local school district to confirm school assignments for this home.


Similar homes
- $229,9003 bd2 ba963 sqft126 Idlewood Dr, Covington, KY 41017For Sale
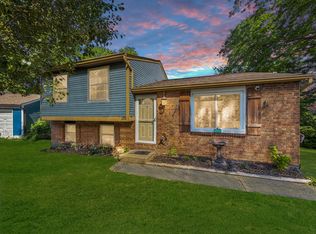 MLS ID #643830, Shawn Turner, Huff Realty - CC. NKMLS
 - $274,9003 bd3 ba1.1k sqft2067 Gribble Dr, Covington, KY 41017For Sale
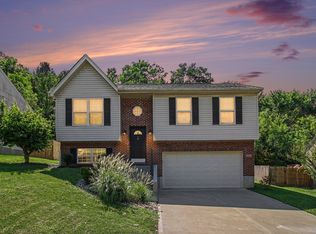 MLS ID #646102, Maurie Hornsby, Keller Williams Advisors. NKMLS
 - $219,0003 bd2 ba1.4k sqft2976 Senour Rd, Independence, KY 41051For Sale
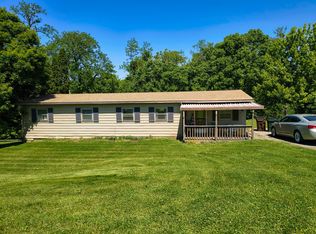 MLS ID #642951, Steve Cheek, Berkshire Hathaway HomeService. NKMLS
 - $168,0002 bd2 ba993 sqft701 Napa Valley Ln APT 4, Crestview Hills, KY 41017For Sale
 MLS ID #647239, Andrea Bey, Keller Williams Realty Service. NKMLS
 - $209,0003 bd1 ba1.1k sqft1908 Adams Rd, Cincinnati, OH 45231For Sale
 MLS ID #1896162, John R Galligan, Real of Ohio. Cincy MLS
 - $180,0003 bd2 ba1.3k sqft119 Washington St, New Richmond, OH 45157For SaleMLS ID #1895774, Jasmine Nava, Huff Realty. Cincy MLS
