Thoughtfully designed and built in 2020, this stunning contemporary home blends modern style, functionality, and comfort. Filled with natural light, the open-concept floor plan features soaring 14-foot ceilings in the main living area, 9-foot ceilings throughout the rest of the home, and expansive windows that create a bright, airy atmosphere year-round. The beautifully appointed kitchen offers quartz countertops, stainless steel appliances, a gas range, and access to the covered patio—perfect for everyday living and entertaining. The home features 3 bedrooms, 2 bathrooms, a tankless water heater, and a heat pump with air conditioning for year-round comfort. A freestanding wood stove adds warmth and character, while an automatic generator transfer switch provides peace of mind during power outages. The oversized 3-car garage offers plenty of room for vehicles, storage, and projects, and the 200-amp electrical service provides flexibility for a future shop. An RV pad with full hookups provides convenient space for your RV or guests. A nearly completed, permitted detached office—already plumbed for a bathroom—adds exceptional versatility for working from home, a guest suite, studio, or hobby space. Outside, enjoy an established garden along with apple, pear, and plum trees, blueberry bushes, and raspberry plants. Served by a private well and septic, this exceptional property offers the space and tranquility of country living while remaining conveniently close to town.
Pending
Listed by: eXp Realty • Anna Hubbard
Price cut: $15.1K (9/10)
$659,900
115 Weatherby Lane, Chehalis, WA 98532
3beds
1,806sqft
Single Family Residence
Built in 2020
5 Acres Lot
$-- Zestimate®
$365/sqft
$-- HOA
What's special
- --
- on Zillow
- 777
- views
- 63
- saves
Zillow last checked:
Listing updated:
Listed by:
Anna Hubbard,
eXp Realty
Source: NWMLS as distributed by MLS GRID,MLS#: 2565701
Facts & features
Interior
Bedrooms & bathrooms
- Bedrooms: 3
- Bathrooms: 2
- Full bathrooms: 2
- Main level bathrooms: 2
- Main level bedrooms: 3
Primary bedroom
- Level: Main
Bedroom
- Level: Main
Bedroom
- Level: Main
Bathroom full
- Level: Main
Bathroom full
- Level: Main
Bonus room
- Level: Main
Entry hall
- Level: Main
Great room
- Level: Main
Kitchen with eating space
- Level: Main
Heating
- Heat Pump, Electric, Propane
Cooling
- Heat Pump
Appliances
- Included: Dishwasher, Dryer, Refrigerator, Stove(s)/Range(s), Washer, Dishwasher(s), Dryer(s), Refrigerator(s), Washer(s), Water Heater: Propane, Water Heater Location: Garage
Features
- Bath Off Primary, Ceiling Fan(s), Pantry
- Flooring: Vinyl Plank, Carpet
- Windows: Dbl Pane/Storm Window
- Basement: None
- Has fireplace: No
- Fireplace features: Wood Burning
Interior area
- Total structure area: 1,806
- Total interior livable area: 1,806 sqft
Video & virtual tour
Property
Parking
- Total spaces: 7
- Parking features: Attached Garage, RV Parking
- Has attached garage: Yes
- Covered spaces: 3
- Uncovered spaces: 4
Features
- Levels: One
- Stories: 1
- Entry location: Main
- Patio & porch: Bath Off Primary, Ceiling Fan(s), Dbl Pane/Storm Window, Pantry, Vaulted Ceiling(s), Walk-In Closet(s), Water Heater, Wired for Generator
- Has view: Yes
- View description: See Remarks, Territorial
Lot
- Size: 5 Acres
- Features: Paved, Outbuildings, Patio, Propane, RV Parking
- Topography: Level,Partial Slope
- Residential vegetation: Brush, Fruit Trees, Garden Space, Wooded
Details
- Parcel number: 021898033005
- Zoning description: Jurisdiction: County
- Special conditions: Standard
- Other equipment: Wired for Generator
Construction
Type & style
- Home type: SingleFamily
- Architectural style: Contemporary,1 Story
- Property subtype: Single Family Residence
Materials
- Cement Planked, Cement Plank
- Foundation: Poured Concrete
- Roof: Metal
Condition
- Very Good
- Year built: 2020
Utilities & green energy
- Electric: Company: Lewis County PUD
- Sewer: Septic Tank
- Water: Individual Well
Community & HOA
Community
- Subdivision: Chehalis
HOA
- HOA phone: 360-520-5242
Location
- Region: Chehalis
Financial & listing details
- Price per square foot: $365/sqft
- Tax assessed value: $481,400
- Annual tax amount: $4,314
- Date on market: 8/7/2026
- Listing terms: Conventional,VA Loan
- Inclusions: Dishwasher(s), Dryer(s), Refrigerator(s), Stove(s)/Range(s), Washer(s)
Estimated market value
Not available
Estimated sales range
Not available
Not available
Price history
| Date | Event | Price |
|---|---|---|
| 9/24/2026 | Pending sale | $659,900$365/sqft |
Source:  NWMLS as distributed by MLS GRID #2565701 Report a problem NWMLS as distributed by MLS GRID #2565701 Report a problem | ||
| 9/10/2026 | Price change | $659,900-2.2%$365/sqft |
Source: NWMLS as distributed by MLS GRID #2565701 Report a problem | ||
| 8/7/2026 | Listed for sale | $675,000$374/sqft |
Source: eXp Realty #2565701 Report a problem | ||
Public tax history
| Year | Property taxes | Tax assessment |
|---|---|---|
| 2025 | $4,282 -1.7% | $481,400 -3.8% |
| 2024 | $4,357 +14.4% | $500,500 +9.3% |
| 2023 | $3,809 +2.4% | $458,100 +22.1% |
| 2021 | $3,719 +11.4% | $375,100 +22.9% |
| 2020 | $3,337 +2071.4% | $305,300 +2230.5% |
| 2019 | $154 | $13,100 +1355.6% |
| 2018 | -- | $900 |
Find assessor info on the county website
Monthly payment
Est. payment
Payment breakdown
Explore the cost of this home by adjusting the details. Changes won't be saved.Climate risks
Neighborhood: 98532
Nearby schools
Schools provided by the listing agent
- Middle: Chehalis Mid
- High: W F West High
Source: NWMLS as distributed by MLS GRID. This data may not be complete. We recommend contacting the local school district to confirm school assignments for this home.
Similar homes
- $639,5003 bd2 ba1.5k sqft3381 Jackson Highway, Chehalis, WA 98532Active
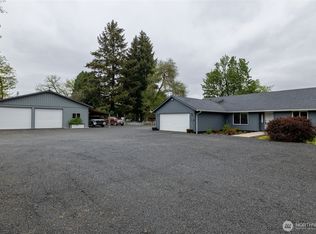 MLS ID #2519060, Dave Cosser. NWMLS as distributed by MLS GRID
 - $609,0003 bd3 ba2k sqft139 Kodiak Lane, Chehalis, WA 98532Active
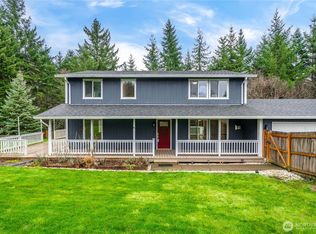 MLS ID #2484482, Jillian West. NWMLS as distributed by MLS GRID
 - $649,0003 bd2 ba2.1k sqft179 Wallace, Chehalis, WA 98532Active
 MLS ID #2550621, Gary A. Fox. NWMLS as distributed by MLS GRID
 - $575,0003 bd2 ba1.6k sqft207 Tillicum Drive, Chehalis, WA 98532Active
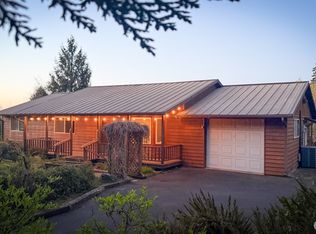 MLS ID #2505017, Stan Giske. NWMLS as distributed by MLS GRID
