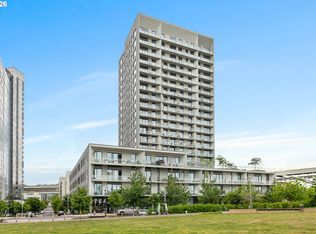
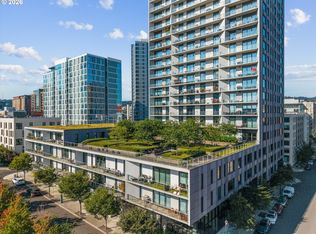
Discover the epitome of urban elegance in this stunning true 1-bedroom condo at The Vista Condominiums. Bathed in abundant natural light, this nearly new residence is situated in the coveted Pearl District, offering the perfect blend of luxury and convenience. Step inside to find exquisite European white oak flooring and sleek quartz countertops, complemented by plush wool keystone carpet in the bedroom for ultimate comfort.The gourmet kitchen is a chef?s dream, boasting an oversized island and top-of-the-line stainless steel gas appliances, ideal for both culinary creations and entertaining guests. Enhanced closet systems provide ample storage, ensuring every inch of space is maximized.The Vista Condominiums offer an array of premium amenities designed to elevate your lifestyle, including a 24-hour concierge, state-of-the-art fitness center, bike room, dog washing area, community room, and an outdoor terrace with a cozy fireplace overlooking the serene Fields Park. Enjoy the convenience of deeded indoor parking and a dedicated storage unit, making this an unbeatable opportunity for sophisticated urban living. Don't miss your chance to own a piece of luxury in the heart of the Pearl District!
Sold
Zillow last checked:
Listing updated:
Bought with:
Tanya Woods, 201249616
Works Real Estate
Source: RMLS (OR),MLS#: 24332028
Price history
| Date | Event | Price |
|---|---|---|
| 3/14/2025 | Sold | $409,900$440/sqft |
Source:  RMLS (OR) #24332028 Report a problem RMLS (OR) #24332028 Report a problem | ||
| 2/2/2025 | Pending sale | $409,900$440/sqft |
Source: RMLS (OR) #24332028 Report a problem | ||
| 11/8/2024 | Price change | $409,900-2.4%$440/sqft |
Source: RMLS (OR) #24332028 Report a problem | ||
| 10/31/2024 | Pending sale | $419,900$451/sqft |
Source: RMLS (OR) #24332028 Report a problem | ||
| 9/20/2024 | Price change | $419,900-1.2%$451/sqft |
Source: RMLS (OR) #24332028 Report a problem | ||
| 7/18/2024 | Listed for sale | $424,900-12.4%$456/sqft |
Source: RMLS (OR) #24332028 Report a problem | ||
| 5/12/2021 | Sold | $485,000$521/sqft |
Source: RMLS (OR) #19203744 Report a problem | ||
| 4/2/2021 | Pending sale | $485,000$521/sqft |
Source: RMLS (OR) #19203744 Report a problem | ||
| 11/18/2020 | Listed for sale | $485,000$521/sqft |
Source: RMLS (OR) #19203744 Report a problem | ||
Nearby homes
- $1,095,0002 bd3 ba1.6k sqft1150 NW Quimby St UNIT 2004, Portland, OR 97209For Sale
- $649,0002 bd2 ba1.3k sqft1150 NW Quimby St UNIT 326, Portland, OR 97209For Sale
- $750,0002 bd3 ba1.6k sqft1150 NW Quimby St UNIT 702, Portland, OR 97209For Sale

- $599,0002 bd2 ba1.3k sqft1150 NW Quimby St UNIT 426, Portland, OR 97209For Sale

Get a cash offer in 3 minutes
Find out how much your home could sell for in as little as 3 minutes with a no-obligation cash offer.
Estimated market value
$339,400
