**BRAND NEW PRICE ON THIS SPECTACULAR CONDO** Beautiful two bedroom - both suites - plus office/flex room condo in The Vista, the Pearl District's best luxury tower! Experience urban elegance, breathtaking views, and world-class amenities. Set in Portland's vibrant Pearl District, this northeast corner unit on the ninth floor offers the best of Portland's condo lifestyle with easy access to just about everything. Sitting high up on the ninth floor, you will enjoy unobstructed views of the river, Mount Hood, and cityscape from nearly every room. High-end features and custom upgrades abound, including the Thermador induction cooktop (gas hook-up still available) with Zephyr hood, custom closets in both bedrooms, and a custom built bench in the living room. Floor-to-ceiling windows and well thought out floor plan keeps it light, bright, and airy with an open feel, while still providing plenty of storage and even an in-unit washer/dryer. Both ensuite bedrooms offer walk-in closets, beautiful views, and private bathrooms and there is an additional bedroom/office/guest room/flex space. The Vista is one of the most desired luxury condo communities in the city and includes an impressive array of amenities, including 24-hour concierge, gym, bike storage, and even an on-site dog wash for your furry friends. The building has a beautiful upstairs patio with plenty of areas to kick back, hang out, or cozy up to the firepit. Back inside you will find a clubhouse, meeting room, and even a rentable guest suite. Deeded storage and parking are included. WELL RUN HOA AND 24HR CONCIERGE!
Sold
Zillow last checked:
Listing updated:
Bought with:
Ernest Cooper, 990700153
Cooper Realty LLC
Source: RMLS (OR),MLS#: 23168388
Price history
| Date | Event | Price |
|---|---|---|
| 6/23/2025 | Sold | $800,000-4.8%$496/sqft |
Source:  RMLS (OR) #23168388 Report a problem RMLS (OR) #23168388 Report a problem | ||
| 6/4/2025 | Pending sale | $840,000$521/sqft |
Source: RMLS (OR) #23168388 Report a problem | ||
| 4/4/2025 | Listed for sale | $840,000-13%$521/sqft |
Source: RMLS (OR) #23168388 Report a problem | ||
| 2/7/2023 | Sold | $965,000-2%$599/sqft |
Source: RMLS (OR) #22094834 Report a problem | ||
| 1/16/2023 | Pending sale | $985,000$611/sqft |
Source: RMLS (OR) #22094834 Report a problem | ||
| 1/3/2023 | Price change | $985,000-5.3%$611/sqft |
Source: RMLS (OR) #22094834 Report a problem | ||
| 10/28/2022 | Listed for sale | $1,039,900-4.1%$645/sqft |
Source: RMLS (OR) #22094834 Report a problem | ||
| 3/16/2020 | Sold | $1,084,500$673/sqft |
Source: RMLS (OR) #19153709 Report a problem | ||
Nearby homes
- $1,095,0002 bd3 ba1.6k sqft1150 NW Quimby St UNIT 2004, Portland, OR 97209For Sale
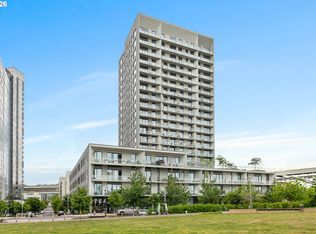
- $649,0002 bd2 ba1.3k sqft1150 NW Quimby St UNIT 326, Portland, OR 97209For Sale
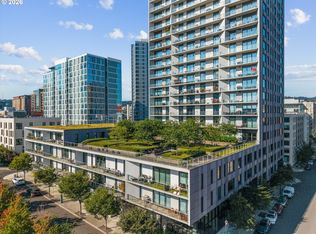
- $750,0002 bd3 ba1.6k sqft1150 NW Quimby St UNIT 702, Portland, OR 97209For Sale

- $599,0002 bd2 ba1.3k sqft1150 NW Quimby St UNIT 426, Portland, OR 97209For Sale

Get a cash offer in 3 minutes
Find out how much your home could sell for in as little as 3 minutes with a no-obligation cash offer.
Estimated market value
$722,800
