Skip main navigation
Sold
  • $350,000

    1150 NW Quimby St Unit 210, Portland, OR 97209

    1beds
    1,084sqft
    Residential, Condominium
    Built in 2018
    -- sqft lot
    $349,600 Zestimate®
    $323/sqft
    $2,681 Estimated rent

    Home value

    $349,600

    $325,000 - $374,000

    $2,681/mo

    Zestimate® history
    Loading
    Loading...

    Owner options

    List your home for rent

    $2,681/mo

    Rent Zestimate®

    Find your next renter with Zillow Rental Manager. Plus, with online applications, you can quickly screen prospective tenants – for free.

    Learn more

    $2,681/mo

    Rent Zestimate®

    Refinance and save

    $3,002/mo

    Est. payment

    Refinancing to a lower rate could help reduce your monthly payments and save thousands over the life of the loan.

    See today's rates

    $3,002/mo

    Est. payment

    Explore your selling options

    Work with a Zillow partner agent

    Leverage their expertise and Zillow's premium Showcase listings to get your home seen by more buyers.

    Get started

    List with your own agent

    Get your home in front of millions of buyers by listing it on Zillow.

    Learn how to do it

    Sell it yourself

    Take full control of how buyers see your home on Zillow by listing For Sale by Owner (FSBO).

    List your home

    What's special

    Fire pitWalk-in closetBosch built-in appliancesMotorized shadesRooftop courtyardLarge windowsPrimary bedroom
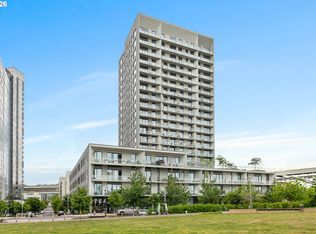
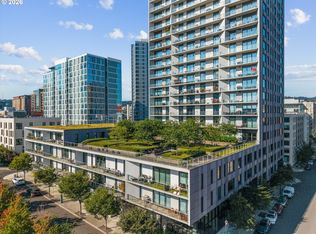
    Modern elegance in this oversized one-bedroom condo with a separate office/den space. The formal entry gives a great amount of privacy before entering the open living area. Large windows frame the green tree & streetscape, and all the windows have motorized shades. Wide-plank white oak floors throughout all the living areas, office, & bedroom. Open gourmet kitchen with custom Bauformat cabinets with custom drawer liners, quartz counters, a large island offering plenty of counter & eating space, and Bosch built-in appliances (refrigerator, cooktop, wall oven, microwave, & dishwasher). The private office/den offers a separate work space or extra guest space from the main living area. The primary bedroom has custom lighting & a walk-in closet full of built-ins. More luxury extends into the bathroom with Bauformat cabinets, quartz counters, double sinks & an oversized shower separated by frameless glass. The laundry room includes a washer/dryer & extra storage space. Easy indoor/outdoor access from the 2nd floor without any stairs. Concierge & security service 24/7 with luxury amenities including a fitness room, bike room, pet wash station, 2 lobbies, 2 guest suites, gorgeous community room, meeting room, and a rooftop courtyard with fire pit and BBQ. Deeded indoor parking & storage included. The Fields Park right across the street & surrounded by several great Pearl District shops, restaurants & galleries.

    Zillow last checked:

    Listing updated:

    Listed by:

    Sasha Welford 503-319-2225,

    Windermere Realty Trust,

    Susan Suzuki 971-645-1505,

    Windermere Realty Trust

    Bought with:

    Brittany Gibbs, 201209867

    Move Real Estate Inc

    Source: RMLS (OR),MLS#: 24000687MLS Logo

    Facts & features

    Interior

    Bedrooms & bathrooms
    • Bedrooms: 1
    • Bathrooms: 1
    • Full bathrooms: 1
    • Main level bathrooms: 1
    Primary bedroom
    • Features: Builtin Features, High Ceilings, Walkin Closet, Wood Floors
    • Level: Main
    Dining room
    • Features: Hardwood Floors, Living Room Dining Room Combo, High Ceilings
    • Level: Main
    Kitchen
    • Features: Builtin Features, Hardwood Floors, Island, High Ceilings
    • Level: Main
    Living room
    • Features: Hardwood Floors, Living Room Dining Room Combo, High Ceilings
    • Level: Main
    Office
    • Features: Hardwood Floors
    • Level: Main
    Heating
    • Heat Pump
    Cooling
    • Heat Pump
    Appliances
    • Included: Built In Oven, Built-In Refrigerator, Cooktop, Dishwasher, Disposal, Gas Appliances, Microwave, Range Hood, Washer/Dryer, Gas Water Heater
    Features
    • High Ceilings, Quartz, Living Room Dining Room Combo, Built-in Features, Kitchen Island, Walk-In Closet(s)
    • Flooring: Tile, Wood, Hardwood
    • Windows: Double Pane Windows
    Interior area
    • Total structure area: 1,084
    • Total interior livable area: 1,084 sqft

    Property

    Parking
    • Total spaces: 1
    • Parking features: Deeded, Secured, Condo Garage (Deeded), Attached
    • Attached garage spaces: 1
    Accessibility
    • Accessibility features: Accessible Elevator Installed, Accessible Entrance, Accessible Hallway, Builtin Lighting, Main Floor Bedroom Bath, Natural Lighting, One Level, Pathway, Utility Room On Main, Accessibility
    Features
    • Stories: 1
    • Entry location: Lower Floor
    • Has view: Yes
    • View description: City
    Lot
    • Features: Commons, Corner Lot, Level
    Details
    • Additional parcels included: R693008,R693183
    • Parcel number: R692859

    Construction

    Type & style
    • Home type: Condo
    • Architectural style: Contemporary
    • Property subtype: Residential, Condominium
    Materials
    • Other, Panel
    • Foundation: Concrete Perimeter
    • Roof: Built-Up
    Condition
    • Resale
    • New construction: No
    • Year built: 2018

    Utilities & green energy

    • Gas: Gas
    • Sewer: Public Sewer
    • Water: Public
    • Utilities for property: Cable Connected

    Community & neighborhood

    Security
    • Security features: Fire Sprinkler System, Intercom Entry, Security Gate, Security Guard
    Community
    • Community features: Condo Elevator, Condo Concierge
    Location
    • Region: Portland
    • Subdivision: Pearl District / Vista

    HOA & financial

    HOA
    • Has HOA: Yes
    • HOA fee: $830 monthly
    • Amenities included: Commons, Concierge, Exterior Maintenance, Gas, Gym, Management, Meeting Room, Party Room, Sewer, Trash, Water

    Other

    Other facts
    • Listing terms: Cash,Conventional
    • Road surface type: Paved

    Price history

    DateEventPrice
    12/4/2025Sold$350,000-12.1%$323/sqft
    Source: RMLS (OR) #24000687 Report a problem
    11/11/2025Pending sale$398,000$367/sqft
    Source: RMLS (OR) #24000687 Report a problem
    4/17/2025Price change$398,000-6.4%$367/sqft
    Source: RMLS (OR) #24000687 Report a problem
    2/27/2025Listed for sale$425,000$392/sqft
    Source: RMLS (OR) #24000687 Report a problem
    2/21/2025Pending sale$425,000$392/sqft
    Source: RMLS (OR) #24000687 Report a problem
    1/8/2025Price change$425,000-6.6%$392/sqft
    Source: RMLS (OR) #24000687 Report a problem
    9/12/2024Listed for sale$455,000-19.3%$420/sqft
    Source: RMLS (OR) #24000687 Report a problem
    7/29/2022Listing removed--
    Source: Zillow Rental Manager Report a problem
    7/26/2022Price change$3,275+9.3%$3/sqft
    Source: Zillow Rental Manager Report a problem
    7/21/2022Listed for rent$2,995+0.3%$3/sqft
    Source: Zillow Rental Manager Report a problem
    5/12/2022Listing removed--
    Source: Zillow Rental Manager Report a problem
    5/12/2022Price change$2,985+6.6%$3/sqft
    Source: Zillow Rental Manager Report a problem
    5/10/2022Price change$2,800-3.3%$3/sqft
    Source: Zillow Rental Manager Report a problem
    5/8/2022Listed for rent$2,895$3/sqft
    Source: Zillow Rental Manager Report a problem
    1/20/2021Listing removed--
    Source: RMLS (OR) Report a problem
    6/11/2020Price change$564,000-2.9%$520/sqft
    Source: Hoyt Realty Group #20189758 Report a problem
    6/9/2020Listed for sale$581,000$536/sqft
    Source: Hoyt Realty Group #19177446 Report a problem

    Public tax history

    YearProperty taxesTax assessment
    2025$7,830 -8.6%$338,150 +3%
    2024$8,567 +1.7%$328,310 +3%
    2023$8,425 +2%$318,750 +3%
    2022$8,256 +1.7%$309,470 +3%
    2021$8,116 +9%$300,460 +3%
    2020$7,445 +3.8%$291,710 +3%
    2019$7,171 $283,210 +1938.9%
    2018$7,171 $13,890

    Find assessor info on the county website

    Neighborhood: Pearl District

    Nearby schools

    GreatSchools rating
    Schools provided by the listing agent
    • Elementary: Chapman
    • Middle: West Sylvan
    • High: Lincoln

    Source: RMLS (OR). This data may not be complete. We recommend contacting the local school district to confirm school assignments for this home.

    Get a cash offer in 3 minutes
    Find out how much your home could sell for in as little as 3 minutes with a no-obligation cash offer.
    Estimated market value
    $349,600
    Get a cash offer in 3 minutes
    Find out how much your home could sell for in as little as 3 minutes with a no-obligation cash offer.
    Estimated market value
    $349,600