Under Construction. Beckett B Floor Plan, built by SR Homes one of North East Georgia's Premier Home Builders! Stonewood is located approximately 1 mile from Oconee County HS and just minutes from Athens and the UGA campus. Shopping and Dining in Downtown Watkinsville is a mere 4 miles away. This 4-sided brick home is stunning and features a very open floor plan, covered rear porch, one level living (if you choose) plus a loft and a bedroom and full bathroom on the 2nd level as well a oversized walk-in storage room. Well appointed kitchen with, large island, stainless steel appliances, 5-burner cooktop and walk-in pantry. The owners suite is sure to please with high ceilings, dual vanities, walk-in shower and oversized walk-in closet. The main level also has 2 additional bedrooms and a shared bathroom. This home sits on approximately an acre and is perfect for adding outdoor living space.
Active
$856,697
1150 Stone Rd, Watkinsville, GA 30677
5beds
3,195sqft
Single Family Residence, Residential
Built in 2026
0.96 Acres Lot
$857,300 Zestimate®
$268/sqft
$83/mo HOA
What's special
One level livingLarge islandVery open floor planStainless steel appliancesWalk-in pantryOversized walk-in closetCovered rear porch
- 12 days
- 91
- 7
Likely to sell faster than
Zillow last checked:
Listing updated:
Listed by:
Barr Venson,
Ansley Real Estate | Christie's International Real Estate 470-589-9500,
Jamie Mock,
Ansley Real Estate
Source: FMLS GA,MLS#: 7844171
Facts & features
Interior
Bedrooms & bathrooms
- Bedrooms: 5
- Bathrooms: 4
- Full bathrooms: 4
- Main level bathrooms: 1
- Main level bedrooms: 1
Rooms
- Room types: Other
Primary bedroom
- Features: None
- Level: None
Bedroom
- Features: None
Primary bathroom
- Features: Double Vanity
Dining room
- Features: Seats 12+, Separate Dining Room
Kitchen
- Features: Eat-in Kitchen, Kitchen Island, Solid Surface Counters
Heating
- Central
Cooling
- Central Air, Ceiling Fan(s), Dual
Appliances
- Included: Dishwasher, Electric Range, Refrigerator, Double Oven
- Laundry: Upper Level
Features
- Beamed Ceilings, High Ceilings 9 ft Lower, High Ceilings 9 ft Main, High Ceilings 9 ft Upper, High Speed Internet, Double Vanity
- Flooring: Ceramic Tile, Carpet, Wood
- Basement: None
- Number of fireplaces: 1
- Fireplace features: Gas Starter
- Common walls with other units/homes: No Common Walls
Interior area
- Total structure area: 3,195
- Total interior livable area: 3,195 sqft
Video & virtual tour
Property
Parking
- Total spaces: 2
- Parking features: Driveway, Garage
- Garage spaces: 2
- Has uncovered spaces: Yes
Accessibility
- Accessibility features: None
Features
- Levels: Two
- Stories: 2
- Patio & porch: Rear Porch
- Exterior features: Lighting
- Pool features: None
- Spa features: None
- Fencing: None
- Has view: Yes
- View description: Neighborhood, Pool
- Waterfront features: None
- Body of water: None
Lot
- Size: 0.96 Acres
- Features: Back Yard, Landscaped, Level, Sprinklers In Front
Details
- Additional structures: None
- Parcel number: B06T001
- Other equipment: None
- Horse amenities: None
Construction
Type & style
- Home type: SingleFamily
- Architectural style: Craftsman
- Property subtype: Single Family Residence, Residential
Materials
- Brick 4 Sides
- Foundation: Slab
- Roof: Asbestos Shingle,Shingle
Condition
- Under Construction
- New construction: Yes
- Year built: 2026
Details
- Builder name: SR Homes
- Warranty included: Yes
Utilities & green energy
- Electric: 220 Volts, 110 Volts
- Sewer: Septic Tank
- Water: Public
- Utilities for property: Underground Utilities, Phone Available, Electricity Available, Natural Gas Available
Green energy
- Green verification: ENERGY STAR Certified Homes
- Energy efficient items: None
- Energy generation: None
Community & HOA
Community
- Features: Clubhouse
- Security: None
- Subdivision: Stonewood
HOA
- Has HOA: Yes
- Services included: Swim
- HOA fee: $1,000 annually
Location
- Region: Watkinsville
Financial & listing details
- Price per square foot: $268/sqft
- Tax assessed value: $75,000
- Annual tax amount: $649
- Date on market: 9/24/2026
- Listing terms: Cash,Conventional,USDA Loan,FHA,VA Loan
- Electric utility on property: Yes
- Road surface type: Asphalt, Paved
Estimated market value
$857,300
$814,000 - $900,000
$3,952/mo
Price history
| Date | Event | Price |
|---|---|---|
| 9/24/2026 | Listed for sale | $856,697+141.3%$268/sqft |
Source:  FMLS GA #7844171 Report a problem FMLS GA #7844171 Report a problem | ||
| 3/5/2013 | Sold | $355,000$111/sqft |
Source: Public Record Report a problem | ||
Public tax history
| Year | Property taxes | Tax assessment |
|---|---|---|
| 2025 | $649 | $30,000 |
| 2024 | -- | -- |
| 2023 | $105 -84% | -- |
| 2022 | $656 -0.1% | $23,800 |
| 2021 | $657 -94.6% | $23,800 -95.5% |
| 2020 | $12,189 -2.1% | $525,690 |
| 2019 | $12,451 -2.5% | $525,690 -7.3% |
| 2018 | $12,767 +44% | $567,000 +51.5% |
| 2017 | $8,864 0% | $374,220 +6.5% |
| 2016 | $8,864 | $351,540 +14.8% |
| 2015 | $8,864 +22% | $306,180 -25.9% |
| 2014 | $7,267 +207.4% | $413,100 +35% |
| 2013 | $2,364 | $306,000 |
| 2012 | -- | -- |
| 2011 | -- | -- |
| 2010 | -- | -- |
| 2009 | -- | $935,000 -10.1% |
| 2008 | -- | $1,040,400 |
Find assessor info on the county website
Monthly payment
Est. payment
Payment breakdown
Explore the cost of this home by adjusting the details. Changes won't be saved.Climate risks
Neighborhood: 30677
Nearby schools
Schools provided by the listing agent
- Elementary: Oconee County
- Middle: Oconee County
- High: Oconee County
Source: FMLS GA. This data may not be complete. We recommend contacting the local school district to confirm school assignments for this home.
- $753,1004 bd3 ba2.9k sqft2950 Stone Rd, Watkinsville, GA 30677Off Market
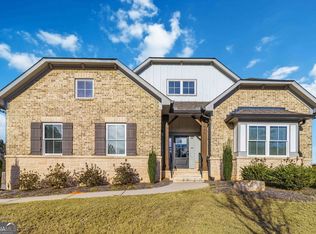
- $697,800-- bd-- ba2.6k sqft2925 Stone Rd, Watkinsville, GA 30677Off Market
- $798,500-- bd-- ba3.1k sqft2950 Stonewood Field Rd, Watkinsville, GA 30677Off Market
- $861,400-- bd-- ba2.9k sqft2800 Stonewood Field Rd, Watkinsville, GA 30677Off Market
Similar homes
- $789,5004 bd4 ba3.2k sqft1681 Terrapin Ct, Watkinsville, GA 30677Active
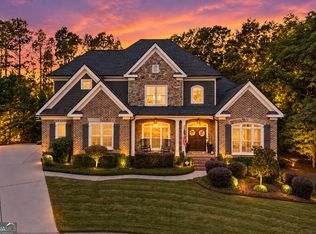
 MLS ID #10857315, Allen Seigler, Greater Athens Properties. GAMLS
 - $863,0944 bd4 ba2.9k sqft2805 Stoney Brook Ln, Watkinsville, GA 30677New Construction

 MLS ID #7844278, Barr Venson, Ansley Real Estate | Christie's International Real Estate. FMLS GA
 - $805,8005 bd4 ba3.1k sqft3390 Stoney Brook Lane, Watkinsville, GA 30677For Sale

 MLS ID #CL364291, Barr Venson, Ansley Real Estate Christie's. Hive MLS
 - $865,3385 bd4 ba3.1k sqft3390 Stoney Brk, Watkinsville, GA 30677Active
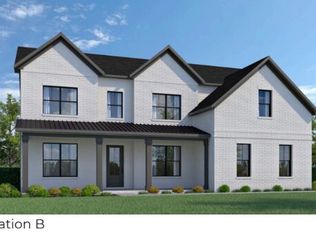 MLS ID #10841824, Barr Venson, Ansley RE|Christie's Int'l RE. GAMLS
 - $849,9995 bd4 ba3.1k sqft1792 Boulder Springs Dr, Bishop, GA 30621Active Under ContractMLS ID #10854398, Tina Lord, Coldwell Banker Upchurch Realty. GAMLS
- $769,9004 bd4 ba2.7k sqft1554 Morningside Way, Watkinsville, GA 30677ActiveMLS ID #10867381, Ceci C Churchwell, 3tree Realty. GAMLS
- $859,9005 bd5 ba4.5k sqft3113 Morningside Dr, Watkinsville, GA 30677ActiveMLS ID #10852742, Michael P Healy, Woodall Realty Group. GAMLS
- $575,0005 bd4 ba2.5k sqft1070 Crabapple Cir, Watkinsville, GA 30677ActiveMLS ID #10838657, David C Sibilsky, Greater Athens Properties. GAMLS
- $825,0005 bd5 ba4.6k sqft3876 Rolling Meadows Ln, Watkinsville, GA 30677ActiveMLS ID #10819713, Chad A Clark, BHHS Georgia Properties. GAMLS
- $749,0005 bd4 ba3.1k sqft1460 Apple Valley Ct, Watkinsville, GA 30677ActiveMLS ID #10827408, Whitney Carey, Carey-Dean Real Estate. GAMLS
- $795,0005 bd5 ba3.2k sqft1030 Spring Lake Dr, Bishop, GA 30621ActiveMLS ID #10794263, Donna H Floyd, Iris Inc Realty. GAMLS
- $899,0004 bd4 ba3.6k sqft1188 Boulder Springs Dr, Bishop, GA 30621ActiveMLS ID #10844503, Erin Young, BHHS Georgia Properties. GAMLS
- $749,9004 bd5 ba2.9k sqft1068 Pebble Creek Way, Watkinsville, GA 30677ActiveMLS ID #10833087, Ryan Blue, Compass. GAMLS
- $574,9005 bd4 ba3.4k sqft1051 Copperville Dr, Watkinsville, GA 30677ActiveMLS ID #10853201, Ashleigh Baker, Coldwell Banker Upchurch Realty. GAMLS
- $768,0005 bd3 ba3k sqft1517 Grove Brook Ln, Watkinsville, GA 30677ActiveMLS ID #10805149, Anna ONeal, Ansley RE|Christie's Int'l RE. GAMLS
- $895,0005 bd5 ba4k sqft1800 Simonton Bridge Rd, Watkinsville, GA 30677Active Under ContractMLS ID #10716581, James W Thaxton, Greater Athens Properties. GAMLS
- $772,9004 bd4 ba2.7k sqft1141 Arborwood Rdg, Bishop, GA 30621ActiveMLS ID #10846581, Mark Spain, Mark Spain Real Estate. GAMLS
