Magnificent 39-acre farm/ranch with a spacious 7906 sq ft metal barndominium featuring a large garage/shop area. Recent water damage in living areas has been remediated (damage caused by broken pipe in attic). Property is high and dry. 5633 sf was built out as living area and is ready to be restored to its original luster. Or you could gut the building, utilize the 7906-sf barn/warehouse, and build your adjoining dream house. Electric gate on FM 356 with a private road to this wooded property, creating a secluded feeling that feels tucked away while still providing convenient highway access. Huge garage (2273 sq ft) with 5 electric door openers. Utilities, HVAC, generator and exterior in excellent condition. Includes a barn, stocked pond full of catfish, and an old 1200 sf farmhouse needing work. Active cameras on property. Unbelievable sunsets. Don't miss this opportunity to own a stunning property with endless possibilities. NEGOTIABLE.
For sale
$1,200,000
11501 Fm 356, Trinity, TX 75862
3beds
7,906sqft
Farm
Built in 2003
39.29 Acres Lot
$-- Zestimate®
$152/sqft
$-- HOA
What's special
Exterior in excellent condition
- 89 days
- 155
- 6
Zillow last checked:
Listing updated:
Listed by:
Tim O'Neill TREC #0412014 713-289-0499,
HomeSmart
Source: HAR,MLS#: 10541636
Facts & features
Interior
Bedrooms & bathrooms
- Bedrooms: 3
- Bathrooms: 4
- Full bathrooms: 3
- 1/2 bathrooms: 1
Rooms
- Room types: Family Room
Primary bedroom
- Level: First
- Area: 240
- Dimensions: 15x16
Bedroom
- Level: First
- Area: 144
- Dimensions: 12x12
Bedroom
- Level: First
- Area: 156
- Dimensions: 12x13
Bedroom
- Level: First
- Area: 154
- Dimensions: 14x11
Heating
- Electric
Cooling
- Electric
Appliances
- Laundry: Electric Dryer Hookup, Washer Hookup
Features
- All Bedrooms Down, Primary Bed - 1st Floor, Walk-In Closet(s)
- Flooring: Concrete
Interior area
- Total structure area: 7,906
- Total interior livable area: 7,906 sqft
Video & virtual tour
Property
Parking
- Total spaces: 5
- Parking features: Electric Gate, Driveway Gate, Attached, Oversized, Additional Parking, Garage Door Opener, Circular Driveway, Workshop in Garage
- Attached garage spaces: 5
Features
- Stories: 1
- Fencing: Fenced
Lot
- Size: 39.29 Acres
- Features: Pasture, Cleared, Wooded, 20 Up to 50 Acres
- Topography: Rolling,Spring
Details
- Additional structures: Barn(s), Shed(s)
- Parcel number: 28542
Construction
Type & style
- Home type: SingleFamily
- Property subtype: Farm
Materials
- Other Siding
- Foundation: Slab
Condition
- New construction: No
- Year built: 2003
Utilities & green energy
- Sewer: Septic Tank
- Water: Public
Community & HOA
Location
- Region: Trinity
Financial & listing details
- Price per square foot: $152/sqft
- Tax assessed value: $17,863
- Annual tax amount: $4,249
- Date on market: 7/7/2026
- Listing terms: Cash,Conventional,FHA
- Road surface type: Asphalt, Concrete
Estimated market value
Not available
Estimated sales range
Not available
Not available
Price history
| Date | Event | Price |
|---|---|---|
| 7/7/2026 | Listed for sale | $1,200,000$152/sqft |
Source:  HAR #10541636 Report a problem HAR #10541636 Report a problem | ||
Public tax history
| Year | Property taxes | Tax assessment |
|---|---|---|
| 2025 | $2 +8.7% | $17,863 |
| 2024 | $2 -0.6% | $17,863 |
| 2023 | $2 -14.4% | $17,863 +18.3% |
| 2022 | $2 -2.9% | $15,097 +23.9% |
| 2021 | $2 -99.9% | $12,184 -96.2% |
| 2020 | $2,235 +237.6% | $321,082 +25.5% |
| 2018 | $662 | $255,921 |
| 2017 | -- | -- |
| 2016 | -- | -- |
| 2015 | -- | -- |
| 2014 | -- | -- |
| 2013 | -- | $113,508 -0.2% |
| 2012 | -- | $113,680 |
| 2011 | -- | $113,680 |
Find assessor info on the county website
Monthly payment
Est. payment
Payment breakdown
Explore the cost of this home by adjusting the details. Changes won't be saved.Climate risks
Neighborhood: 75862
Nearby schools
Schools provided by the listing agent
- Elementary: Groveton Elementary School
- Middle: Groveton J H-H S
- High: Groveton J H-H S
Source: HAR. This data may not be complete. We recommend contacting the local school district to confirm school assignments for this home.
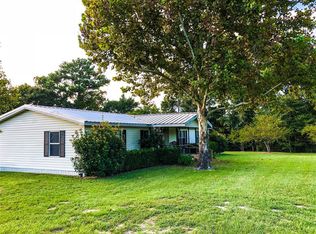
Similar homes
- $1,099,0004 bd4 ba4.7k sqft825 Walding Rd, Livingston, TX 77351For Sale
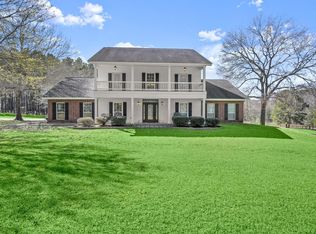 MLS ID #57793011, Craig Jones, Eastex Real Estate Brokerage Co., LLC. HAR
 - $1,175,0004 bd4 ba4k sqft322 Buffalo Ct, Livingston, TX 77351For Sale
 MLS ID #67900771, Vickie Brewster, Evans and Associates. HAR
 - $775,0005 bd3 ba4.6k sqft22365 La Jolla Ct, Huntsville, TX 77320For Sale
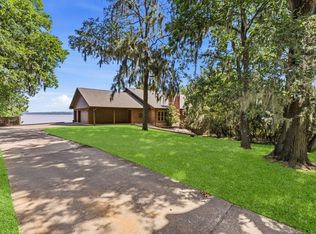 MLS ID #96499338, Melanie Cook, Palmer Real Estate. HAR
 - $999,0004 bd4 ba4.2k sqft103 Roundabout Ln, Huntsville, TX 77320For Sale
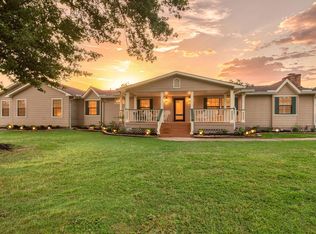 MLS ID #79865919, Stacey Brown, CB&A, Realtors. HAR
