Under contract-accepting backup offers. Welcome to this move-in ready 2-bedroom, 2-bathroom home in the heart of Spring Hill! Featuring a spacious and inviting layout, this charming residence offers comfortable everyday living with plenty of room to relax and entertain. The home boasts a huge sunroom that provides an abundance of natural light and creates the perfect space for morning coffee, a home office, entertaining guests, or enjoying the Florida lifestyle year-round. The open living and dining areas flow seamlessly together, while the primary suite offers a private bathroom for added convenience. A spacious attached 2-car garage provides ample parking and storage. Situated in a desirable Spring Hill location, this home offers convenient access to shopping, dining, schools, parks, major roadways, and all that the Nature Coast has to offer. Enjoy being within easy reach of the Suncoast Parkway for convenient travel throughout the Tampa Bay area, while nearby attractions including Weeki Wachee Springs provide plenty of opportunities for outdoor recreation. With its move-in-ready appeal, generous sunroom, functional floor plan, and convenient location, this home is ready to welcome its next owner!
Accepting backups
Est. $234,950
11501 TUSCANNY AVENUE, SPRING HILL, FL 34608
2beds
946sqft
Single Family Residence
Built in 1986
10,000 Square Feet Lot
$-- Zestimate®
$248/sqft
$-- HOA
What's special
Huge sunroomAbundance of natural lightSpacious and inviting layout
- 36 days
- 398
- 36
Zillow last checked:
Listing updated:
Listed by:
Terry Connors, II 727-452-6054,
MERIDIAN RESIDE 727-777-6676
Source: Stellar MLS,MLS#: TB8542807 Originating MLS: Suncoast Tampa
Originating MLS: Suncoast Tampa
Facts & features
Interior
Bedrooms & bathrooms
- Bedrooms: 2
- Bathrooms: 2
- Full bathrooms: 2
Primary bedroom
- Features: Built-in Closet
- Level: First
Bedroom 1
- Features: Built-in Closet
- Level: First
Primary bathroom
- Level: First
Bathroom 1
- Level: First
Dining room
- Level: First
Kitchen
- Level: First
Living room
- Level: First
Heating
- Other
Cooling
- Other
Appliances
- Included: Convection Oven, Dishwasher, Microwave, Refrigerator
- Laundry: Other
Features
- Other
- Flooring: Luxury Vinyl
- Has fireplace: No
Interior area
- Total structure area: 946
- Total interior livable area: 946 sqft
Video & virtual tour
Property
Parking
- Total spaces: 2
- Parking features: Garage - Attached
- Attached garage spaces: 2
Features
- Levels: One
- Stories: 1
- Exterior features: Other
Lot
- Size: 10,000 Square Feet
Details
- Parcel number: R3232317517010860150
- Zoning: 00
- Special conditions: None
Construction
Type & style
- Home type: SingleFamily
- Property subtype: Single Family Residence
Materials
- Block, Stucco
- Foundation: Other
- Roof: Shingle
Condition
- New construction: No
- Year built: 1986
Utilities & green energy
- Sewer: Public Sewer
- Water: Public
- Utilities for property: Other
Community & HOA
Community
- Pet fee: $0 monthly
- Subdivision: SPRING HILL
HOA
- Has HOA: No
Location
- Region: Spring Hill
Financial & listing details
- Price per square foot: $248/sqft
- Tax assessed value: $169,560
- Annual tax amount: $3,112
- Date on market: 8/28/2026
- Cumulative days on market: 37 days
- Listing terms: Cash,Conventional
- Ownership: Fee Simple
- Total actual rent: 0
- Road surface type: Paved
Foreclosure details
Estimated market value
Not available
Estimated sales range
Not available
$1,560/mo
Price history
| Date | Event | Price |
|---|---|---|
| 8/28/2026 | Listed for sale | $234,950+9.3%$248/sqft |
Source:  Stellar MLS #TB8542807 Report a problem Stellar MLS #TB8542807 Report a problem | ||
| 8/10/2023 | Sold | $215,000-6.5%$227/sqft |
Source:  HCMLS #2232467 Report a problem HCMLS #2232467 Report a problem | ||
| 7/11/2023 | Pending sale | $229,900$243/sqft |
Source: HCMLS #2232467 Report a problem | ||
| 6/29/2023 | Listed for sale | $229,900$243/sqft |
Source: HCMLS #2232467 Report a problem | ||
Public tax history
| Year | Property taxes | Tax assessment |
|---|---|---|
| 2025 | $3,112 -1.6% | $169,560 +1.4% |
| 2024 | $3,164 +311.5% | $167,223 +220.6% |
| 2023 | $769 +7.3% | $52,153 +3% |
| 2022 | $717 +1.8% | $50,634 +3% |
| 2021 | $704 +7.5% | $49,159 +1.4% |
| 2020 | $655 | $48,480 +2.3% |
| 2019 | -- | $47,390 +1.9% |
| 2018 | $133 -4.2% | $46,506 +2.1% |
| 2017 | $139 +1% | $45,549 +2.1% |
| 2016 | $138 -3% | $44,612 +0.7% |
| 2015 | $142 | $44,302 +0.8% |
| 2014 | -- | $43,950 +1.5% |
| 2013 | $136 -1.8% | $43,300 +0.2% |
| 2012 | $139 -24.1% | $43,193 -10.3% |
| 2011 | $183 | $48,166 -12.8% |
| 2010 | -- | $55,266 +2.7% |
| 2009 | $230 -3.5% | $53,813 +0.1% |
| 2008 | $238 -52.4% | $53,759 +5.6% |
| 2006 | $501 | $50,920 +3% |
| 2005 | -- | $49,437 +3% |
| 2004 | $480 +1.8% | $47,997 +1.9% |
| 2003 | $472 +20.6% | $47,102 +8.8% |
| 2002 | $391 +2.3% | $43,277 +1.6% |
| 2001 | $382 +6.2% | $42,595 +2.7% |
| 2000 | $360 | $41,464 |
Find assessor info on the county website
Monthly payment
Climate risks
Neighborhood: 34608
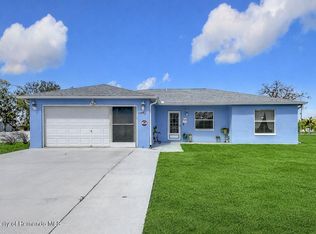

Similar homes
- $277,9002 bd2 ba1k sqft12411 BROOKSIDE STREET, SPRING HILL, FL 34609For Sale
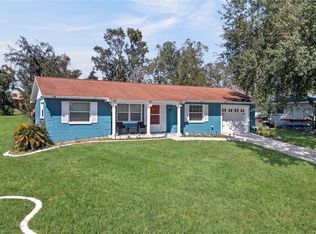
 MLS ID #OM732982, Lauren Neidenfeuhr, GAILEY ENTERPRISES REAL ESTATE. Stellar MLS
 - $190,0003 bd2 ba943 sqft5550 MARINER BOULEVARD, SPRING HILL, FL 34609For Sale
 MLS ID #TB8554436, Colleen Nolan, OFFERPAD BROKERAGE FL, LLC. Stellar MLS
 - $249,9002 bd2 ba1.3k sqft5138 MENTMORE AVENUE, SPRING HILL, FL 34606For Sale
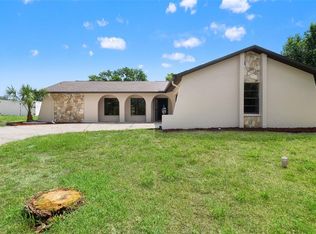 MLS ID #W7889396, Dylan McLeod, FIND YOUR PARADISE. Stellar MLS
 - $249,9003 bd2 ba1k sqft7021 LANDOVER BOULEVARD, SPRING HILL, FL 34608For Sale
 MLS ID #O6429704, Robert Salmons, ENTERA REALTY LLC. Stellar MLS
 - $259,9002 bd2 ba1.2k sqft12368 MAYBERRY ROAD, SPRING HILL, FL 34609For SaleMLS ID #W7888234, Scarlet Drada, DALTON WADE INC. Stellar MLS
- $265,0003 bd2 ba1.1k sqft5176 WELLINGTON ROAD, SPRING HILL, FL 34609For SaleMLS ID #TB8543930, Scarlett De La Mota, SHARKS REALTY GROUP LLC. Stellar MLS
- $235,0002 bd2 ba1.2k sqft11314 SHADOW MOSS COURT, SPRING HILL, FL 34609For SaleMLS ID #TB8548222, Carolyn Ruby, TMWRK BROKERAGE LLC. Stellar MLS
- $267,5002 bd2 ba1.2k sqft9007 SPRING HILL DRIVE, SPRING HILL, FL 34608For SaleMLS ID #TB8549350, Gabriel Molinet, REALTY BLU. Stellar MLS
- $231,0002 bd1 ba1.1k sqft6291 KIMBALL COURT, SPRING HILL, FL 34606For SaleMLS ID #TB8553593, Dawn Walls, MARK SPAIN REAL ESTATE. Stellar MLS
- $249,0002 bd2 ba1.1k sqft8318 GOODRICH STREET, SPRING HILL, FL 34606For SaleMLS ID #TB8542297, Tracey Nieves, KELLER WILLIAMS TAMPA PROPERTIES. Stellar MLS
- $263,9003 bd2 ba1.3k sqft9371 MALLARD STREET, SPRING HILL, FL 34606For SaleMLS ID #TB8521405, Kristine Hancock, LA ROSA REALTY, LLC. Stellar MLS
- $224,9002 bd2 ba1.3k sqft362 PORTLAND AVENUE, SPRING HILL, FL 34606For SaleMLS ID #TB8541564, Kim Sobecki, RE/MAX REALTEC GROUP INC. Stellar MLS
- $229,9003 bd2 ba1.2k sqft6925 TREEHAVEN DRIVE, SPRING HILL, FL 34606For SaleMLS ID #O6431727, Robert Salmons, ENTERA REALTY LLC. Stellar MLS
- $250,0003 bd2 ba1.2k sqft7429 MOHAWK TRAIL, SPRING HILL, FL 34606For SaleMLS ID #TB8538875, Robin Gonzalez, REDFIN CORPORATION. Stellar MLS
- $314,9002 bd2 ba1.3k sqft10161 HEATHCLIFF STREET, SPRING HILL, FL 34608For SaleMLS ID #O6418850, Robert Salmons, ENTERA REALTY LLC. Stellar MLS
- $340,0003 bd2 ba1.4k sqft8089 WOODEN DRIVE, SPRING HILL, FL 34606For SaleMLS ID #A4707673, Yuniel Gomez Camejo, SRQ INTERNATIONAL REALTY LLC. Stellar MLS
- $219,0003 bd2 ba1.1k sqft6366 TALBOT CIRCLE, SPRING HILL, FL 34606For SaleMLS ID #TB8546535, Daniel McGraw, HOMAN REALTY GROUP INC. Stellar MLS
- $255,9992 bd2 ba1.2k sqft11624 FOXWORTH LANE, NEW PORT RICHEY, FL 34654For SaleMLS ID #TB8553971, Kari Hazeltine, REAL BROKER, LLC. Stellar MLS
- $220,0003 bd2 ba1.2k sqft9199 LINGROVE ROAD, WEEKI WACHEE, FL 34613For SaleMLS ID #TB8538778, Eneida Vicario, PEOPLE'S TRUST REALTY. Stellar MLS
- $212,0003 bd2 ba1.1k sqft7194 SEALAWN DRIVE, SPRING HILL, FL 34606For SaleMLS ID #TB8516298, Bryan Packer, ABI ROAD REALTY LLC. Stellar MLS
