Rare!! Lakefront living at its finest! Custom-built New England–style Salt Box home constructed with meticulous craftsmanship. This beautifully maintained property features Western Cedar siding, plus premium Andersen windows for energy efficiency.
Inside, you’ll find 3 bedrooms, 2 full baths, and a spacious unfinished basement with potential for additional bedrooms or living space. Absolutely gorgeous hardwood plank floors crafted from pure Beechnut, add warmth throughout, along with custom Amish-built cabinetry. The stunning authentic fireplace includes a gas log lighter. The rebar-reinforced poured concrete foundation provides exceptional strength and stability. The oversized garage/workshop includes water, electric, and furnace, with one bay dedicated as a workshop featuring a ventilated exhaust system. Situated on elevated lakefront property, the home offers
relaxing water views, and exceptional privacy among mature trees. A truly one-of-a-kind property!!
For sale
Price cut: $20K (6/3)
$474,500
11507 N 1500th St, Paris, IL 61944
3beds
2,050sqft
:
Get pre-qualified$3,256/mo
Single Family Residence
Built in 1991
0.75 Acres Lot
$-- Zestimate®
$231/sqft
$-- HOA
What's special
Elevated lakefront propertyRelaxing water viewsWestern cedar sidingCustom amish-built cabinetry
- 79 days |
- 307 |
- 14 |
Zillow last checked:
Listing updated:
Listed by:
Denita Aitken 217-466-1375,
Paris Realty
Source: CIBR,MLS#: 6258425 Originating MLS: Central Illinois Board Of REALTORS
Originating MLS: Central Illinois Board Of REALTORSFacts & features
Interior
Bedrooms & bathrooms
- Bedrooms: 3
- Bathrooms: 2
- Full bathrooms: 2
Primary bedroom
- Description: Flooring: Hardwood
- Level: Upper
- Dimensions: 17.6 x 14.7
Bedroom
- Description: Flooring: Hardwood
- Level: Upper
- Dimensions: 17.6 x 12.4
Bedroom
- Description: Flooring: Hardwood
- Level: Main
- Dimensions: 12.4 x 10.8
Primary bathroom
- Features: Tub Shower
- Level: Upper
- Dimensions: 12.9 x 8.1
Foyer
- Description: Flooring: Hardwood
- Level: Main
- Dimensions: 7.5 x 7.5
Other
- Level: Main
- Dimensions: 11.2 x 8
Kitchen
- Description: Flooring: Hardwood
- Level: Main
- Dimensions: 18.9 x 10.3
Living room
- Description: Flooring: Hardwood
- Level: Main
- Dimensions: 27.3 x 14.6
Other
- Description: Flooring: Hardwood
- Level: Upper
- Dimensions: 15 x 8.2
Heating
- Forced Air, Gas
Cooling
- Central Air
Appliances
- Included: Dishwasher, Disposal, Gas Water Heater, Microwave, Range, Refrigerator
- Laundry: Main Level
Features
- Attic, Fireplace, Bath in Primary Bedroom, Main Level Primary, Workshop
- Basement: Unfinished,Full,Sump Pump
- Number of fireplaces: 1
- Fireplace features: Gas, Family/Living/Great Room
Interior area
- Total structure area: 2,050
- Total interior livable area: 2,050 sqft
- Finished area above ground: 2,050
- Finished area below ground: 0
Property
Parking
- Total spaces: 3.5
- Parking features: Detached, Garage
- Garage spaces: 3.5
Features
- Levels: Two
- Stories: 2
- Patio & porch: Patio
- Exterior features: Circular Driveway, Workshop
- Has view: Yes
- View description: Lake
- Has water view: Yes
- Water view: Lake
- Waterfront features: Lake Privileges
- Body of water: Paris Twin Lakes
- Frontage type: Waterfront
Lot
- Size: 0.75 Acres
- Features: Wooded
Details
- Parcel number: 091430151002
- Zoning: RES
- Special conditions: None
Construction
Type & style
- Home type: SingleFamily
- Architectural style: Other
- Property subtype: Single Family Residence
Materials
- Wood Siding
- Foundation: Basement
- Roof: Shingle
Condition
- Year built: 1991
Utilities & green energy
- Sewer: Septic Tank
- Water: Public
Community & HOA
Community
- Security: Smoke Detector(s)
- Subdivision: Davis Sd
Location
- Region: Paris
Financial & listing details
- Price per square foot: $231/sqft
- Tax assessed value: $167,250
- Annual tax amount: $2,623
- Date on market: 5/6/2026
- Cumulative days on market: 80 days
- Road surface type: Gravel
Estimated market value
Not available
Estimated sales range
Not available
Not available
Price history
| Date | Event | Price |
|---|---|---|
| 6/3/2026 | Price change | $474,500-4%$231/sqft |
Source:  CIBR #6258425 Report a problem CIBR #6258425 Report a problem | ||
| 5/6/2026 | Listed for sale | $494,500$241/sqft |
Source: CIBR #6258425 Report a problem | ||
Public tax history
| Year | Property taxes | Tax assessment |
|---|---|---|
| 2024 | $2,623 +4.1% | $55,750 +5% |
| 2023 | $2,519 +6.3% | $53,090 +8% |
| 2022 | $2,370 +4.2% | $49,160 |
| 2021 | $2,275 +2.1% | $49,160 +1.4% |
| 2020 | $2,228 -3.4% | $48,470 |
| 2019 | $2,306 -5.7% | $48,470 |
| 2017 | $2,446 | $48,470 +4.1% |
| 2016 | -- | $46,540 |
| 2015 | -- | $46,540 |
| 2013 | $2,297 -3.1% | $46,540 -0.7% |
| 2012 | $2,370 | $46,860 -1.7% |
| 2011 | -- | $47,660 -1.7% |
| 2010 | -- | $48,470 |
Find assessor info on the county website
Monthly payment
Est. payment
Payment breakdown
Explore the cost of this home by adjusting the details. Changes won't be saved.Climate risks
Neighborhood: 61944
Nearby schools
GreatSchools rating
- 6/10Crestwood Elementary SchoolGrades: PK-5Distance: 2.4 mi
- 7/10Crestwood Jr High SchoolGrades: 6-8Distance: 2.4 mi
- NAParis Cooperative High School 4Grades: 9-12Distance: 0.9 mi
Schools provided by the listing agent
- District: Paris Dist. 4
Source: CIBR. This data may not be complete. We recommend contacting the local school district to confirm school assignments for this home.
- $340,100-- bd-- ba-- sqft11545 N 1500th St, Paris, IL 61944Off Market
- $247,0003 bd2 ba2.8k sqft15024 E 1150th Rd, Paris, IL 61944Off Market

- $196,5003 bd3 ba1.8k sqft11508 N 1500th St, Paris, IL 61944Off Market
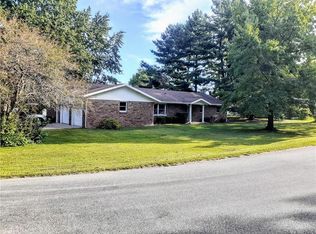
- $179,300-- bd-- ba-- sqft11538 N 1500th St, Paris, IL 61944Off Market
- $396,900-- bd-- ba-- sqft15040 E 1150th Rd, Paris, IL 61944Off Market
- $154,800-- bd-- ba-- sqft15033 E 1150th Rd, Paris, IL 61944Off Market
- $441,0004 bd4 ba3.9k sqft11556 N 1500th St, Paris, IL 61944Sold
- $166,100-- bd-- ba-- sqft15067 E 1150th Rd, Paris, IL 61944Off Market
A local agent can set up tours, give advice and negotiate with sellers.
Similar homes
- $390,0003 bd3 ba1.7k sqft7 Circle Dr, Paris, IL 61944For Sale
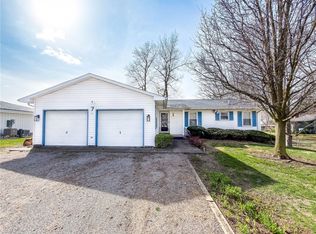 MLS ID #6257491, Reuben Stence. CIBR
 - $342,5004 bd3 ba2.6k sqft21 Briar Hill Rd, Paris, IL 61944For Sale
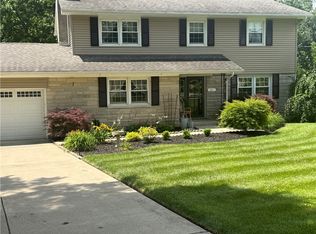 MLS ID #6259487, Cynthia Wilson. CIBR
 - $395,0004 bd3 ba2.1k sqft13031 E 225th Rd, Marshall, IL 62441For Sale
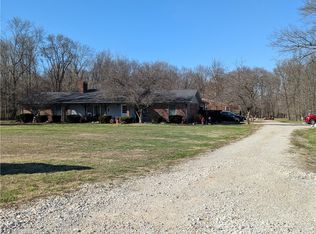 MLS ID #6257243, Kara Englum. CIBR
 - $375,0004 bd3 ba2.2k sqft18370 E Terre Haute Rd, Paris, IL 61944For Sale
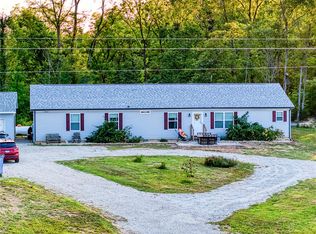 MLS ID #6258170, Zack Janis. CIBR
 - $239,9005 bd3 ba2k sqft2855 N 1875th St, Paris, IL 61944For SaleMLS ID #6259147, Melissa Finkbiner. CIBR
- $389,9003 bd2 ba2.3k sqft21491 N 1150th St, Marshall, IL 62441For SaleMLS ID #6245147, Chris Martin. CIBR
- $440,0004 bd3 ba3k sqft739 N 2225th St, Dennison, IL 62423For SaleWhitetail Properties
- $319,0003 bd2 ba1.7k sqft2363 E Mockingbird Dr, Clinton, IN 47842For Sale
 MLS ID #109367, KELLI PINKERTON, LEGACY LAND AND HOMES OF INDIANA. THAAR
 - $239,9003 bd2 ba1.9k sqft12453 S Miller Ave, Clinton, IN 47842For SaleMLS ID #109277, CONNIE MILAM, LJ MICHAELS INC. THAAR
- $399,9004 bd3 ba2.6k sqft2490 E Northwood Ave, Terre Haute, IN 47805For SaleMLS ID #109627, SHELBY ALSPAUGH, FC TUCKER ADVANTAGE REALTORS. THAAR
- $315,9003 bd2 ba1.9k sqft825 W Krislynn Woods Ave, West Terre Haute, IN 47885ActiveMLS ID #22086577, Brette Land, Greene Realty, LLC. MIBOR as distributed by MLS GRID
- $349,9004 bd3 ba2.7k sqft19996 N 2250th St, Dennison, IL 62423For SaleMLS ID #6254796, Josh Andrews. CIBR
- $370,0005 bd3 ba2.6k sqft8369 N Crestwood Pl, West Terre Haute, IN 47885For SaleMLS ID #108825, MICHELLE L TUCKER, MALONE REALTY. THAAR
- $270,0003 bd3 ba2.1k sqft1039 S Ewing St, Clinton, IN 47842For Sale By Owner
- $439,0004 bd3 ba2.1k sqft19 Golf Ln, Clinton, IN 47842For SaleMLS ID #109542, TY COTTRELL, MOSSY OAK PROPERTIES INDIANA LAND AND LIFESTYLE. THAAR
- $329,0004 bd3 ba2.9k sqft10 Lakeview Dr, Marshall, IL 62441For SaleMLS ID #6256746, Carol Rice. CIBR
- $375,0003 bd4 ba1.9k sqft25760 E 1750th Rd, Marshall, IL 62441For SaleMLS ID #6256773, Reuben Stence. CIBR
- $249,9003 bd3 ba2.6k sqft7801 N Clinton St, Terre Haute, IN 47805For SaleMLS ID #109846, JEREMY LUCAS, Berkshire Hathaway HomeServices Newlin-Miller REALTORS®. THAAR
- $250,0004 bd2 ba2.1k sqft126 Edgewood Dr, Marshall, IL 62441For SaleMLS ID #6258481, Olivia Bender. CIBR
- $269,0003 bd2 ba1.1k sqft8499 S State Road 71, Dana, IN 47847For SaleMLS ID #108824, KELLI PINKERTON, LEGACY LAND AND HOMES OF INDIANA. THAAR
