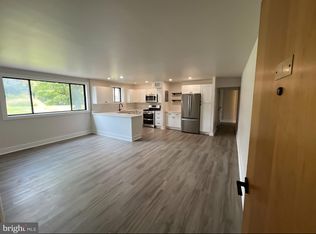
Spacious and bright 2-level condo with contemporary flair, soaring cathedral and vaulted ceilings, and four skylights that fill the home with natural light! Offering approximately 1,584 sq. ft., this unique home features 3 oversized bedrooms, a loft-style study with fireplace, and a stunning top-floor primary suite. Enjoy exceptional storage with 2 walk-in closets, 4 additional closets, and multiple storage areas throughout. The well-proportioned living spaces offer plenty of flexibility, while the kitchen provides a functional layout. Ideally located just 3 blocks from Wheaton Metro and Westfield Mall, with shopping, dining, and transportation close by!
Under contract
Price cut: $70K (9/28)
$230,000
11509 Amherst Ave APT 204, Silver Spring, MD 20902
3beds
1,600sqft
Condominium
Built in 1961
-- sqft lot
$224,200 Zestimate®
$144/sqft
$650/mo HOA
What's special
Contemporary flairStunning top-floor primary suiteMultiple storage areas throughoutLoft-style study with fireplace
- 30 days
- 489
- 17
Zillow last checked:
Listing updated:
Listed by:
Carlos Espinoza 240-426-8627,
Jason Mitchell Group 4105335486,
Listing Team: Espinoza Homes Group
Source: Bright MLS,MLS#: MDMC2255656
Facts & features
Interior
Bedrooms & bathrooms
- Bedrooms: 3
- Bathrooms: 2
- Full bathrooms: 2
- Main level bathrooms: 1
- Main level bedrooms: 2
Heating
- Forced Air, Electric
Cooling
- Central Air, Electric
Appliances
- Included: Gas Water Heater
Features
- Has basement: No
- Number of fireplaces: 1
Interior area
- Total structure area: 1,600
- Total interior livable area: 1,600 sqft
- Finished area above ground: 1,600
Property
Parking
- Parking features: Assigned, Other, Off Street, Driveway
- Has uncovered spaces: Yes
- Details: Assigned Parking
Accessibility
- Accessibility features: None
Features
- Levels: Two
- Stories: 2
- Pool features: Community
Details
- Additional structures: Above Grade
- Parcel number: 1302417150
- Zoning: R20
- Special conditions: Standard
Construction
Type & style
- Home type: Condo
- Property subtype: Condominium
- Attached to another structure: Yes
Materials
- Brick
Condition
- New construction: No
- Year built: 1961
Utilities & green energy
- Sewer: Public Sewer
- Water: Public
Community & HOA
Community
- Condo and coop fee: $650 monthly
- Subdivision: Sierra Landing Codm
HOA
- Has HOA: No
- Amenities included: Common Grounds, Pool, Tennis Court(s), Tot Lots/Playground
- Services included: Water, Trash, Maintenance Structure, Management, Parking Fee, Snow Removal
Location
- Region: Silver Spring
Financial & listing details
- Price per square foot: $144/sqft
- Tax assessed value: $295,000
- Annual tax amount: $3,399
- Date on market: 9/17/2026
- Listing agreement: Exclusive Right To Sell
- Ownership: Condominium
Estimated market value
$224,200
$213,000 - $235,000
$2,338/mo
Price history
| Date | Event | Price |
|---|---|---|
| 10/8/2026 | Contingent | $230,000$144/sqft |
Source:  Bright MLS #MDMC2255656 Report a problem Bright MLS #MDMC2255656 Report a problem | ||
| 9/28/2026 | Price change | $230,000-23.3%$144/sqft |
Source: Bright MLS #MDMC2255656 Report a problem | ||
| 9/17/2026 | Listed for sale | $300,000+11.1%$188/sqft |
Source: Bright MLS #MDMC2255656 Report a problem | ||
| 1/1/2015 | Sold | $270,000-6.9%$169/sqft |
Source:  Long & Foster Broker Feed #1005819678_100 Report a problem Long & Foster Broker Feed #1005819678_100 Report a problem | ||
| 5/12/2008 | Listing removed | $289,900$181/sqft |
Source: Visual Tour #MC6689521 Report a problem | ||
| 4/28/2008 | Listed for sale | $289,900$181/sqft |
Source: Visual Tour #MC6689521 Report a problem | ||
Public tax history
Tax history is unavailable.
Monthly payment
Est. payment
Payment breakdown
Explore the cost of this home by adjusting the details. Changes won't be saved.Climate risks
Neighborhood: 20902
Nearby schools
Schools provided by the listing agent
- Elementary: Arcola
- Middle: Odessa Shannon
- High: Northwood
- District: Montgomery County Public Schools
Source: Bright MLS. This data may not be complete. We recommend contacting the local school district to confirm school assignments for this home.
- $300,0003 bd2 ba1.2k sqft11509 Amherst Ave APT 47, Silver Spring, MD 20902Sold
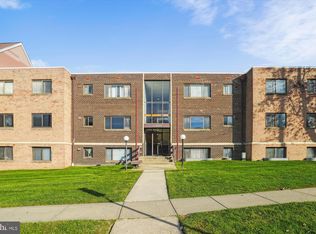
- $225,0002 bd1 ba940 sqft11507 Amherst Ave APT 45, Silver Spring, MD 20902Sold
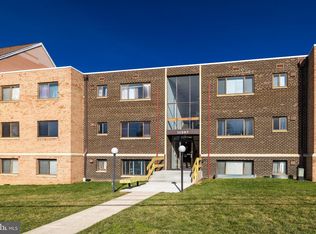
- $220,0002 bd1 ba940 sqft11507 Amherst Ave APT 202, Silver Spring, MD 20902Sold
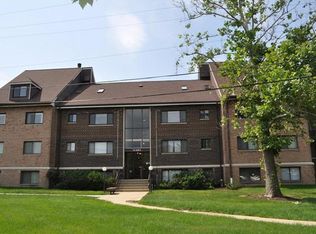
- $362,4003 bd2 ba1.5k sqft11601 Elkin St APT 201, Silver Spring, MD 20902Off Market
Similar homes
- $210,0002 bd1 ba940 sqftSierra Landing Codm, Wheaton, MD 20902For Sale
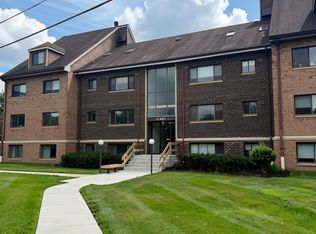
 MLS ID #MDMC2244162, Cydni Gilliam, R.E. Shilow Realty Investors, Inc.. Bright MLS
 - $230,0002 bd2 ba1k sqftUniversity Towers Codm, Silver Spring, MD 20902For Sale
 MLS ID #MDMC2253556, Mekonnen Abebe, Samson Properties. Bright MLS
 - $250,0003 bd2 ba1.2k sqft2307 Greenery Ln APT 203-2, Silver Spring, MD 20906For Sale
 MLS ID #MDMC2249638, Judy Egbarin, Blue Ribbon Realty. Bright MLS
 - $345,0003 bd2 ba1k sqft12200 Dalewood Dr, Silver Spring, MD 20902For Sale
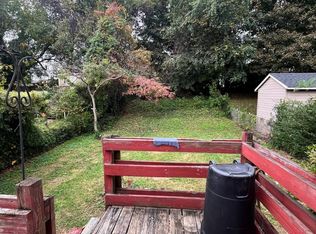 MLS ID #MDMC2259112, Brandi Jones, Sovereign Home Realty. Bright MLS
 - $250,0003 bd2 ba1.2k sqft12203 Braxfield Ct #18, Rockville, MD 20852For SaleMLS ID #MDMC2259158, Bryant Ferreira, HomeSmart. Bright MLS
- $200,0002 bd1 ba891 sqftFairways Codm, Silver Spring, MD 20906For SaleMLS ID #MDMC2255334, Ana Soto, Fairfax Realty Premier. Bright MLS
- $215,0002 bd2 ba922 sqft2503 McVeary Ct #11BA, Silver Spring, MD 20906For SaleMLS ID #MDMC2246770, RONKE oyeniyi, Leeds Realty, Inc.. Bright MLS
- $299,9003 bd2 ba1.2k sqftBethesda Park Management, Rockville, MD 20852For SaleMLS ID #MDMC2258616, Jose Semorile, TTR Sotheby's International Realty. Bright MLS
- $225,0002 bd2 ba897 sqft17821 Buehler Rd APT 101, Olney, MD 20832For SaleMLS ID #MDMC2255854, Trina Larson, Pearson Smith Realty, LLC. Bright MLS
- $224,9002 bd2 ba1k sqft9808 47th Pl APT 206, College Park, MD 20740For SaleMLS ID #MDPG2212364, Huihui Zeng, Allbest Realty Inc.. Bright MLS
- $184,9002 bd2 ba922 sqft2501 McVeary Ct #11C-C, Silver Spring, MD 20906For SaleMLS ID #MDMC2215612, Stella Bonilla, Smart Realty, LLC. Bright MLS
- $215,0003 bd3 ba1.6k sqftRandle Heights, Washington, DC 20020For SaleMLS ID #DCDC2277990, Jeff Wheatley, Century 21 Redwood Realty. Bright MLS
- $195,0001 bd1 ba955 sqft9039 Sligo Creek Pkwy APT 809, Silver Spring, MD 20901For SaleMLS ID #MDMC2216160, Khalid Spotwood, Smart Realty, LLC. Bright MLS
- $270,0003 bd2 ba1.6k sqft6100 Westchester Park Dr APT 1504, College Park, MD 20740For SaleMLS ID #MDPG2218382, Keren Kuo, Samson Properties. Bright MLS
- $339,9004 bd4 ba1.4k sqft11879 Old Columbia Pike #70, Silver Spring, MD 20904For SaleMLS ID #MDMC2254536, Chemine Coleman, Own Real Estate. Bright MLS
- $225,0002 bd2 ba1.1k sqft2621 Wagon Dr #342, Alexandria, VA 22303For SaleMLS ID #VAFX2341790, Moe Mohammad, Samson Properties. Bright MLS
- $235,0002 bd1 ba1k sqft4600 S Four Mile Run Dr APT 827, Arlington, VA 22204For SaleMLS ID #VAAR2074142, Mike Mu, Samson Properties. Bright MLS
- $230,0002 bd2 ba973 sqftRosecroft Commons Condominiums, Oxon Hill, MD 20745For SaleMLS ID #MDPG2216320, Donald Williams, Keller Williams Preferred Properties. Bright MLS
- $239,9992 bd2 ba955 sqft8931 Town Center Cir #6102, Upper Marlboro, MD 20774For SaleMLS ID #MDPG2212750, JT Turner, EXP Realty, LLC. Bright MLS
