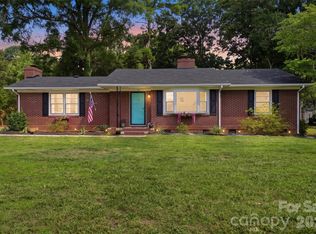
Opportunity is knocking in the highly sought after Cherry Broad Acres neighborhood of Rock Hill! Situated on a corner lot in one of the area's most established and desirable locations, this all brick home is ready for its next chapter. Featuring 3 bedrooms, a spacious living room, separate sitting room, dining room, and two fireplaces, this property offers a flexible floor plan with plenty of room to reimagine and restore. While the home is in need of repairs and updates, the brick construction, generous layout, and prime location provide an excellent foundation for investors, renovators, or buyers looking to create their dream home. The backyard offers endless possibilities for outdoor living, entertaining, or future improvements. Whether you are searching for your next fix and flip project, a renovation opportunity, or a chance to build equity in a sought after neighborhood, this property is packed with potential and priced accordingly. Sold as-is.
Under contract-show
Price cut: $10K (7/23)
$239,000
1151 Evergreen Cir, Rock Hill, SC 29732
3beds
2,293sqft
:
Get pre-qualified$1,470/mo
Single Family Residence
Built in 1956
0.45 Acres Lot
$237,600 Zestimate®
$104/sqft
$-- HOA
What's special
Two fireplacesAll brick homeCorner lotSeparate sitting roomGenerous layoutDining room
- 32 days |
- 1,959 |
- 122 |
Likely to sell faster than
Zillow last checked:
Listing updated:
Listed by:
Caroline Grant caroline.grant@thegrantgroup.co,
Real Broker, LLC
Source: Canopy MLS as distributed by MLS GRID,MLS#: 4397230
Facts & features
Interior
Bedrooms & bathrooms
- Bedrooms: 3
- Bathrooms: 2
- Full bathrooms: 2
- Main level bedrooms: 3
Primary bedroom
- Level: Main
Bedroom s
- Level: Main
Bedroom s
- Level: Main
Bathroom full
- Level: Main
Bathroom full
- Level: Main
Dining room
- Level: Main
Kitchen
- Level: Main
Living room
- Features: Built-in Features
- Level: Main
Other
- Level: Main
Heating
- Central
Cooling
- Central Air
Appliances
- Included: Gas Range, Refrigerator
- Laundry: In Kitchen, Main Level
Features
- Built-in Features
- Flooring: Tile, Wood
- Has basement: No
- Fireplace features: Living Room
Interior area
- Total structure area: 2,293
- Total interior livable area: 2,293 sqft
- Finished area above ground: 2,293
- Finished area below ground: 0
Property
Parking
- Parking features: Driveway, On Street
- Has uncovered spaces: Yes
Features
- Levels: One
- Stories: 1
Lot
- Size: 0.45 Acres
- Features: Corner Lot
Details
- Additional structures: Shed(s)
- Parcel number: 6310803012
- Zoning: SF-3
- Special conditions: Standard
Construction
Type & style
- Home type: SingleFamily
- Property subtype: Single Family Residence
Materials
- Brick Full
- Foundation: Crawl Space
Condition
- New construction: No
- Year built: 1956
Utilities & green energy
- Sewer: Public Sewer
- Water: City
- Utilities for property: Cable Available
Community & HOA
Community
- Subdivision: Cherry Broad Acres
Location
- Region: Rock Hill
Financial & listing details
- Price per square foot: $104/sqft
- Tax assessed value: $185,400
- Annual tax amount: $4,783
- Date on market: 6/26/2026
- Cumulative days on market: 11 days
- Listing terms: Cash,Conventional
- Road surface type: Dirt, Paved
Estimated market value
$237,600
$226,000 - $249,000
$2,137/mo
Price history
| Date | Event | Price |
|---|---|---|
| 7/23/2026 | Price change | $239,000-4%$104/sqft |
Source:  Canopy MLS as distributed by MLS GRID #4397230 Report a problem Canopy MLS as distributed by MLS GRID #4397230 Report a problem | ||
| 6/26/2026 | Listed for sale | $249,000$109/sqft |
Source: Canopy MLS as distributed by MLS GRID #4397230 Report a problem | ||
Public tax history
| Year | Property taxes | Tax assessment |
|---|---|---|
| 2025 | $4,783 +3% | $11,124 +59.1% |
| 2024 | $4,642 +201.8% | $6,992 |
| 2023 | $1,538 -0.7% | $6,992 |
| 2022 | $1,549 -25.1% | $6,992 |
| 2021 | $2,068 | $6,992 |
| 2020 | -- | $6,992 +15% |
| 2019 | -- | $6,080 |
| 2018 | -- | $6,080 |
| 2017 | $840 | $6,080 |
| 2016 | $840 | $6,080 |
| 2014 | $840 | $6,080 +0.7% |
| 2013 | $840 | $6,040 |
| 2012 | -- | $6,040 +12.3% |
| 2010 | -- | $5,380 |
| 2009 | -- | $5,380 |
| 2008 | -- | $5,380 |
| 2007 | -- | $5,380 |
| 2006 | -- | $5,380 +11.6% |
| 2005 | -- | $4,820 |
| 2004 | -- | $4,820 |
| 2003 | -- | $4,820 |
| 2002 | -- | $4,820 |
| 2001 | -- | $4,820 +32.4% |
| 2000 | -- | $3,640 |
Find assessor info on the county website
Monthly payment
Est. payment
Payment breakdown
Explore the cost of this home by adjusting the details. Changes won't be saved.Climate risks
Neighborhood: 29732
Nearby schools
GreatSchools rating
- 3/10Richmond Drive Elementary SchoolGrades: PK-5Distance: 0.2 mi
- 4/10W. C. Sullivan Middle SchoolGrades: 6-8Distance: 1.4 mi
- 5/10South Pointe High SchoolGrades: 9-12Distance: 4.6 mi
Schools provided by the listing agent
- Elementary: Richmond Drive
- Middle: Sullivan
- High: South Pointe (SC)
Source: Canopy MLS as distributed by MLS GRID. This data may not be complete. We recommend contacting the local school district to confirm school assignments for this home.
- $428,1004 bd3 ba2.6k sqft1280 Marydale Ln, Rock Hill, SC 29732Off Market

- $391,400-- bd2 ba2.6k sqft1139 Evergreen Cir, Rock Hill, SC 29732Off Market
- $280,0003 bd2 ba1.4k sqft1268 Marydale Ln, Rock Hill, SC 29732Sold

- $306,900-- bd1 ba1.3k sqft1144 Evergreen Cir, Rock Hill, SC 29732Off Market
- $359,2003 bd2 ba1.6k sqft1152 Evergreen Cir, Rock Hill, SC 29732Off Market
- $402,8004 bd2 ba2.3k sqft1256 Marydale Ln, Rock Hill, SC 29732Off Market
- $369,400-- bd2 ba2.4k sqft1133 Evergreen Cir, Rock Hill, SC 29732Off Market
- $450,0005 bd4 ba4k sqft1124 Evergreen Cir, Rock Hill, SC 29732Sold
A local agent can set up tours, give advice and negotiate with sellers.
Similar homes
- $255,0003 bd1 ba1.1k sqft725 Forest Rd, Rock Hill, SC 29730For Sale

 MLS ID #4403194, Garrett Small, Keller Williams Connected. Canopy MLS as distributed by MLS GRID
 - $249,9003 bd2 ba1.6k sqft829 Steele St, Rock Hill, SC 29730For Sale
 MLS ID #4394166, Lee Hamilton, Howard Hanna Allen Tate Rock Hill. Canopy MLS as distributed by MLS GRID
 - $349,9003 bd2 ba1.7k sqft127 Dotson St, Rock Hill, SC 29732For Sale
 MLS ID #4398131, Micah Winn, Keller Williams Connected. Canopy MLS as distributed by MLS GRID
 - $279,9003 bd3 ba1.6k sqft1151 Calhoun St, Rock Hill, SC 29732For Sale
 MLS ID #4372613, Zach Willis, Stephen Cooley Real Estate. Canopy MLS as distributed by MLS GRID
 - $285,0003 bd2 ba1.5k sqft751 Springdale Rd, Rock Hill, SC 29730For SaleMLS ID #4401414, Vivian Knight, RE/MAX Executive. Canopy MLS as distributed by MLS GRID
- $269,0003 bd2 ba1.6k sqft352 Pendleton St, Rock Hill, SC 29730For SaleMLS ID #4382469, Kelley King, Keller Williams Ballantyne Area. Canopy MLS as distributed by MLS GRID
- $279,9003 bd2 ba1.5k sqft1020 Candlewood Ln, Rock Hill, SC 29730For SaleMLS ID #4388349, Stacey Sauls, Keller Williams Ballantyne Area. Canopy MLS as distributed by MLS GRID
- $310,0003 bd2 ba1.2k sqft1564 Marett Boulevard Ext, Rock Hill, SC 29732For SaleMLS ID #4392939, Jay White, Keller Williams Ballantyne Area. Canopy MLS as distributed by MLS GRID
- $310,0003 bd3 ba1.7k sqft2441 Marett Blvd, Rock Hill, SC 29732For SaleMLS ID #4392431, Lisa Breidenbach, Redfin Corporation. Canopy MLS as distributed by MLS GRID
- $259,9003 bd2 ba1.1k sqft328 Whitner St, Rock Hill, SC 29730For SaleMLS ID #4370096, Zach Willis, Stephen Cooley Real Estate. Canopy MLS as distributed by MLS GRID
- $300,0003 bd2 ba1.6k sqft1542 Fieldcrest Cir, Rock Hill, SC 29732For SaleMLS ID #4380785, Megan Matchette, Helen Adams Realty. Canopy MLS as distributed by MLS GRID
- $295,0003 bd2 ba1.1k sqft225 Old Friendship Rd, Rock Hill, SC 29730For SaleMLS ID #4405861, Christopher Hendrickson, Mark Spain Real Estate. Canopy MLS as distributed by MLS GRID
- $285,0003 bd1 ba1.5k sqft1411 Oakdale Rd, Rock Hill, SC 29730For SaleMLS ID #4399512, Deanna Terry, Rinehart Realty Corporation. Canopy MLS as distributed by MLS GRID
- $350,0003 bd2 ba1.5k sqft1254 Holland Rd, Rock Hill, SC 29732For SaleMLS ID #4405830, Nathan Moss, Dickson & Associates Realtors. Canopy MLS as distributed by MLS GRID
- $279,9003 bd2 ba1.3k sqft424 Kimbrook Ct, Rock Hill, SC 29730For SaleMLS ID #4393701, Jacqueline Shaffer, OfferPad Brokerage LLC. Canopy MLS as distributed by MLS GRID
- $319,0003 bd2 ba1.5k sqft755 Emorywood Ave, Rock Hill, SC 29730For SaleMLS ID #4391462, Kathleen Rodriguez, NorthGroup Real Estate LLC. Canopy MLS as distributed by MLS GRID
- $306,0003 bd3 ba1.7k sqft1248 Christopher Cir, Rock Hill, SC 29730For SaleMLS ID #4400893, Verria Hairston, Opendoor Brokerage LLC. Canopy MLS as distributed by MLS GRID
- $250,0002 bd2 ba1.2k sqft245 Pointe Cir, Rock Hill, SC 29732For SaleMLS ID #4399354, Amy Mavrogian, Keller Williams Connected. Canopy MLS as distributed by MLS GRID
- $339,9003 bd2 ba1.2k sqft992 Twin Lakes Rd, Rock Hill, SC 29732For SaleMLS ID #4390210, Reggie Grigg, Howard Hanna Allen Tate Rock Hill. Canopy MLS as distributed by MLS GRID
- $340,0003 bd2 ba1.4k sqft2134 Belle Chase Dr, Rock Hill, SC 29732For SaleMLS ID #4402003, Kim Alter, Keller Williams Ballantyne Area. Canopy MLS as distributed by MLS GRID
