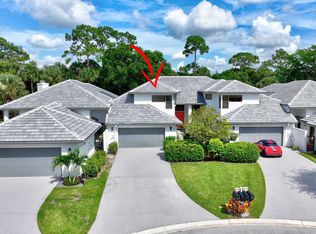
Situated on a tranquil cul-de-sac lot with sweeping golf course and water views, this fully renovated residence offers luxury living with no expense spared. Every detail has been thoughtfully reimagined, combining timeless design with exceptional craftsmanship. A new 2023 roof, 2025 HVAC system with all-new ductwork, full hurricane-impact glass, a dramatic pivot front door, and expansive 14-foot sliding glass doors provide peace of mind while seamlessly blending indoor and outdoor living. The designer kitchen has been completely transformed with premium finishes and opens effortlessly to the main living spaces. Beautifully renovated bathrooms, new flooring throughout, updated lighting, custom interior doors, and designer hardware complete the home's sophisticated modern aesthetic.
For sale
$1,175,000
1151 Sand Drift Way #D, West Palm Beach, FL 33411
3beds
2,059sqft
:
Get pre-qualified$8,687/mo
Townhouse
Built in 1987
4,791 Square Feet Lot
$1,108,400 Zestimate®
$571/sqft
$1,124/mo HOA
What's special
Beautifully renovated bathroomsUpdated lightingCustom interior doorsFull hurricane-impact glassNew flooring throughoutDesigner hardwareTranquil cul-de-sac lot
- 24 days |
- 411 |
- 33 |
Zillow last checked:
Listing updated:
Listed by:
Ian Richard Danton 561-358-7788,
The Corcoran Group,
Doreen B Danton 561-310-1660,
The Corcoran Group
Source: BeachesMLS,MLS#: B26052846 Originating MLS: BeachesMLS
Originating MLS: BeachesMLSFacts & features
Interior
Bedrooms & bathrooms
- Bedrooms: 3
- Bathrooms: 2
- Full bathrooms: 2
- Main level bathrooms: 2
- Main level bedrooms: 3
Primary bedroom
- Area: 224
- Dimensions: 16 X 14
Bedroom 2
- Area: 144
- Dimensions: 12 X 12
Bedroom 3
- Area: 168
- Dimensions: 14 X 12
Dining room
- Area: 144
- Dimensions: 12 X 12
Kitchen
- Area: 143
- Dimensions: 11 X 13
Living room
- Area: 374
- Dimensions: 22 X 17
Utility room
- Area: 70
- Dimensions: 10 X 7
Heating
- Central
Cooling
- Central Air
Appliances
- Included: Dryer, Dishwasher, Electric Range, Electric Water Heater, Disposal, Refrigerator, Water Heater, Washer
- Laundry: Inside, Laundry Room, Laundry Tub, Sink
Features
- Cathedral Ceiling(s), Dual Sinks, Eat-in Kitchen, Living/Dining Room, Split Bedrooms, Separate Shower, Vaulted Ceiling(s), Walk-In Closet(s)
- Flooring: Tile
- Windows: Storm Window(s)
- Has fireplace: Yes
- Fireplace features: Wood Burning
Interior area
- Total structure area: 2,842
- Total interior livable area: 2,059 sqft
Video & virtual tour
Property
Parking
- Total spaces: 4
- Parking features: Attached, Driveway, Garage, Garage Door Opener, On Street
- Attached garage spaces: 2
- Uncovered spaces: 2
Accessibility
- Accessibility features: None
Features
- Levels: One
- Stories: 1
- Entry location: 1
- Patio & porch: Covered, Patio, Screened
- Exterior features: Outdoor Living Area
- Has private pool: Yes
- Pool features: In Ground, Screen Enclosure, Association, Heated
- Has view: Yes
- View description: Golf Course, Lake, Pond, Water
- Has water view: Yes
- Water view: Lake,Pond,Water
- Waterfront features: None
Lot
- Size: 4,791 Square Feet
- Features: Cul-De-Sac, On Golf Course, < 1/4 Acre
Details
- Parcel number: 00424330100050040
- Zoning: RS
- Special conditions: Standard,Listed As-Is
- Other equipment: Call Listing Agent
Construction
Type & style
- Home type: Townhouse
- Property subtype: Townhouse
Materials
- Block
- Roof: Concrete,Tile
Condition
- Resale
- New construction: No
- Year built: 1987
Utilities & green energy
- Sewer: Public Sewer
- Water: Public
- Utilities for property: Cable Available, Electricity Available, Sewer Available, Water Available
Community & HOA
Community
- Features: Home Owners Association, Gated, Street Lights
- Security: Security Gate, Gated with Guard, Gated Community, Security Guard
- Subdivision: BREAKERS WEST
HOA
- Has HOA: Yes
- Amenities included: Beach Rights, Basketball Court, Clubhouse, Fitness Center, Golf Course, Gated, Playground, Pickleball, Pool, Putting Green(s), Restaurant, Sauna, Spa/Hot Tub, Security, Sidewalks, Tennis Court(s)
- Services included: Common Areas, Cable TV, Insurance, Maintenance Grounds, Security, Internet
- HOA fee: $1,124 monthly
Location
- Region: West Palm Beach
Financial & listing details
- Price per square foot: $571/sqft
- Tax assessed value: $465,360
- Annual tax amount: $8,030
- Date on market: 7/15/2026
- Cumulative days on market: 25 days
- Listing terms: Cash,Conventional
- Electric utility on property: Yes
Estimated market value
$1,108,400
$1.05M - $1.16M
$4,071/mo
Price history
| Date | Event | Price |
|---|---|---|
| 7/15/2026 | Listed for sale | $1,175,000+130.4%$571/sqft |
Source:  BeachesMLS #B26052846 Report a problem BeachesMLS #B26052846 Report a problem | ||
| 4/20/2024 | Sold | $510,000+96.2%$248/sqft |
Source: Public Record Report a problem | ||
| 1/26/2012 | Sold | $260,000-13%$126/sqft |
Source: Public Record Report a problem | ||
| 7/22/2011 | Listed for sale | $299,000+49.5%$145/sqft |
Source: Keller Williams Realty - Wellington #R3212210 Report a problem | ||
| 11/22/2002 | Sold | $200,000$97/sqft |
Source: Public Record Report a problem | ||
| 11/12/2001 | Sold | $200,000-4.8%$97/sqft |
Source: Public Record Report a problem | ||
| 12/3/1999 | Sold | $210,000+16.7%$102/sqft |
Source: Public Record Report a problem | ||
| 11/8/1995 | Sold | $180,000$87/sqft |
Source: Public Record Report a problem | ||
Public tax history
| Year | Property taxes | Tax assessment |
|---|---|---|
| 2025 | $8,030 +129.5% | $465,360 +100.1% |
| 2024 | $3,499 +2.9% | $232,620 +3% |
| 2023 | $3,400 -1% | $225,845 +3% |
| 2022 | $3,436 +1.4% | $219,267 +3% |
| 2021 | $3,389 +0.9% | $212,881 +1.4% |
| 2020 | $3,360 +1.3% | $209,942 +2.3% |
| 2019 | $3,317 | $205,222 +1.9% |
| 2018 | $3,317 +6.3% | $201,395 -10% |
| 2017 | $3,119 -11.4% | $223,849 +2.1% |
| 2016 | $3,519 -0.2% | $219,245 +0.7% |
| 2015 | $3,524 -2.3% | $217,721 +0.8% |
| 2014 | $3,607 -0.3% | $215,993 |
| 2013 | $3,618 -13% | $215,993 +7.5% |
| 2012 | $4,161 +5.2% | $200,993 +8.1% |
| 2011 | $3,954 -7.9% | $185,993 -7.9% |
| 2010 | $4,295 -5.4% | $201,993 -9.8% |
| 2009 | $4,542 -2.2% | $223,993 -13.5% |
| 2008 | $4,646 -2.8% | $259,043 -5.2% |
| 2007 | $4,780 -23% | $273,251 -16.5% |
| 2006 | $6,207 | $327,090 +28.5% |
| 2005 | -- | $254,596 +26% |
| 2004 | $2,096 +1170% | $202,022 +14.4% |
| 2003 | $165 -94.7% | $176,522 |
| 2002 | $3,137 -9.7% | $176,522 +6% |
| 2001 | $3,476 +6% | $166,522 +4.7% |
| 2000 | $3,280 +25.4% | $159,022 |
| 1999 | $2,615 | $159,022 |
Find assessor info on the county website
Monthly payment
Est. payment
Payment breakdown
Explore the cost of this home by adjusting the details. Changes won't be saved.Climate risks
Neighborhood: 33411
Nearby schools
GreatSchools rating
- 6/10Benoist Farms Elementary SchoolGrades: PK-5Distance: 1.8 mi
- 4/10Jeaga Middle SchoolGrades: 6-8Distance: 4.6 mi
- 3/10Royal Palm Beach High SchoolGrades: 9-12Distance: 1.1 mi
Schools provided by the listing agent
- Elementary: Benoist Farms
- Middle: Jeaga
- High: Royal Palm Beach
Source: BeachesMLS. This data may not be complete. We recommend contacting the local school district to confirm school assignments for this home.
- $583,9003 bd2 ba2k sqft1151 Sand Drift Way APT A, West Palm Beach, FL 33411Off Market
- $435,0003 bd3 ba1.7k sqft1151 Sand Drift Way APT C, West Palm Beach, FL 33411Sold

- $485,0002 bd3 ba1.7k sqft1151 Sand Drift Way APT B, West Palm Beach, FL 33411Sold
- $1,103,700-- bd-- ba-- sqft998 Sand Drift Way, West Palm Beach, FL 33411Off Market
- $1,002,600-- bd-- ba-- sqft998 Sand Drift Way, West Palm Beach, FL 33411Off Market
- $595,0003 bd3 ba1.7k sqft1150 Sand Drift Way APT B, West Palm Beach, FL 33411Sold
- $710,0003 bd2 ba2k sqft1150 Sand Drift Way APT A, West Palm Beach, FL 33411Sold
- $522,3003 bd3 ba1.7k sqft1150 Sand Drift Way APT C, West Palm Beach, FL 33411Off Market
A local agent can set up tours, give advice and negotiate with sellers.
Similar homes
- $--3 bd2 ba1.8k sqft128 Sevilla Ave, Royal Palm Beach, FL 33411AuctionXome
- $1,090,0003 bd3 ba2.8k sqft9741 Spray Drive, West Palm Beach, FL 33411For Sale
 MLS ID #R11135140, Gary B Pohrer, Serhant. BeachesMLS
 - $--3 bd2 ba1.9k sqft147 Kings Way, Royal Palm Beach, FL 33411Auction
 Auction.com 2
 - $695,0003 bd2 ba1.6k sqft9119 Bay Point Circle, West Palm Beach, FL 33411For Sale
 MLS ID #B26061498, Michelle K Hodgkin, RE/MAX Ocean Properties. BeachesMLS
 - $996,9004 bd3 ba2.5k sqft2246 Allen Creek Road, West Palm Beach, FL 33411For SaleMLS ID #B26058442, Jonathan Martinez, Lifestyle International Realty. BeachesMLS
- $600,0003 bd3 ba1.7k sqftSand Drift Villas, West Palm Beach, FL 33411For Sale
 MLS ID #A11918747, Natalie West, United Realty Group Inc. MIAMI
 - $1,060,0005 bd4 ba2.8k sqft8862 Wendy Lane S, West Palm Beach, FL 33411For SaleMLS ID #B26004161, Shane Aronson, Serhant. BeachesMLS
- $639,5003 bd3 ba2.2k sqft999 Lytham Court, West Palm Beach, FL 33411For SaleMLS ID #B26041286, Ian Richard Danton, The Corcoran Group. BeachesMLS
- $859,9004 bd3 ba2.3k sqft1853 Palisades Drive, West Palm Beach, FL 33411For SaleMLS ID #B26048666, Rigoberto Gamez, Gamez Realty LLC. BeachesMLS
- $659,9004 bd2 ba2k sqft7046 FISH CREEK Lane, West Palm Beach, FL 33411For SaleMLS ID #B26060100, Jonathan Martinez, Lifestyle International Realty. BeachesMLS
- $840,0003 bd2 ba1.9k sqft225 Sulky Way, Wellington, FL 33414For SaleMLS ID #B26061557, Jessica Wyatt, LoKation. BeachesMLS
- $799,9803 bd3 ba2.2k sqft9469 Via Elegante, Wellington, FL 33411For SaleMLS ID #B26060258, Gale Lehner, Luxury Partners Realty. BeachesMLS
- $950,0004 bd3 ba2.5k sqft2810 Hancock Creek Road, West Palm Beach, FL 33411For SaleMLS ID #B26052337, Stephanie Hays, Keller Williams Realty - Welli. BeachesMLS
- $615,0004 bd2 ba1.7k sqft228 PARK Road N, Royal Palm Beach, FL 33411For SaleMLS ID #B26059906, Deborah Januschewski, Collins & Company Inc.. BeachesMLS
- $799,9993 bd2 ba1.7k sqft6824 Lakeside Road, West Palm Beach, FL 33411For SaleMLS ID #B26043933, Ella Jean Field, LAER Realty Partners Bowen/Wellington. BeachesMLS
- $590,0003 bd3 ba2.6k sqft2315 SAILFISH COVE Drive, West Palm Beach, FL 33411For SaleMLS ID #B26055977, Roxanna LaPaugh, RE/MAX Prestige Realty/RPB. BeachesMLS
- $950,0004 bd3 ba2.5k sqft2785 Hancock Creek Road, West Palm Beach, FL 33411For SaleMLS ID #B26035749, Andrew W Johnson PA, EXP Realty LLC. BeachesMLS
- $620,9003 bd3 ba2.4k sqft2215 Arterra Court, Royal Palm Beach, FL 33411For SaleMLS ID #B26018869, Connie Garcia, Weichert, Realtors - True Quality Service. BeachesMLS
- $624,9993 bd2 ba2.2k sqft310 Venice Boulevard, Royal Palm Beach, FL 33411For SaleMLS ID #B26035121, Russell Pemberton, Keller Williams Realty - Welli. BeachesMLS
- $679,9904 bd3 ba2.4k sqft9328 Silent Oak Circle, West Palm Beach, FL 33411For SaleMLS ID #R11135162, Frenesi Gurganian, RE/MAX Prestige Realty/RPB. BeachesMLS
