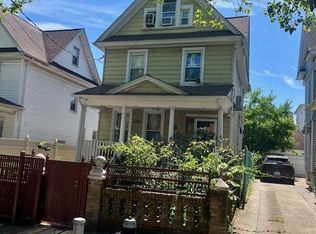
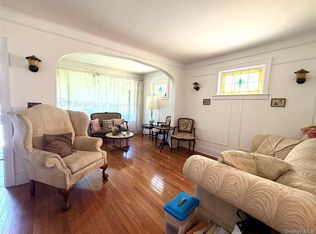
Detached Tudor on extra large lot. 88ft x 77 Irr lot offers tons our outdoor space. A detached garage and parking allows for off street parking. Lovely back porch offers privacy and comfort. 3 Bedrooms on the 2nd floor plus generous full size bath. 1st floor consists of foyer, large living room with built in bookcases, wood burning fireplace and access to enc. side porch & Formal Dining Room. Heated side porch used for extra bedroom, office space, music room Eat in Kitchen with sunny breakfast nook& Formal Dining room Full Basement with bath and laundry. New gas heat, sep hot water. This home features mature gardens, stunning hardwood floor and natural lighting. Located on the Richmond Hill N/Kew Gardens border.
For sale
$990,000
11515 Babbage Street, Richmond Hill, NY 11418
3beds
1,865sqft
Single Family Residence, Residential
Built in 1920
6,716 Square Feet Lot
$-- Zestimate®
$531/sqft
$-- HOA
What's special
Wood burning fireplaceNatural lightingOff street parkingDetached garageFormal dining roomGenerous full size bathMature gardens
- 52 days |
- 1,064 |
- 49 |
Likely to sell faster than
Zillow last checked:
Listing updated:
Listed by:
Parkside Realty of Queens Inc 718-846-3008,
Regina L. Santoro Schaefer 917-734-9784
Source: OneKey® MLS as distributed by MLS GRID,MLS#: 1013230
Facts & features
Interior
Bedrooms & bathrooms
- Bedrooms: 3
- Bathrooms: 2
- Full bathrooms: 2
Heating
- Natural Gas
Cooling
- Multi Units
Appliances
- Included: Dryer, Gas Oven, Refrigerator, Washer
- Laundry: Washer/Dryer Hookup
Features
- Eat-in Kitchen, Entrance Foyer, Formal Dining, High Ceilings, Natural Woodwork, Original Details, Storage
- Flooring: Hardwood
- Basement: Full,Storage Space
- Attic: Partial,Pull Stairs
- Has fireplace: Yes
- Fireplace features: Living Room
Interior area
- Total structure area: 1,865
- Total interior livable area: 1,865 sqft
Property
Parking
- Total spaces: 2
- Parking features: Assigned, Common, Detached, Driveway, Garage, Off Street, Private
- Garage spaces: 1
- Has uncovered spaces: Yes
Features
- Levels: Three Or More
Lot
- Size: 6,716 Square Feet
Details
- Parcel number: 092150036
- Special conditions: None
Construction
Type & style
- Home type: SingleFamily
- Architectural style: Tudor
- Property subtype: Single Family Residence, Residential
Materials
- Stucco
Condition
- Year built: 1920
Utilities & green energy
- Sewer: Public Sewer
- Water: Private
- Utilities for property: Cable Connected, Electricity Connected, Natural Gas Connected, Sewer Connected, Trash Collection Public, Water Connected
Community & HOA
HOA
- Has HOA: No
Location
- Region: Richmond Hill
Financial & listing details
- Price per square foot: $531/sqft
- Tax assessed value: $1,080,000
- Annual tax amount: $7,066
- Date on market: 6/13/2026
- Cumulative days on market: 53 days
- Listing agreement: Exclusive Agency
- Electric utility on property: Yes
Estimated market value
Not available
Estimated sales range
Not available
Not available
Price history
| Date | Event | Price |
|---|---|---|
| 6/13/2026 | Listed for sale | $990,000$531/sqft |
Source:  OneKey® MLS as distributed by MLS GRID #1013230 Report a problem OneKey® MLS as distributed by MLS GRID #1013230 Report a problem | ||
Public tax history
| Year | Property taxes | Tax assessment |
|---|---|---|
| 2025 | -- | $64,800 +14% |
| 2024 | -- | $56,820 +4.3% |
| 2023 | -- | $54,480 -4.8% |
| 2022 | -- | $57,240 -4.4% |
| 2021 | -- | $59,880 +3.6% |
| 2020 | $7,670 +135.8% | $57,780 -0.2% |
| 2019 | $3,252 -58.6% | $57,900 +54.1% |
| 2018 | $7,862 +2.6% | $37,584 |
| 2017 | $7,661 +168% | $37,584 +0.8% |
| 2016 | $2,859 | $37,301 +6% |
| 2015 | $2,859 +63.5% | $35,190 +6% |
| 2014 | $1,748 | $33,199 +6% |
| 2013 | -- | $31,320 -6.6% |
| 2012 | -- | $33,540 -5.9% |
| 2011 | -- | $35,640 +0.9% |
| 2010 | -- | $35,332 +6% |
| 2009 | -- | $33,343 +5.5% |
| 2008 | -- | $31,600 |
Find assessor info on the county website
Monthly payment
Climate risks
Neighborhood: Kew Gardens
Nearby schools
GreatSchools rating
- 8/10Ps 56 Harry EichlerGrades: 2-5Distance: 0.2 mi
- 7/10Ms 137 America S School Of HeroesGrades: 6-8Distance: 1.7 mi
- 4/10Richmond Hill High SchoolGrades: 9-12Distance: 0.5 mi
Schools provided by the listing agent
- Elementary: Ps 56 Harry Eichler
- Middle: Jhs 202 Robert H Goddard
- High: Richmond Hill High School
Source: OneKey® MLS as distributed by MLS GRID. This data may not be complete. We recommend contacting the local school district to confirm school assignments for this home.
- $1,145,100-- bd-- ba1.8k sqft11507 Babbage St, Richmond Hill, NY 11418Off Market
- $1,121,600-- bd-- ba2.2k sqft11501 85th Ave, Richmond Hill, NY 11418Off Market
- $755,800-- bd-- ba1.4k sqft11420 85th Ave, Richmond Hill, NY 11418Off Market
- $800,600-- bd-- ba1.4k sqft11416 85th Ave, Richmond Hill, NY 11418Off Market
- $779,700-- bd-- ba1.4k sqft114-12 85th Ave, Jamaica, NY 11418Off Market
- $1,007,100-- bd-- ba1.8k sqft11411 85th Ave, Richmond Hill, NY 11418Off Market
- $---- bd-- ba-- sqft114-16 85th Ave, Richmond Hill, NY 11418Off Market
- $923,400-- bd-- ba1.4k sqft8429 115th St, Jamaica, NY 11418Off Market
A local agent can set up tours, give advice and negotiate with sellers.
Similar homes
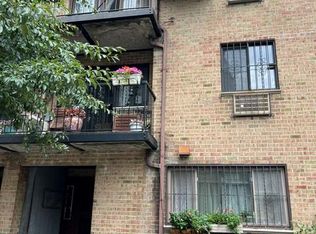
- $999,0005 bd4 ba1.6k sqft8424 109th Street, Richmond Hill, NY 11418For Sale
 MLS ID #1012018, Regina L. Santoro Schaefer, Listing by: Parkside Realty of Queens Inc. OneKey® MLS as distributed by MLS GRID
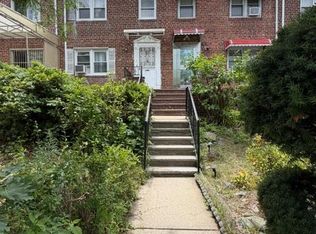
 - $999,8883 bd1 ba1.3k sqft59-41 161st Street, Flushing, NY 11365For Sale
 MLS ID #1034634, Deirdre A. Folan, Listing by: Keller Williams Rlty Landmark. OneKey® MLS as distributed by MLS GRID
 - $989,0003 bd2 ba1.1k sqft8719 57th Road #77, Elmhurst, NY 11373For Sale
 MLS ID #1033798, Luis A. Nunez, Listing by: Strictly Realty. OneKey® MLS as distributed by MLS GRID
 - $948,0003 bd2 ba1.2k sqft150-14 78th Avenue, Kew Garden Hills, NY 11367For Sale
 MLS ID #1024559, Yoon E. Lee, Listing by: Winzone Realty Inc. OneKey® MLS as distributed by MLS GRID
 - $1,275,0003 bd2 ba1.9k sqft63-28 82nd Place, Middle Village, NY 11379For SaleMLS ID #1034253, Derek J. Greene, Listing by: Greene Realty Group. OneKey® MLS as distributed by MLS GRID
- $848,9003 bd2 ba1.1k sqft9726 133rd Street, Richmond Hill S., NY 11419For SaleMLS ID #959548, Rommel L. Vazquez, Listing by: Winzone Realty Inc. OneKey® MLS as distributed by MLS GRID
- $789,0003 bd3 ba1.3k sqft7854 75th Street, Glendale, NY 11385For SaleMLS ID #1031741, Cody Macaluso, Listing by: Macaluso Realty. OneKey® MLS as distributed by MLS GRID
- $1,049,0004 bd2 ba2.2k sqft90-17 165th Avenue, Howard Beach, NY 11414For SaleMLS ID #1000788, Brina Ciaramella, Listing by: Esquire Realty Ciaramella & Co. OneKey® MLS as distributed by MLS GRID
- $1,120,0003 bd2 ba1.1k sqft16029 76th Avenue, Fresh Meadows, NY 11366For SaleMLS ID #1014057, Tong Jiang CBR, Listing by: Prospes Real Estate Corp. OneKey® MLS as distributed by MLS GRID
- $799,0003 bd1 ba1.3k sqft158-13 102nd Street, Howard Beach, NY 11414For SaleMLS ID #1029116, Brina Ciaramella, Listing by: Esquire Realty Ciaramella & Co. OneKey® MLS as distributed by MLS GRID
- $1,160,0004 bd3 ba1.6k sqft64-23 84th Street, Middle Village, NY 11379For SaleMLS ID #1023100, Gaspare J. Mistretta, Listing by: City View Real Estate. OneKey® MLS as distributed by MLS GRID
- $875,0004 bd2 ba1.3k sqft13513 115TH Street, South Ozone Park, NY 11420For SaleMLS ID #987809, Giovanny F. Ortiz, Listing by: Luxury Properties Realty Inc. OneKey® MLS as distributed by MLS GRID
- $923,0005 bd2 ba1.5k sqft105-52 88th Street, Ozone Park, NY 11417For SaleMLS ID #997119, Shaikh M. Islam, Listing by: Winzone Realty Inc. OneKey® MLS as distributed by MLS GRID
- $1,299,0004 bd3 ba1.8k sqft8114 Margaret Place, Ridgewood, NY 11385For SaleMLS ID #1026488, Matthew A. Spezzano, Listing by: Selective Properties Rl Est. OneKey® MLS as distributed by MLS GRID
- $1,090,0003 bd1 ba1.4k sqft42-36 156th Street, Flushing, NY 11355For SaleMLS ID #915809, Chun R. Zheng, Listing by: Winzone Realty Inc. OneKey® MLS as distributed by MLS GRID
- $825,0003 bd2 ba1.6k sqft10492 129th Street, Richmond Hill S., NY 11419For SaleMLS ID #992580, Bharti Verma, Listing by: Charles Rutenberg Realty Inc. OneKey® MLS as distributed by MLS GRID
- $795,0003 bd2 ba2k sqft10048 222nd Street, Queens Village, NY 11429For SaleMLS ID #1018739, Coleen C. Forbes, Listing by: Victory Top Service Realty. OneKey® MLS as distributed by MLS GRID
- $730,0003 bd3 ba1k sqft9109 139th Street, Jamaica, NY 11435For SaleMLS ID #1008768, Sobdar Chandio CBR, Listing by: Exit Realty Stars. OneKey® MLS as distributed by MLS GRID
- $1,248,8003 bd4 ba1.9k sqft88-35 75th Ave #1, Ridgewood, NY 11385ActiveMLS ID #S1828123, Liliana Aristizabal, Listing by: RE MAX Team. StreetEasy
- $765,0003 bd2 ba1.4k sqft225-24 105th Avenue, Queens Village, NY 11429For SaleMLS ID #1027560, Sonia P. Thompson CBR SFR GRI, Listing by: Century 21 Milestone Team Rlty. OneKey® MLS as distributed by MLS GRID
