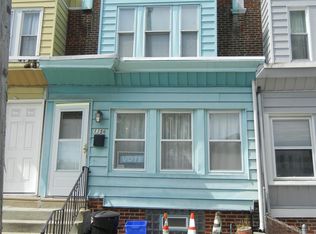
DRASTIC PRICE REDUCTION — 2 WEEKS ONLY! Now is the time to act! The property is being offered at this special reduced price through September 11, 2026 only. Don’t miss this limited-time opportunity—submit your offer before the price goes back up! Welcome home to this beautifully renovated property, where modern updates and thoughtful designs come together to create the perfect living space. A fenced-in front patio offers a warm welcome, leading to a brand-new front door and storm door that open into a charming enclosed front porch—an ideal spot to enjoy your morning coffee or unwind at the end of the day. Inside, new vinyl flooring flows throughout the bright and open living area, filled with natural light. A stunning accent wall with an electric fireplace creates a stylish focal point, blending contemporary design with everyday comfort. The beautifully updated kitchen features brand new cabinetry, elegant quartz countertops, a stylish tile backsplash, and new stainless-steel appliances—perfect for preparing meals and entertaining guests. The 2nd floor bathroom is completely renovated throughout, with no exceptions. A true show piece! The very spacious finished basement offers an exceptional full bathroom beyond compare with abundant shelving and ample space included. The basement boasts exceptional versatility as an extra bedroom, home office or a recreation room and adds additional living space. Freshly painted throughout and new carpeting in the bedrooms, complete this comprehensive renovation, giving you the confidence of a truly move-in-ready home. Outside, a fenced-in rear patio provides the perfect private space for relaxing, grilling, or hosting guests. This home offers the ideal combination of style, comfort, and convenience—ready for you to move right in and enjoy.
Pending
Price cut: $15K (8/26)
$225,000
1152 S 53rd St, Philadelphia, PA 19143
3beds
2,040sqft
Townhouse
Built in 1925
1,058 Square Feet Lot
$225,300 Zestimate®
$110/sqft
$-- HOA
What's special
Elegant quartz countertopsNatural lightFenced-in front patioBeautifully updated kitchenFreshly painted throughoutStylish tile backsplashNew stainless-steel appliances
- 88 days
- 31
- 0
Zillow last checked:
Listing updated:
Listed by:
David Scialanca 215-582-0309,
Coldwell Banker Realty 2156412727
Source: Bright MLS,MLS#: PAPH2643460
Facts & features
Interior
Bedrooms & bathrooms
- Bedrooms: 3
- Bathrooms: 2
- Full bathrooms: 2
- Main level bathrooms: 2
- Main level bedrooms: 3
Basement
- Area: 0
Heating
- Radiator, Natural Gas
Cooling
- Ceiling Fan(s), Window Unit(s)
Appliances
- Included: Microwave, Oven/Range - Gas, Refrigerator, Cooktop, Gas Water Heater
- Laundry: In Basement
Features
- Bathroom - Walk-In Shower, Open Floorplan, Eat-in Kitchen, Recessed Lighting, Dry Wall
- Flooring: Ceramic Tile, Luxury Vinyl
- Basement: Finished
- Has fireplace: No
Interior area
- Total structure area: 2,040
- Total interior livable area: 2,040 sqft
- Finished area above ground: 2,040
- Finished area below ground: 0
Video & virtual tour
Property
Parking
- Parking features: On Street
- Has uncovered spaces: Yes
Accessibility
- Accessibility features: None
Features
- Levels: Two
- Stories: 2
- Pool features: None
Lot
- Size: 1,058 Square Feet
Details
- Additional structures: Above Grade, Below Grade
- Parcel number: 511052400
- Zoning: RSA5
- Special conditions: Standard
Construction
Type & style
- Home type: Townhouse
- Architectural style: Straight Thru
- Property subtype: Townhouse
Materials
- Aluminum Siding, Brick, Masonry
- Foundation: Brick/Mortar
- Roof: Flat
Condition
- Excellent
- New construction: No
- Year built: 1925
- Major remodel year: 2026
Utilities & green energy
- Electric: Circuit Breakers
- Sewer: Public Sewer
- Water: Public
- Utilities for property: Electricity Available, Natural Gas Available
Community & HOA
Community
- Subdivision: Kingsessing
HOA
- Has HOA: No
Location
- Region: Philadelphia
- Municipality: PHILADELPHIA
Financial & listing details
- Price per square foot: $110/sqft
- Tax assessed value: $151,300
- Annual tax amount: $2,117
- Date on market: 7/10/2026
- Listing agreement: Exclusive Right To Sell
- Listing terms: Negotiable
- Inclusions: New: Refrigerator, Stove, Microwave.
- Ownership: Fee Simple
Estimated market value
$225,300
$214,000 - $237,000
$2,158/mo
Price history
| Date | Event | Price |
|---|---|---|
| 9/5/2026 | Pending sale | $225,000$110/sqft |
Source:  Bright MLS #PAPH2643460 Report a problem Bright MLS #PAPH2643460 Report a problem | ||
| 9/1/2026 | Contingent | $225,000$110/sqft |
Source: Bright MLS #PAPH2643460 Report a problem | ||
| 8/26/2026 | Price change | $225,000-6.3%$110/sqft |
Source: Bright MLS #PAPH2643460 Report a problem | ||
| 8/1/2026 | Price change | $240,000-4%$118/sqft |
Source: Bright MLS #PAPH2643460 Report a problem | ||
| 7/10/2026 | Listed for sale | $250,000-3.8%$123/sqft |
Source: Bright MLS #PAPH2643460 Report a problem | ||
| 6/19/2026 | Listing removed | $260,000$127/sqft |
Source: Bright MLS #PAPH2582554 Report a problem | ||
| 6/5/2026 | Contingent | $260,000$127/sqft |
Source: Bright MLS #PAPH2582554 Report a problem | ||
| 4/20/2026 | Price change | $260,000-7.1%$127/sqft |
Source: Bright MLS #PAPH2582554 Report a problem | ||
| 2/28/2026 | Listed for sale | $280,000+133.3%$137/sqft |
Source: Bright MLS #PAPH2582554 Report a problem | ||
| 11/14/2025 | Sold | $120,000$59/sqft |
Source: Bright MLS #PAPH2548916 Report a problem | ||
| 10/30/2025 | Pending sale | $120,000$59/sqft |
Source: Bright MLS #PAPH2548916 Report a problem | ||
| 10/24/2025 | Contingent | $120,000$59/sqft |
Source: Bright MLS #PAPH2548916 Report a problem | ||
| 10/21/2025 | Price change | $120,000-14.3%$59/sqft |
Source: Bright MLS #PAPH2548916 Report a problem | ||
| 10/16/2025 | Listed for sale | $140,000$69/sqft |
Source: Bright MLS #PAPH2548916 Report a problem | ||
Public tax history
| Year | Property taxes | Tax assessment |
|---|---|---|
| 2025 | $2,118 +1.9% | $151,300 +1.9% |
| 2024 | $2,079 | $148,500 |
| 2023 | $2,079 +83.6% | $148,500 |
| 2022 | $1,132 | -- |
| 2021 | $1,132 +8.3% | -- |
| 2018 | $1,046 +115.3% | -- |
| 2017 | $486 -3.9% | -- |
| 2016 | $505 | -- |
| 2015 | $505 | -- |
| 2014 | $505 +124.5% | $46,800 +606.5% |
| 2012 | $225 | $6,624 |
| 2011 | -- | $6,624 |
| 2010 | -- | $6,624 |
| 2009 | -- | $6,624 |
| 2008 | -- | $6,624 |
| 2007 | -- | $6,624 |
| 2006 | -- | $6,624 |
| 2005 | -- | $6,624 |
| 2004 | -- | $6,624 -2.4% |
| 2003 | -- | $6,784 +37.7% |
| 2002 | -- | $4,928 |
| 2000 | -- | $4,928 |
| 1999 | -- | $4,928 |
Find assessor info on the county website
Monthly payment
Est. payment
Payment breakdown
Explore the cost of this home by adjusting the details. Changes won't be saved.Climate risks
Neighborhood: Kingesessing
Nearby schools
Schools provided by the listing agent
- District: The School District Of Philadelphia
Source: Bright MLS. This data may not be complete. We recommend contacting the local school district to confirm school assignments for this home.
Similar homes
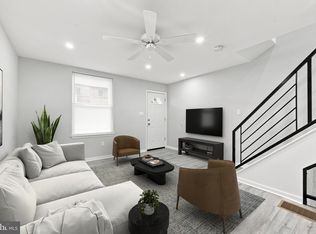
- $225,0003 bd2 ba1.1k sqft2010 S Alden St, Philadelphia, PA 19143For Sale
 MLS ID #PAPH2659288, Susan Orloff, BHHS Fox & Roach-Media. Bright MLS
 - $215,0004 bd2 ba1.1k sqft1443 S 53rd St, Philadelphia, PA 19143For Sale
 MLS ID #PAPH2646752, Love Beasley, United Real Estate. Bright MLS
 - $209,9003 bd3 ba1.1k sqft5226 Reinhard St, Philadelphia, PA 19143For Sale
 MLS ID #PAPH2659796, John Fabirkiewicz, Trowbridge Realty Corp., INC. Bright MLS
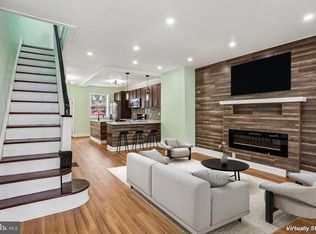
 - $215,0003 bd2 ba1.4k sqft1031 S Ithan St, Philadelphia, PA 19143For Sale
 MLS ID #PAPH2667392, Adam St. Clair, Redfin Corporation. Bright MLS
 - $285,0004 bd3 ba1.5k sqft5224 Beaumont Ave, Philadelphia, PA 19143For SaleMLS ID #PAPH2676802, Donnell Evans, HomeSmart Nexus Realty Group - Blue Bell. Bright MLS
- $285,0004 bd3 ba1.6k sqft1322 S Lindenwood St, Philadelphia, PA 19143For SaleMLS ID #PAPH2676768, Donnell Evans, HomeSmart Nexus Realty Group - Blue Bell. Bright MLS
- $219,0004 bd2 ba1.4k sqft716 S 58th St, Philadelphia, PA 19143For SaleMLS ID #PAPH2666740, Anthony Lee, Realty ONE Group Focus. Bright MLS
- $218,9993 bd1 ba1.1k sqft5753 Catharine St, Philadelphia, PA 19143For SaleMLS ID #PAPH2641110, Stephen Kennedy, KW Empower. Bright MLS
- $199,0003 bd2 ba1.1k sqft5648 Broomall St, Philadelphia, PA 19143For SaleMLS ID #PAPH2602084, Tamara El-Mekki, Keller Williams Main Line. Bright MLS
- $214,9004 bd1 ba1.4k sqft708 S 60th St, Philadelphia, PA 19143For SaleMLS ID #PAPH2671774, Michelle Phillips, Luxe Real Estate LLC. Bright MLS
- $329,0003 bd2 ba1.3k sqft749 S 52nd St, Philadelphia, PA 19143For SaleMLS ID #PAPH2676352, Ryan Lockstein, Rosedale Real Estate LLC. Bright MLS
- $199,9993 bd1 ba1.4k sqft5919 Chester Ave, Philadelphia, PA 19143For SaleMLS ID #PAPH2659232, Marc Bennett, KW Empower. Bright MLS
- $295,0003 bd2 ba1k sqft1331 S May St, Philadelphia, PA 19143For SaleMLS ID #PAPH2676286, Ryan Lockstein, Rosedale Real Estate LLC. Bright MLS
- $175,0003 bd1 ba1.2k sqft603 N 53rd St, Philadelphia, PA 19131For SaleMLS ID #PAPH2678172, Allegra Lyndell, Keller Williams - Main Street. Bright MLS
- $325,0003 bd3 ba2.3k sqft5539 Pine St, Philadelphia, PA 19143For SaleMLS ID #PAPH2675622, Benjamin Wong, BHHS Fox & Roach-Blue Bell. Bright MLS
- $189,9004 bd2 ba1.7k sqft2023 S 60th St, Philadelphia, PA 19142For SaleMLS ID #PAPH2645368, Joshua Farley, Real of Pennsylvania. Bright MLS
- $205,0003 bd2 ba1.1k sqft906 N Fallon St, Philadelphia, PA 19131For SaleMLS ID #PAPH2665444, Jim Roche, KW Empower. Bright MLS
- $222,0003 bd1 ba1.2k sqft1651 N Redfield St, Philadelphia, PA 19151For SaleMLS ID #PAPH2654644, Stephen Kennedy, KW Empower. Bright MLS
- $234,9003 bd2 ba1k sqft7393 Wheeler St, Philadelphia, PA 19153For SaleMLS ID #PAPH2644324, Santos Rivera, Iron Valley Real Estate of Berks. Bright MLS
- $244,9003 bd2 ba1.1k sqft547 N 65th St, Philadelphia, PA 19151For SaleMLS ID #PAPH2667580, Santos Rivera, Iron Valley Real Estate of Berks. Bright MLS
