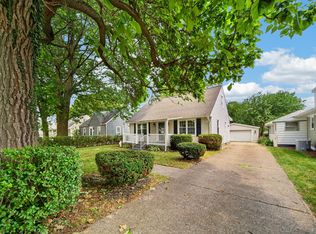
Room to spread out in this inviting NW Millcreek ranch near the airport! Offering 1,978 square feet, 3 bedrooms and 1.5 baths, this home features a bright living room with fireplace, a separate dining area, and a spacious family room with a second fireplace. A brand-new roof, to be installed prior to closing, adds lasting value and peace of mind! The eat-in kitchen offers abundant cabinetry, generous counter space, and a charming breakfast nook with bench seating. The beautifully renovated full bath features a walk-in shower, double-sink vanity, and stylish finishes, while one bedroom includes a convenient en suite half bath. Updates throughout include many replacement windows, paint, and flooring. Enjoy the welcoming covered front porch and rear patio, plus an attached one-car garage and a clean, full unfinished basement with laundry and plenty of storage. A spacious ranch with thoughtful updates and plenty of charm. Come see all this Millcreek home has to offer!
For sale
$264,900
1152 Western Ln, Erie, PA 16505
3beds
1,978sqft
Single Family Residence
Built in 1956
8,468 Square Feet Lot
$255,700 Zestimate®
$134/sqft
$-- HOA
What's special
Stylish finishesAttached one-car garageEat-in kitchenWelcoming covered front porchEn suite half bathRear patioGenerous counter space
- 4 days
- 2,339
- 210
Zillow last checked:
Listing updated:
Listed by:
Megan DeMarco (814)833-9801,
RE/MAX Real Estate Group Erie 814-833-9801
Source: GEMLS,MLS#: 194248Originating MLS: Greater Erie Board Of Realtors
Facts & features
Interior
Bedrooms & bathrooms
- Bedrooms: 3
- Bathrooms: 2
- Full bathrooms: 1
- 1/2 bathrooms: 1
Primary bedroom
- Level: First
- Dimensions: 14x11
Bedroom
- Level: First
- Dimensions: 11x11
Bedroom
- Level: First
- Dimensions: 13x11
Dining room
- Level: First
- Dimensions: 12x12
Family room
- Level: First
- Dimensions: 28x14
Other
- Level: First
- Dimensions: 9x6
Half bath
- Level: First
- Dimensions: 4x4
Kitchen
- Level: First
- Dimensions: 13x11
Living room
- Level: First
- Dimensions: 19x14
Heating
- Forced Air, Gas
Cooling
- Central Air
Appliances
- Included: Dishwasher, Disposal, Gas Oven, Gas Range, Refrigerator, Dryer, Washer
Features
- Window Treatments
- Flooring: Hardwood, Tile, Vinyl
- Windows: Drapes
- Basement: Full,Unfinished
- Number of fireplaces: 1
- Fireplace features: Wood Burning
Interior area
- Total structure area: 1,978
- Total interior livable area: 1,978 sqft
Property
Parking
- Total spaces: 3
- Parking features: Attached, Garage Door Opener
- Attached garage spaces: 1
- Has uncovered spaces: Yes
Features
- Levels: One
- Stories: 1
- Exterior features: Fence, Paved Driveway, Storage
- Fencing: Yard Fenced
Lot
- Size: 8,468 Square Feet
- Dimensions: 70 x 121 x 0 x 0
- Features: Flat
Details
- Additional structures: Shed(s)
- Parcel number: 33020112.0017.00
- Zoning description: R-1
Construction
Type & style
- Home type: SingleFamily
- Architectural style: One Story
- Property subtype: Single Family Residence
Materials
- Aluminum Siding
- Roof: Composition
Condition
- Resale
- Year built: 1956
Utilities & green energy
- Sewer: Public Sewer
- Water: Public
Community & HOA
Community
- Features: Sidewalks
Location
- Region: Erie
Financial & listing details
- Price per square foot: $134/sqft
- Tax assessed value: $136,700
- Annual tax amount: $3,895
- Date on market: 11/13/2026
- Cumulative days on market: 5 days
- Road surface type: Paved
Estimated market value
$255,700
$243,000 - $268,000
$1,625/mo
Price history
| Date | Event | Price |
|---|---|---|
| 11/13/2026 | Listed for sale | $264,900+65.6%$134/sqft |
Source: GEMLS #194248 Report a problem | ||
| 7/26/2023 | Sold | $160,000-3%$81/sqft |
Source: GEMLS #167578 Report a problem | ||
| 4/18/2023 | Pending sale | $165,000$83/sqft |
Source: GEMLS #167578 Report a problem | ||
| 4/14/2023 | Price change | $165,000-3.8%$83/sqft |
Source: GEMLS #167578 Report a problem | ||
| 4/5/2023 | Listed for sale | $171,500$87/sqft |
Source: GEMLS #167578 Report a problem | ||
Public tax history
| Year | Property taxes | Tax assessment |
|---|---|---|
| 2026 | $3,894 +1.9% | $136,700 |
| 2025 | $3,821 +3.2% | $136,700 |
| 2024 | $3,702 +8.9% | $136,700 |
| 2023 | $3,399 +2.4% | $136,700 |
| 2022 | $3,318 | $136,700 |
| 2021 | $3,318 +162% | $136,700 |
| 2020 | $1,266 -59.5% | $136,700 |
| 2019 | $3,126 -17.5% | $136,700 |
| 2018 | $3,787 +3.9% | $136,700 |
| 2017 | $3,646 +0.9% | $136,700 |
| 2016 | $3,612 +211.4% | $136,700 |
| 2015 | $1,160 | $136,700 |
| 2014 | $1,160 +72.1% | $136,700 |
| 2013 | $674 +13.4% | $136,700 +39.2% |
| 2012 | $594 | $98,230 |
| 2011 | $594 | $98,230 |
| 2010 | $594 +11% | $98,230 |
| 2009 | $535 | $98,230 |
| 2008 | -- | $98,230 |
| 2005 | $701 -1.3% | $98,230 |
| 2004 | $710 | $98,230 |
| 2003 | -- | $98,230 +328.8% |
| 2002 | -- | $22,910 |
| 2000 | -- | $22,910 |
Find assessor info on the county website
Monthly payment
Est. payment
Payment breakdown
Explore the cost of this home by adjusting the details. Changes won't be saved.Climate risks
Neighborhood: 16505
Nearby schools
Schools provided by the listing agent
- District: Millcreek
Source: GEMLS. This data may not be complete. We recommend contacting the local school district to confirm school assignments for this home.

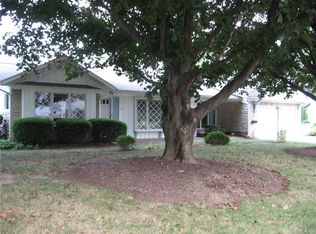
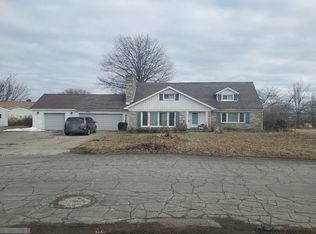
Similar homes
- $255,0004 bd2 ba1.6k sqft629 Chelsea Ave, Erie, PA 16505For Sale
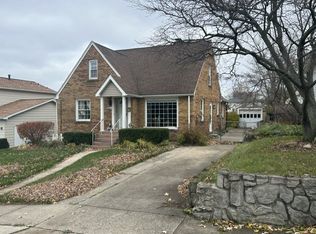 MLS ID #194251, Mary Magorien, Howard Hanna Erie Southwest. GEMLS
- $265,0003 bd2 ba1.6k sqft417 Marshall Dr, Erie, PA 16505For Sale
 MLS ID #193535, Cherie Bishop, KW Realty. GEMLS
- $269,0003 bd2 ba1.4k sqft2837 Morningside Dr, Erie, PA 16506For Sale
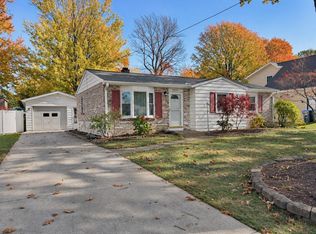 MLS ID #194108, Mary Magorien, Howard Hanna Erie Southwest. GEMLS
- $239,9003 bd2 ba1.5k sqft1323 Grant Ave, Erie, PA 16505For Sale
 MLS ID #193811, Jennie Bone, Howard Hanna Erie Southwest. GEMLS
