Enjoy one-floor living in this spacious 1,495 square feet! Features include a formal living room an eat-in kitchen, and a great room that opens into the formal dining room. First floor laundry adds everyday convenience, while the full basement provides plenty of storage space. A detached one car garage and patio complete the package. Welcome home.
Pending
$269,000
2837 Morningside Dr, Erie, PA 16506
3beds
1,495sqft
Single Family Residence
Built in 1973
8,712 Square Feet Lot
$260,500 Zestimate®
$180/sqft
$-- HOA
What's special
First floor laundryDetached one car garageEat-in kitchenOne-floor living
- 7 days
- 1,426
- 28
Likely to sell faster than
Zillow last checked:
Listing updated:
Listed by:
Mary Magorien (814)835-1200,
Howard Hanna Erie Southwest 814-835-1200
Source: GEMLS,MLS#: 194108Originating MLS: Greater Erie Board Of Realtors
Facts & features
Interior
Bedrooms & bathrooms
- Bedrooms: 3
- Bathrooms: 2
- Full bathrooms: 1
- 1/2 bathrooms: 1
Primary bedroom
- Level: First
- Dimensions: 16x11
Bedroom
- Level: First
- Dimensions: 11x10
Bedroom
- Level: First
- Dimensions: 12x10
Dining room
- Level: First
- Dimensions: 12x11
Other
- Level: First
- Dimensions: 8x5
Great room
- Level: First
- Dimensions: 20x15
Half bath
- Level: First
- Dimensions: 7x5
Kitchen
- Description: Eatin
- Level: First
- Dimensions: 15x11
Living room
- Level: First
- Dimensions: 15x14
Heating
- Forced Air, Gas
Cooling
- Central Air, Gas
Appliances
- Included: Dishwasher, Electric Oven, Electric Range, Microwave, Refrigerator
Features
- Ceiling Fan(s)
- Flooring: Carpet, Hardwood, Vinyl
- Basement: Full
- Has fireplace: No
Interior area
- Total structure area: 1,495
- Total interior livable area: 1,495 sqft
Property
Parking
- Total spaces: 4
- Parking features: Detached, Garage, Garage Door Opener
- Garage spaces: 1
Features
- Levels: One
- Stories: 1
- Patio & porch: Covered, Patio
- Exterior features: Covered Patio, Storage
Lot
- Size: 8,712 Square Feet
- Dimensions: 60 x 131 x 0 x 0
- Features: Flat
Details
- Additional structures: Shed(s)
- Parcel number: 33055247.0031.03
- Zoning description: R-1
Construction
Type & style
- Home type: SingleFamily
- Architectural style: One Story
- Property subtype: Single Family Residence
Materials
- Brick
- Roof: Asphalt
Condition
- Good Condition
- Year built: 1973
Utilities & green energy
- Sewer: Public Sewer
- Water: Public
Community & HOA
Community
- Features: Sidewalks
Location
- Region: Erie
Financial & listing details
- Price per square foot: $180/sqft
- Tax assessed value: $129,810
- Annual tax amount: $3,672
- Date on market: 11/12/2026
- Cumulative days on market: 7 days
- Road surface type: Paved
Estimated market value
$260,500
$247,000 - $274,000
$1,617/mo
Price history
| Date | Event | Price |
|---|---|---|
| 11/19/2026 | Pending sale | $269,000$180/sqft |
Source: GEMLS #194108 Report a problem | ||
| 11/12/2026 | Listed for sale | $269,000+668.6%$180/sqft |
Source: GEMLS #194108 Report a problem | ||
| 7/15/1976 | Sold | $35,000$23/sqft |
Source: Agent Provided Report a problem | ||
Public tax history
| Year | Property taxes | Tax assessment |
|---|---|---|
| 2026 | $3,698 +1.9% | $129,810 |
| 2025 | $3,629 +3.2% | $129,810 |
| 2024 | $3,516 +8.9% | $129,810 |
| 2023 | $3,228 +2.4% | $129,810 |
| 2022 | $3,151 | $129,810 |
| 2021 | $3,151 +162% | $129,810 |
| 2020 | $1,203 -59.4% | $129,810 |
| 2019 | $2,965 -17.5% | $129,810 |
| 2018 | $3,593 +3.9% | $129,810 |
| 2017 | $3,459 +0.9% | $129,810 |
| 2016 | $3,426 +211.1% | $129,810 |
| 2015 | $1,101 | $129,810 |
| 2014 | $1,101 +72.1% | $129,810 |
| 2013 | $640 -0.7% | $129,810 +21.9% |
| 2012 | $644 | $106,500 |
| 2011 | $644 | $106,500 |
| 2010 | $644 +11% | $106,500 |
| 2009 | $580 | $106,500 |
| 2008 | -- | $106,500 |
| 2005 | $760 +34.7% | $106,500 +36.4% |
| 2004 | $565 | $78,090 |
| 2003 | -- | $78,090 +306.9% |
| 2002 | -- | $19,190 |
| 2000 | -- | $19,190 |
Find assessor info on the county website
Monthly payment
Est. payment
Payment breakdown
Explore the cost of this home by adjusting the details. Changes won't be saved.Climate risks
Neighborhood: 16506
Nearby schools
Schools provided by the listing agent
- District: Millcreek
Source: GEMLS. This data may not be complete. We recommend contacting the local school district to confirm school assignments for this home.

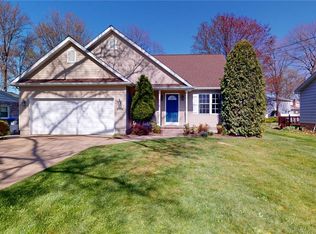

Similar homes
- $264,0003 bd2 ba1.2k sqft4531 Tulane Ave, Erie, PA 16506For Sale
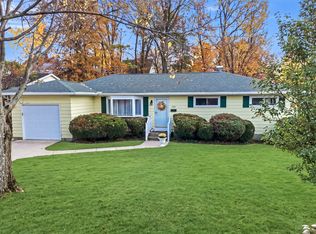 MLS ID #194187, Michele Stillwagon, Piatt Sotheby's International Realty. GEMLS
- $229,9003 bd3 ba1.3k sqft3542 W 32nd St, Erie, PA 16506For Sale
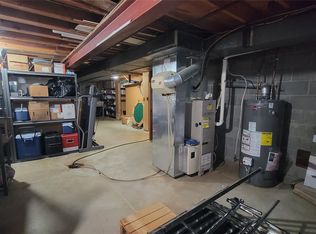 MLS ID #194301, Denise Caruana, Agresti Real Estate. GEMLS
- $249,9003 bd2 ba1.1k sqft3216 W 23rd St, Erie, PA 16506For Sale
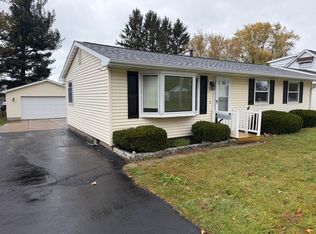 MLS ID #194236, Paul Kitchen, RE/MAX Real Estate Group East. GEMLS
- $257,0003 bd2 ba1.4k sqft4550 Budd Dr, Erie, PA 16506For Sale
 MLS ID #193667, Max Rankin, RE/MAX Lakeland Realty - Erie. GEMLS
