Don't let this Gem pass you by! Cute and Cozy Millcreek Ranch that is the perfect blend of charm and comfort. Easy first floor Living, fresh new flooring, and a new roof in 2026. Finished lower level adds extra space for gatherings. Relax in the sunroom or tinker in the large 2 car garage. Nothing to do but unpack and start making memories!
For sale
$249,900
3216 W 23rd St, Erie, PA 16506
3beds
1,120sqft
Single Family Residence
Built in 1968
8,276 Square Feet Lot
$242,600 Zestimate®
$223/sqft
$-- HOA
What's special
Relax in the sunroomEasy first floor livingFresh new flooring
- 1 day
- 502
- 33
Zillow last checked:
Listing updated:
Listed by:
Paul Kitchen (814)898-3558,
RE/MAX Real Estate Group East 814-898-3558,
Joshua Kitchen 814-823-3453,
RE/MAX Real Estate Group East
Source: GEMLS,MLS#: 194236Originating MLS: Greater Erie Board Of Realtors
Facts & features
Interior
Bedrooms & bathrooms
- Bedrooms: 3
- Bathrooms: 2
- Full bathrooms: 2
Primary bedroom
- Level: First
- Dimensions: 10x11
Bedroom
- Level: First
- Dimensions: 10x9
Bedroom
- Level: First
- Dimensions: 10x9
Family room
- Level: Lower
- Dimensions: 18x20
Other
- Level: First
Other
- Level: Lower
Kitchen
- Level: First
- Dimensions: 11x18
Living room
- Level: First
- Dimensions: 11x18
Office
- Level: Lower
Sunroom
- Level: First
- Dimensions: 13x18
Heating
- Forced Air, Gas
Cooling
- Central Air
Appliances
- Included: Dishwasher, Gas Oven, Refrigerator
Features
- Flooring: Laminate
- Basement: Finished
- Number of fireplaces: 1
- Fireplace features: Gas
Interior area
- Total structure area: 1,120
- Total interior livable area: 1,120 sqft
Property
Parking
- Total spaces: 2
- Parking features: Detached, Garage
- Garage spaces: 2
Features
- Levels: One
- Stories: 1
- Exterior features: Storage
Lot
- Size: 8,276 Square Feet
- Dimensions: 60 x 140 x 0 x 0
- Features: Level
Details
- Additional structures: Shed(s)
- Parcel number: 33052220.0023.00
- Zoning description: R-1
Construction
Type & style
- Home type: SingleFamily
- Architectural style: One Story
- Property subtype: Single Family Residence
Materials
- Vinyl Siding
- Roof: Asphalt
Condition
- Excellent,Resale
- Year built: 1968
Utilities & green energy
- Sewer: Public Sewer
- Water: Public
Community & HOA
Location
- Region: Erie
Financial & listing details
- Price per square foot: $223/sqft
- Tax assessed value: $119,740
- Annual tax amount: $3,494
- Date on market: 11/13/2026
- Cumulative days on market: 2 days
- Road surface type: Paved
Estimated market value
$242,600
$230,000 - $255,000
$1,699/mo
Price history
| Date | Event | Price |
|---|---|---|
| 11/13/2026 | Listed for sale | $249,900+149.9%$223/sqft |
Source: GEMLS #194236 Report a problem | ||
| 5/20/2016 | Sold | $100,000-4.8%$89/sqft |
Source: GEMLS #49688 Report a problem | ||
| 5/5/2016 | Pending sale | $105,000$94/sqft |
Source: Homepath #49688 Report a problem | ||
| 4/28/2016 | Price change | $105,000-11%$94/sqft |
Source: Homepath #49688 Report a problem | ||
| 4/5/2016 | Listed for sale | $118,000$105/sqft |
Source: Homepath #49688 Report a problem | ||
| 3/24/2016 | Pending sale | $118,000$105/sqft |
Source: Homepath #49688 Report a problem | ||
| 3/16/2016 | Listed for sale | $118,000+6697.2%$105/sqft |
Source: Homepath #49688 Report a problem | ||
| 12/11/2015 | Sold | $1,736-98.7%$2/sqft |
Source: Public Record Report a problem | ||
| 5/15/2006 | Sold | $130,000+48.6%$116/sqft |
Source: Public Record Report a problem | ||
| 4/5/2002 | Sold | $87,500$78/sqft |
Source: Public Record Report a problem | ||
Public tax history
| Year | Property taxes | Tax assessment |
|---|---|---|
| 2026 | $3,411 +1.9% | $119,740 |
| 2025 | $3,347 +3.2% | $119,740 |
| 2024 | $3,243 +8.9% | $119,740 |
| 2023 | $2,977 +2.4% | $119,740 |
| 2022 | $2,907 | $119,740 |
| 2021 | $2,907 +162% | $119,740 |
| 2020 | $1,109 -60.4% | $119,740 |
| 2019 | $2,798 -17.1% | $119,740 |
| 2018 | $3,377 +3.8% | $119,740 |
| 2017 | $3,253 +0.9% | $119,740 |
| 2016 | $3,223 +217.3% | $119,740 |
| 2015 | $1,016 | $119,740 |
| 2014 | $1,016 +72.1% | $119,740 |
| 2013 | $590 +7.7% | $119,740 +32.2% |
| 2012 | $548 | $90,600 |
| 2011 | $548 | $90,600 |
| 2010 | $548 +11% | $90,600 |
| 2009 | $494 | $90,600 |
| 2008 | -- | $90,600 |
| 2005 | $647 +6% | $90,600 +7.4% |
| 2004 | $610 | $84,390 |
| 2003 | -- | $84,390 +502.4% |
| 2002 | -- | $14,010 |
| 2000 | -- | $14,010 |
Find assessor info on the county website
Monthly payment
Est. payment
Payment breakdown
Explore the cost of this home by adjusting the details. Changes won't be saved.Climate risks
Neighborhood: 16506
Nearby schools
Schools provided by the listing agent
- District: Millcreek
Source: GEMLS. This data may not be complete. We recommend contacting the local school district to confirm school assignments for this home.
Similar homes
- $269,0003 bd2 ba1.4k sqft2837 Morningside Dr, Erie, PA 16506For Sale
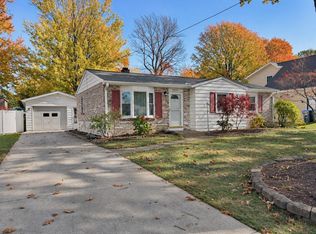 MLS ID #194108, Mary Magorien, Howard Hanna Erie Southwest. GEMLS
- $264,0003 bd2 ba1.2k sqft4531 Tulane Ave, Erie, PA 16506For Sale
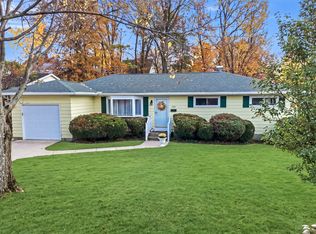 MLS ID #194187, Michele Stillwagon, Piatt Sotheby's International Realty. GEMLS
- $239,9003 bd1 ba960 sqft3121 W 22nd St, Erie, PA 16506For Sale By Owner
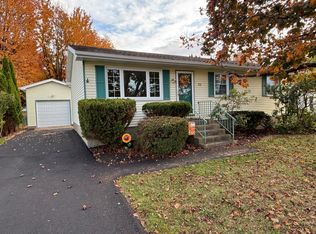
- $264,9003 bd2 ba1.4k sqft2735 W 35th St, Erie, PA 16506For Sale
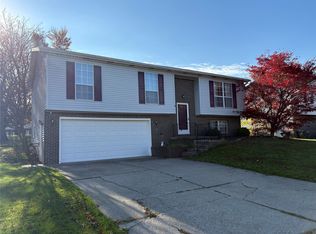 MLS ID #194197, Lisa Murdick, Howard Hanna Erie Airport. GEMLS
