Oh, let me count the updates! This 3 bedroom, 3 full bath ranch sits on a cul de sac and has been remodeled from top to bottom. A new roof, new HVAC, fresh paint, new light fixtures and luxury vinyl plank flooring throughout set the stage. There's no carpet anywhere! The open main level leads into a beautifully updated kitchen with new cabinets, quartz countertops, a subway tile backsplash and new appliances. The split bedroom layout gives the primary suite its own side of the home, complete with a remodeled bath and walk in closet. Two additional bedrooms and another remodeled full bath are on the opposite side. Downstairs, the finished walkout basement offers a second living area, a third full bath, and a one car utility garage with a new door. Outside, enjoy a new double-decker deck with new patio doors on both levels.
For sale
$315,000
119 River Oak Dr, Frankfort, KY 40601
3beds
2,254sqft
Single Family Residence
Built in 2001
5,314 Square Feet Lot
$307,000 Zestimate®
$140/sqft
$-- HOA
What's special
Beautifully updated kitchenSubway tile backsplashNew appliancesNew cabinetsSplit bedroom layoutNew double-decker deckTwo additional bedrooms
- 5 days
- 586
- 40
Zillow last checked:
Listing updated:
Listed by:
Terra Long 859-707-7366,
Keller Williams Commonwealth,
Shane T Underwood 859-699-2969,
Keller Williams Commonwealth
Source: Imagine MLS,MLS#: 26025937
Facts & features
Interior
Bedrooms & bathrooms
- Bedrooms: 3
- Bathrooms: 3
- Full bathrooms: 3
Primary bedroom
- Level: First
Bedroom 2
- Level: First
Bedroom 3
- Level: First
Bathroom 1
- Description: Full Bath
- Level: First
Bathroom 2
- Description: Full Bath
- Level: Lower
Den
- Level: Lower
Kitchen
- Level: First
Living room
- Level: First
Utility room
- Description: Laundry
- Level: Lower
Heating
- Heat Pump
Cooling
- Heat Pump
Appliances
- Included: Dishwasher, Microwave, Refrigerator, Range
- Laundry: Electric Dryer Hookup, Washer Hookup, Lower Level
Features
- Eat-in Kitchen
- Flooring: Vinyl
- Basement: Partially Finished,Walk-Out Access
- Has fireplace: No
Interior area
- Total structure area: 2,254
- Total interior livable area: 2,254 sqft
- Finished area above ground: 1,232
- Finished area below ground: 1,022
Property
Parking
- Total spaces: 1
- Parking features: Basement, Driveway
- Garage spaces: 1
- Has uncovered spaces: Yes
Features
- Levels: One
- Fencing: Chain Link
- Has view: Yes
- View description: Neighborhood
Lot
- Size: 5,314 Square Feet
Details
- Parcel number: 0484010018.00
Construction
Type & style
- Home type: SingleFamily
- Architectural style: Ranch
- Property subtype: Single Family Residence
Materials
- Brick Veneer
- Foundation: Block
- Roof: Shingle
Condition
- Year built: 2001
Utilities & green energy
- Sewer: Public Sewer
- Water: Public
Community & HOA
Community
- Subdivision: Signal Ridge
HOA
- Has HOA: No
Location
- Region: Frankfort
Financial & listing details
- Price per square foot: $140/sqft
- Tax assessed value: $148,000
- Annual tax amount: $1,773
- Date on market: 9/19/2026
Estimated market value
$307,000
$292,000 - $322,000
$2,237/mo
Price history
| Date | Event | Price |
|---|---|---|
| 9/19/2026 | Listed for sale | $315,000+75%$140/sqft |
Source:  Imagine MLS #26025937 Report a problem Imagine MLS #26025937 Report a problem | ||
| 12/3/2025 | Sold | $180,000+28.6%$80/sqft |
Source: Public Record Report a problem | ||
| 9/14/2017 | Listing removed | $140,000$62/sqft |
Source: CENTURY 21 Commonwealth Real Estate #1719772 Report a problem | ||
| 8/29/2017 | Listed for sale | $140,000+21.7%$62/sqft |
Source: CENTURY 21 Commonwealth R E #1719772 Report a problem | ||
| 2/26/2007 | Sold | $115,000+18.4%$51/sqft |
Source: Public Record Report a problem | ||
| 6/6/2006 | Sold | $97,150$43/sqft |
Source: Public Record Report a problem | ||
Public tax history
| Year | Property taxes | Tax assessment |
|---|---|---|
| 2025 | $1,773 -0.7% | $148,000 |
| 2024 | $1,786 +1% | $148,000 |
| 2023 | $1,769 +0.9% | $148,000 |
| 2022 | $1,752 -1.2% | $148,000 |
| 2021 | $1,774 | $148,000 |
| 2020 | -- | $148,000 +7.2% |
| 2019 | -- | $138,000 |
| 2018 | -- | $138,000 |
| 2017 | $1,574 | $138,000 |
| 2016 | $1,574 | $138,000 |
| 2015 | -- | $138,000 |
Find assessor info on the county website
Monthly payment
Est. payment
Payment breakdown
Explore the cost of this home by adjusting the details. Changes won't be saved.Climate risks
Neighborhood: 40601
Nearby schools
Schools provided by the listing agent
- Elementary: Westridge
- Middle: Bondurant
- High: Western Hills
Source: Imagine MLS. This data may not be complete. We recommend contacting the local school district to confirm school assignments for this home.
Similar homes
- $299,0004 bd3 ba2k sqft151 Pinehurst Dr, Frankfort, KY 40601For Sale

 MLS ID #26025777, Jessie Hood, Marshall Lane Real Estate. Imagine MLS
 - $264,9003 bd2 ba1.9k sqft1037 Algonquin Trl, Frankfort, KY 40601For Sale
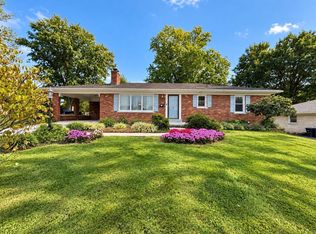 MLS ID #26026411, Jason Crask, THRIVE Realty. Imagine MLS
 - $279,9004 bd2 ba1.8k sqft1039 River Bend Rd, Frankfort, KY 40601For Sale
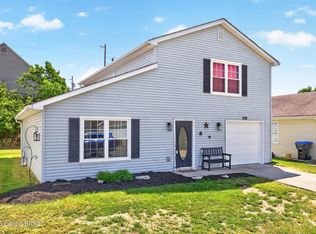
 MLS ID #1716396, Autumn R Boblitt, Torrey Smith Realty Co., LLC. Metro Search Inc. LLC DBA Apex MLS
 - $348,0003 bd3 ba2.1k sqft141 White Cliffs Ln, Frankfort, KY 40601For Sale
 MLS ID #26024868, Samuel Laytart, United Real Estate Bluegrass. Imagine MLS
 - $299,9002 bd2 ba2.1k sqft214 W Campbell St, Frankfort, KY 40601For SaleMLS ID #26019233, Jennifer Woods, Marshall Lane Real Estate. Imagine MLS
- $220,0003 bd2 ba1.8k sqft852 Kentucky Ave, Frankfort, KY 40601For SaleMLS ID #26025920, Shana Moore, Keys To Kentucky Realty. Imagine MLS
- $289,9003 bd2 ba2.7k sqft70 Reilly Rd, Frankfort, KY 40601For SaleMLS ID #26014540, Kyle Bibb, Transactionbroker.com. Imagine MLS
- $329,9002 bd3 ba2.7k sqft104 Reservoir Rd, Frankfort, KY 40601For SaleMLS ID #26023554, Tiffany Seppenfield, Transactionbroker.com. Imagine MLS
- $319,9004 bd2 ba2.5k sqft1038 Sioux Trl, Frankfort, KY 40601For SaleMLS ID #26016157, Hope Hedden, Transactionbroker.com. Imagine MLS
- $269,9003 bd2 ba1.7k sqft499 Grama Dr, Frankfort, KY 40601For SaleMLS ID #26024874, Kim M Stiles, RE/MAX Creative Realty. Imagine MLS
- $328,5003 bd3 ba2k sqft207 Robert M Green Dr, Frankfort, KY 40601For SaleMLS ID #26024834, Rick Pulliam, Pulliam Realty Group. Imagine MLS
- $345,0003 bd2 ba2.6k sqft125 Fox Tail Ln, Frankfort, KY 40601For SaleMLS ID #1726830, James Metcalf, Metcalf Realty. Metro Search Inc. LLC DBA Apex MLS
- $390,0003 bd3 ba2.5k sqft399 Ewing St, Frankfort, KY 40601For SaleMLS ID #26025389, John Byron Revel, RE/MAX Elite Realty. Imagine MLS
- $319,7503 bd2 ba1.4k sqft1010 Tamworth Ln, Frankfort, KY 40601For SaleMLS ID #26013356, Lisa Prather, CENTURY 21 Simpson & Associates. Imagine MLS
- $305,0004 bd2 ba2.1k sqft508 Poa Dr, Frankfort, KY 40601For SaleMLS ID #26006780, Penny A Varble, Transactionbroker.com. Imagine MLS
- $419,0003 bd2 ba1.9k sqft392 Dove Creek Rd, Frankfort, KY 40601For SaleMLS ID #26026075, Sarah Thompson, Keys To Kentucky Realty. Imagine MLS
- $265,0003 bd2 ba1.2k sqft707 Woodland Ave, Frankfort, KY 40601For SaleMLS ID #26024895, Taylor A Marshall, Marshall Lane Real Estate. Imagine MLS
- $239,9003 bd2 ba1.3k sqft220 Beechwood Ave, Frankfort, KY 40601For SaleMLS ID #26026001, Jordan Hall, CENTURY 21 Simpson & Associates. Imagine MLS
- $300,0003 bd2 ba1.2k sqft208 Corral Ct, Frankfort, KY 40601For SaleMLS ID #26021574, Timothy Saylor, Threshold Real Estate Services. Imagine MLS
- $385,0004 bd3 ba2.3k sqft126 Cedar Ridge Rd, Frankfort, KY 40601For SaleMLS ID #26025209, Stephanie J Dawson, Melton Real Estate LLC. Imagine MLS
