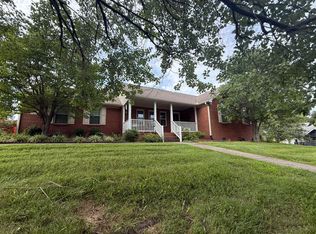
Check out this single-level ranch home in one of Frankfort's most sought after west side neighborhoods. This 3-bedroom, 2-bathroom home offers 1,468 square feet of one-floor living with no steps to navigate. The attached 2-car garage provides covered parking and additional storage. A large fenced backyard offers privacy and room to spread out. Conveniently located near the new Paddock shopping with easy access to dining, retail, and services.
For sale
Price cut: $7.3K (7/10)
$319,750
1010 Tamworth Ln, Frankfort, KY 40601
3beds
1,468sqft
:
Get pre-qualified$2,184/mo
Single Family Residence
Built in 1989
0.33 Acres Lot
$313,500 Zestimate®
$218/sqft
$-- HOA
What's special
- 55 days |
- 563 |
- 15 |
Zillow last checked:
Listing updated:
Listed by:
Lisa Prather 502-229-2316,
CENTURY 21 Simpson & Associates
Source: Imagine MLS,MLS#: 26013356
Facts & features
Interior
Bedrooms & bathrooms
- Bedrooms: 3
- Bathrooms: 2
- Full bathrooms: 2
Primary bedroom
- Level: First
Bedroom 2
- Level: First
Bedroom 3
- Level: First
Primary bathroom
- Level: First
Bathroom 2
- Level: First
Kitchen
- Level: First
Living room
- Level: First
Heating
- Natural Gas
Cooling
- Central Air, Ceiling Fan(s)
Appliances
- Included: Dishwasher, Microwave, Refrigerator, Range
- Laundry: Electric Dryer Hookup, Main Level, Washer Hookup
Features
- Entrance Foyer, Eat-in Kitchen, Walk-In Closet(s), Ceiling Fan(s)
- Flooring: Carpet, Laminate
- Windows: Blinds
- Has basement: No
- Has fireplace: No
Interior area
- Total structure area: 1,468
- Total interior livable area: 1,468 sqft
- Finished area above ground: 1,468
- Finished area below ground: 0
Property
Parking
- Total spaces: 2
- Parking features: Attached Garage, Driveway, Garage Faces Front
- Garage spaces: 2
- Has uncovered spaces: Yes
Features
- Levels: One
- Has private pool: Yes
- Pool features: Above Ground
- Fencing: Wood
Lot
- Size: 0.33 Acres
- Features: Few Trees
Details
- Additional structures: Shed(s)
- Parcel number: 0513001003.00
Construction
Type & style
- Home type: SingleFamily
- Architectural style: Ranch
- Property subtype: Single Family Residence
Materials
- Brick Veneer, Vinyl Siding
- Foundation: Block
- Roof: Dimensional Style
Condition
- Year built: 1989
Utilities & green energy
- Sewer: Public Sewer
- Water: Public
- Utilities for property: Electricity Connected, Sewer Connected, Water Connected
Community & HOA
Community
- Subdivision: Bentwoods
HOA
- Has HOA: No
Location
- Region: Frankfort
Financial & listing details
- Price per square foot: $218/sqft
- Tax assessed value: $150,000
- Annual tax amount: $1,251
- Date on market: 6/10/2026
Estimated market value
$313,500
$298,000 - $329,000
$1,895/mo
Price history
| Date | Event | Price |
|---|---|---|
| 7/10/2026 | Price change | $319,750-2.2%$218/sqft |
Source:  Imagine MLS #26013356 Report a problem Imagine MLS #26013356 Report a problem | ||
| 6/27/2026 | Price change | $327,000-2.4%$223/sqft |
Source: Imagine MLS #26013356 Report a problem | ||
| 6/10/2026 | Listed for sale | $335,000+116.1%$228/sqft |
Source: Imagine MLS #26013356 Report a problem | ||
| 11/1/2015 | Listing removed | $155,000$106/sqft |
Source: RE/MAX Elite Realty #1514508 Report a problem | ||
| 9/5/2015 | Price change | $155,000-1.9%$106/sqft |
Source: RE/MAX Elite Realty #1514508 Report a problem | ||
| 8/3/2015 | Price change | $158,000-2.5%$108/sqft |
Source: RE/MAX Elite Realty #1514508 Report a problem | ||
| 7/2/2015 | Listed for sale | $162,000-4.1%$110/sqft |
Source: RE/MAX Elite Lexington #1514508 Report a problem | ||
| 4/13/2015 | Listing removed | $168,900$115/sqft |
Source: Owner Report a problem | ||
| 4/2/2015 | Listed for sale | $168,900$115/sqft |
Source: Owner Report a problem | ||
Public tax history
| Year | Property taxes | Tax assessment |
|---|---|---|
| 2024 | $1,251 +1% | $150,000 |
| 2023 | $1,239 -30.3% | $150,000 |
| 2022 | $1,776 -1.2% | $150,000 |
| 2021 | $1,798 | $150,000 +15.4% |
| 2020 | -- | $130,000 |
| 2019 | -- | $130,000 |
| 2018 | -- | $130,000 |
| 2017 | $1,483 | $130,000 |
| 2016 | $1,483 | $130,000 |
| 2015 | -- | $130,000 |
Find assessor info on the county website
Monthly payment
Est. payment
Payment breakdown
Explore the cost of this home by adjusting the details. Changes won't be saved.Climate risks
Neighborhood: 40601
Nearby schools
GreatSchools rating
- 7/10Collins Lane Elementary SchoolGrades: PK-5Distance: 2 mi
- 4/10Bondurant Middle SchoolGrades: 6-8Distance: 1.4 mi
- 8/10Western Hills High SchoolGrades: 9-12Distance: 1.2 mi
Schools provided by the listing agent
- Elementary: Collins Lane
- Middle: Bondurant
- High: Western Hills
Source: Imagine MLS. This data may not be complete. We recommend contacting the local school district to confirm school assignments for this home.
- $303,6003 bd2 ba-- sqft1014 Tamworth Ln, Frankfort, KY 40601Off Market
- $177,5003 bd2 ba1.6k sqft1006 Tamworth Ln, Frankfort, KY 40601Off Market

- $162,5003 bd2 ba-- sqft1006 Tamworth Ln, Frankfort, KY 40601Off Market
- $338,8003 bd2 ba-- sqft1006 Tamworth Ln, Frankfort, KY 40601Off Market
- $225,0003 bd2 ba1.8k sqft1018 Tamworth Ln, Frankfort, KY 40601Off Market
- $301,9003 bd2 ba-- sqft1007 Tamworth Ln, Frankfort, KY 40601Off Market
- $246,900-- bd-- ba400 sqft1002 Tamworth Ln, Frankfort, KY 40601Off Market
- $299,0003 bd2 ba1.6k sqft1022 Tamworth Ln, Frankfort, KY 40601Off Market
A local agent can set up tours, give advice and negotiate with sellers.
A local lender can help you make sure your offer is ready when you are.
Similar homes
- $314,9003 bd2 ba1.4k sqft1102 Richliev Ln, Frankfort, KY 40601For Sale
 MLS ID #26016026, Delma Peercy, BlueHorse Realty. Imagine MLS
 - $274,9003 bd2 ba1.7k sqft499 Grama Dr, Frankfort, KY 40601For Sale
 MLS ID #26020195, Kim M Stiles, RE/MAX Creative Realty. Imagine MLS
 - $329,9003 bd2 ba1.6k sqft1106 Pradero Dr, Frankfort, KY 40601For Sale
 MLS ID #26020607, David B Dooley, CENTURY 21 Simpson & Associates. Imagine MLS
 - $310,0003 bd2 ba1.2k sqft128 Wooded Way, Frankfort, KY 40601For Sale
 MLS ID #26006596, Carrie B Stewart, Bluegrass Properties Group. Imagine MLS
 - $289,9993 bd2 ba1.4k sqft93 Appomattox Dr, Frankfort, KY 40601For SaleMLS ID #26020704, Preston Welch, Bluegrass Sotheby's International Realty. Imagine MLS
- $314,0004 bd2 ba2k sqft16 Meadowbrook Dr, Frankfort, KY 40601For SaleMLS ID #26009071, Taylor A Marshall, Marshall Lane Real Estate. Imagine MLS
- $329,0003 bd2 ba1.5k sqft1008 Blackoak Dr, Frankfort, KY 40601For SaleMLS ID #26019221, Sarah Thompson, Keys To Kentucky Realty. Imagine MLS
- $245,0003 bd2 ba1.3k sqft33 Meadowbrook Dr, Frankfort, KY 40601For SaleMLS ID #26020750, Mary S Cook, EXIT Realty Crutcher Frankfort. Imagine MLS
- $319,9004 bd2 ba2.1k sqft508 Poa Dr, Frankfort, KY 40601For SaleMLS ID #26006780, Penny A Varble, Transactionbroker.com. Imagine MLS
- $349,5005 bd3 ba2k sqft459 Alfa Dr, Frankfort, KY 40601For SaleMLS ID #26019220, John B Martin, EXIT Realty Crutcher Frankfort. Imagine MLS
- $387,5003 bd2 ba2k sqft208 Eastover Dr, Frankfort, KY 40601For SaleMLS ID #26020801, Jeffrey A Simpson, Capital Realty and Investments. Imagine MLS
- $290,0003 bd2 ba1.7k sqft607 Louisville Rd, Frankfort, KY 40601For SaleMLS ID #26017352, Scott C Fryar, Keller Williams Bluegrass Realty. Imagine MLS
- $305,0003 bd2 ba1.6k sqft1005 Quarter Mile Way, Frankfort, KY 40601For SaleMLS ID #26016843, Jennifer Woods, Marshall Lane Real Estate. Imagine MLS
- $299,9002 bd2 ba2.1k sqft214 W Campbell St, Frankfort, KY 40601For SaleMLS ID #26019233, Jennifer Woods, Marshall Lane Real Estate. Imagine MLS
- $384,9003 bd2 ba2.1k sqft403 Wash Rd, Frankfort, KY 40601For SaleMLS ID #26013088, Kerry A Young, The Local Agents. Imagine MLS
- $312,5003 bd2 ba1.6k sqft1229 Miami Trl, Frankfort, KY 40601For SaleMLS ID #26010461, Lisa Prather, CENTURY 21 Simpson & Associates. Imagine MLS
- $350,0004 bd3 ba1.6k sqft1667 Old Frankfort Rd, Lawrenceburg, KY 40342For SaleMLS ID #26019130, Jackie Conley, Keller Williams Bluegrass Realty. Imagine MLS
- $375,0003 bd2 ba1.7k sqft200 Paul Sawyier Dr, Frankfort, KY 40601For Sale
 MLS ID #1720733, Kathleen Campbell, Heart of KY Real Estate, Inc.. Metro Search Inc. LLC DBA Apex MLS
 - $279,9004 bd2 ba1.8k sqft1039 River Bend Rd, Frankfort, KY 40601For SaleMLS ID #1716396, Autumn R Boblitt, Torrey Smith Realty Co., LLC. Metro Search Inc. LLC DBA Apex MLS
- $375,0002 bd2 ba1.2k sqft2590 Bald Knob Rd, Frankfort, KY 40601For SaleMLS ID #26014029, Nathan Dailey, RO&CO Real Estate. Imagine MLS
