This all brick ranch is ready to go! Walk right in and make yourself at home in this 3 bedroom 2 bathroom renovated home on a private lot less than 5 minutes from downtown Frankfort. You will fall in love with the abundance of natural light, thoughtfully updated kitchen and bathrooms, and the vaulted family room ceiling with built-in bookshelves. Spacious dining space and kitchen provide an open concept. The primary suite features TWO walk-in closets and space for all the furniture. The neighborhood is one that most people drive-by and don't even realize it is there, it is a small quaint community with great views as take your morning or evening walk. The proximity to schools, downtown, and shopping make it a wonderful place to call home! Come take a look! Sale is contingent upon sellers finding suitable housing.
For sale
Price cut: $10K (8/3)
$329,000
1008 Blackoak Dr, Frankfort, KY 40601
3beds
1,577sqft
Single Family Residence
Built in 1990
0.5 Acres Lot
$318,600 Zestimate®
$209/sqft
$-- HOA
What's special
All brick ranchPrivate lotBuilt-in bookshelvesAbundance of natural lightVaulted family room ceiling
- 31 days |
- 1,267 |
- 65 |
Likely to sell faster than
Zillow last checked:
Listing updated:
Listed by:
Sarah Thompson 502-803-0424,
Keys To Kentucky Realty
Source: Imagine MLS,MLS#: 26019221
Facts & features
Interior
Bedrooms & bathrooms
- Bedrooms: 3
- Bathrooms: 2
- Full bathrooms: 2
Primary bedroom
- Level: First
Kitchen
- Level: First
Heating
- Heat Pump
Cooling
- Electric
Appliances
- Included: Dishwasher, Microwave, Refrigerator, Oven, Range
- Laundry: Electric Dryer Hookup, Main Level, Washer Hookup
Features
- Walk-In Closet(s), Ceiling Fan(s)
- Flooring: Carpet, Laminate
- Basement: Crawl Space
- Number of fireplaces: 1
- Fireplace features: Family Room, Wood Burning
Interior area
- Total structure area: 1,577
- Total interior livable area: 1,577 sqft
- Finished area above ground: 1,577
- Finished area below ground: 0
Property
Parking
- Total spaces: 2
- Parking features: Attached Garage, Driveway, Garage Door Opener, Off Street, Garage Faces Front
- Garage spaces: 2
- Has uncovered spaces: Yes
Features
- Levels: One
- Fencing: None
- Has view: Yes
- View description: Rural, Trees/Woods, Neighborhood
Lot
- Size: 0.5 Acres
- Features: Secluded
Details
- Parcel number: 0730000004.44
Construction
Type & style
- Home type: SingleFamily
- Architectural style: Ranch
- Property subtype: Single Family Residence
Materials
- Brick Veneer
- Foundation: Block
- Roof: Dimensional Style,Shingle
Condition
- Year built: 1990
Utilities & green energy
- Sewer: Public Sewer
- Water: Public
- Utilities for property: Electricity Connected, Sewer Connected, Water Connected
Community & HOA
Community
- Subdivision: Ridgewood
HOA
- Has HOA: No
Location
- Region: Frankfort
Financial & listing details
- Price per square foot: $209/sqft
- Tax assessed value: $299,000
- Annual tax amount: $3,582
- Date on market: 7/20/2026
Estimated market value
$318,600
$303,000 - $335,000
$1,846/mo
Price history
| Date | Event | Price |
|---|---|---|
| 8/3/2026 | Price change | $329,000-2.9%$209/sqft |
Source:  Imagine MLS #26019221 Report a problem Imagine MLS #26019221 Report a problem | ||
| 7/20/2026 | Listed for sale | $339,000+13.4%$215/sqft |
Source: Imagine MLS #26019221 Report a problem | ||
| 10/6/2023 | Sold | $299,000$190/sqft |
Source: Imagine MLS #23017984 Report a problem | ||
| 9/16/2023 | Pending sale | $299,000$190/sqft |
Source: Imagine MLS #23017984 Report a problem | ||
| 9/15/2023 | Listed for sale | $299,000$190/sqft |
Source: Imagine MLS #23017984 Report a problem | ||
Public tax history
| Year | Property taxes | Tax assessment |
|---|---|---|
| 2025 | $3,582 -0.7% | $299,000 |
| 2024 | $3,609 +101.3% | $299,000 +99.3% |
| 2023 | $1,793 +0.9% | $150,000 |
| 2022 | $1,776 -1.2% | $150,000 |
| 2021 | $1,798 | $150,000 +15.4% |
| 2020 | -- | $130,000 |
| 2019 | -- | $130,000 |
| 2018 | -- | $130,000 |
| 2017 | $1,483 | $130,000 |
| 2016 | $1,483 | $130,000 |
| 2015 | -- | $130,000 |
Find assessor info on the county website
Monthly payment
Est. payment
Payment breakdown
Explore the cost of this home by adjusting the details. Changes won't be saved.Climate risks
Neighborhood: 40601
Nearby schools
GreatSchools rating
- 7/10Peaks Mill Elementary SchoolGrades: 1-5Distance: 1 mi
- 5/10Elkhorn Middle SchoolGrades: 6-8Distance: 2.6 mi
- 5/10Franklin County High SchoolGrades: 9-12Distance: 2.5 mi
Schools provided by the listing agent
- Elementary: Peaks Mill
- Middle: Elkhorn Middle
- High: Franklin Co
Source: Imagine MLS. This data may not be complete. We recommend contacting the local school district to confirm school assignments for this home.
- $6,000-- bd-- ba-- sqft1012 Blackoak Dr, Frankfort, KY 40601Off Market
- $6,000-- bd-- ba-- sqft1012 Blackoak Dr, Frankfort, KY 40601Off Market
- $6,000-- bd-- ba-- sqft1012 Blackoak Dr, Frankfort, KY 40601Off Market
- $6,000-- bd-- ba-- sqft1016 Blackoak Dr, Frankfort, KY 40601Off Market
- $6,000-- bd-- ba-- sqft1016 Blackoak Dr, Frankfort, KY 40601Off Market
- $6,000-- bd-- ba-- sqft1016 Blackoak Dr, Frankfort, KY 40601Off Market
- $302,9003 bd2 ba2k sqft1009 Blackoak Dr, Frankfort, KY 40601Off Market
- $6,000-- bd-- ba-- sqft1005 Blackoak Dr, Frankfort, KY 40601Off Market
A local agent can set up tours, give advice and negotiate with sellers.
A local lender can help you make sure your offer is ready when you are.
Similar homes
- $269,9003 bd2 ba1.4k sqft93 Appomattox Dr, Frankfort, KY 40601For Sale
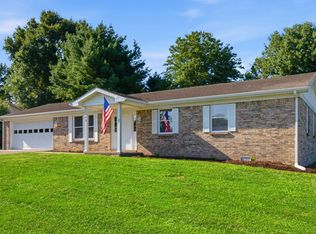
 MLS ID #26020704, Preston Welch, Bluegrass Sotheby's International Realty. Imagine MLS
 - $325,0003 bd2 ba1.6k sqft1106 Pradero Dr, Frankfort, KY 40601For Sale
 MLS ID #26020607, David B Dooley, CENTURY 21 Simpson & Associates. Imagine MLS
 - $300,0003 bd2 ba1.2k sqft208 Corral Ct, Frankfort, KY 40601For Sale
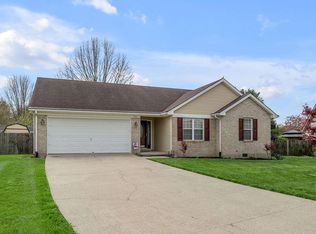 MLS ID #26021574, Timothy Saylor, Threshold Real Estate Services. Imagine MLS
 - $259,5003 bd2 ba1.7k sqft861 Chestnut Dr, Frankfort, KY 40601For Sale
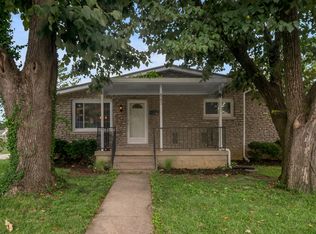 MLS ID #26022196, Todd S Reed, RE/MAX Creative Realty. Imagine MLS
 - $329,0003 bd2 ba1.7k sqft1059 Man O War Dr, Frankfort, KY 40601For SaleMLS ID #26021056, Sarah Thompson, Keys To Kentucky Realty. Imagine MLS
- $319,7503 bd2 ba1.4k sqft1010 Tamworth Ln, Frankfort, KY 40601For SaleMLS ID #26013356, Lisa Prather, CENTURY 21 Simpson & Associates. Imagine MLS
- $319,5003 bd2 ba1.4k sqft254 Holly Berry Dr, Frankfort, KY 40601For SaleMLS ID #26022334, Tamara Hurst, SimpliHOM. Imagine MLS
- $299,9003 bd2 ba1.6k sqft1229 Miami Trl, Frankfort, KY 40601For SaleMLS ID #26010461, Lisa Prather, CENTURY 21 Simpson & Associates. Imagine MLS
- $270,0003 bd1 ba1.5k sqft857 Leestown Ln, Frankfort, KY 40601For Sale
 MLS ID #1726490, Jennifer Woods, Marshall Lane Real Estate. Metro Search Inc. LLC DBA Apex MLS
 - $288,0003 bd3 ba1.7k sqft516 Collins Lndg, Frankfort, KY 40601For SaleMLS ID #26021461, Mohammad M Mansoor, GSP Homes. Imagine MLS
- $265,0003 bd2 ba1.4k sqft217 Corral Ct, Frankfort, KY 40601For SaleMLS ID #26021511, Catherine Wilson, Kentucky Land and Home. Imagine MLS
- $375,0003 bd2 ba1.7k sqft200 Paul Sawyier Dr, Frankfort, KY 40601For SaleMLS ID #1720733, Kathleen Campbell, Heart of KY Real Estate, Inc.. Metro Search Inc. LLC DBA Apex MLS
- $375,0002 bd2 ba1.2k sqft2590 Bald Knob Rd, Frankfort, KY 40601For SaleMLS ID #26014029, Nathan Dailey, RO&CO Real Estate. Imagine MLS
- $395,9004 bd2 ba1.8k sqft1202 Discher Dr, Frankfort, KY 40601For Sale By Owner
- $345,0003 bd2 ba1.4k sqft893 Ridgeview Dr, Frankfort, KY 40601For SaleMLS ID #26019142, Catherine Wilson, Kentucky Land and Home. Imagine MLS
- $339,9005 bd3 ba2k sqft459 Alfa Dr, Frankfort, KY 40601For SaleMLS ID #26019220, John B Martin, EXIT Realty Crutcher Frankfort. Imagine MLS
- $299,0004 bd2 ba2k sqft16 Meadowbrook Dr, Frankfort, KY 40601For SaleMLS ID #1725806, Taylor Marshall, Marshall Lane Real Estate. Metro Search Inc. LLC DBA Apex MLS
- $310,0003 bd2 ba1.2k sqft128 Wooded Way, Frankfort, KY 40601For SaleMLS ID #26006596, Carrie B Stewart, Bluegrass Properties Group. Imagine MLS
- $249,0003 bd2 ba1.6k sqft205 S Benson Rd, Frankfort, KY 40601For SaleMLS ID #26021434, Calen R Studler, Transactionbroker.com. Imagine MLS
- $319,9004 bd2 ba2.1k sqft508 Poa Dr, Frankfort, KY 40601For SaleMLS ID #26006780, Penny A Varble, Transactionbroker.com. Imagine MLS
