Welcome home to this beautifully maintained 3-bedroom, 2-bath split-level home offering the perfect blend of comfort, style, and functionality! From the moment you step inside, you'll appreciate the spacious living room filled with abundant natural light, creating a warm and inviting atmosphere for family gatherings or relaxing evenings. The main living areas feature attractive engineered hardwood flooring throughout the living room, kitchen, and hallway. The updated kitchen is sure to impress with granite countertops, stainless steel appliances, and plenty of workspace for preparing your favorite meals. The main level offers a desirable layout with the primary bedroom, an additional bedroom, and a full bath. The lower level provides exceptional flexibility with a third bedroom, a second full bath, and a bonus room that could serve as a home office, hobby room, workout space, playroom, media room, or even a potential fourth bedroom (buyer to verify suitability). Step outside and discover your own backyard retreat! Enjoy entertaining or unwinding on the new deck overlooking the large backyard. Cool off in the above-ground pool, which conveys with the home, gather around the inviting fire pit on crisp Kentucky evenings, or take advantage of the storage shed for all your outdoor equipment. As an added bonus, the sellers are leaving materials for a wood fence, giving the new owners the opportunity to complete the project if desired. Home also features a one car garage. Offering space, versatility, and outdoor amenities that are hard to find at this price, this move-in-ready home is an outstanding value at just $269,900. Don't miss your opportunity to make this beautiful home yours—schedule your private showing today before it's gone! Sold As-Is but inspections welcome.
For sale
$269,900
499 Grama Dr, Frankfort, KY 40601
3beds
1,732sqft
Single Family Residence
Built in 1982
0.4 Acres Lot
$262,100 Zestimate®
$156/sqft
$-- HOA
What's special
Updated kitchenStainless steel appliancesPlenty of workspaceWarm and inviting atmosphereOne car garageGranite countertopsInviting fire pit
- 14 days
- 439
- 31
Likely to sell faster than
Zillow last checked:
Listing updated:
Listed by:
Kim M Stiles 859-963-6721,
RE/MAX Creative Realty
Source: Imagine MLS,MLS#: 26024874
Facts & features
Interior
Bedrooms & bathrooms
- Bedrooms: 3
- Bathrooms: 2
- Full bathrooms: 2
Primary bedroom
- Level: First
Bedroom 2
- Level: First
Bedroom 3
- Level: Lower
Bathroom 1
- Level: First
Bathroom 2
- Level: Lower
Bonus room
- Level: Lower
Kitchen
- Level: First
Living room
- Level: First
Heating
- Electric, Heat Pump
Cooling
- Electric, Heat Pump
Appliances
- Included: Dishwasher, Microwave, Refrigerator, Range
- Laundry: Electric Dryer Hookup, Washer Hookup
Features
- Entrance Foyer, Eat-in Kitchen, Ceiling Fan(s)
- Flooring: Carpet, Hardwood, Tile
- Doors: Storm Door(s)
- Windows: Screens
- Basement: Finished
- Has fireplace: No
Interior area
- Total structure area: 1,732
- Total interior livable area: 1,732 sqft
- Finished area above ground: 1,054
- Finished area below ground: 678
Property
Parking
- Total spaces: 1
- Parking features: Attached Garage, Driveway, Off Street, Garage Faces Front
- Garage spaces: 1
- Has uncovered spaces: Yes
Features
- Levels: Two
- Exterior features: Fire Pit
- Has private pool: Yes
- Pool features: Above Ground
- Fencing: None
Lot
- Size: 0.4 Acres
Details
- Additional structures: Shed(s)
- Parcel number: 0622004056.00
Construction
Type & style
- Home type: SingleFamily
- Architectural style: Split Level
- Property subtype: Single Family Residence
Materials
- Brick Veneer, Vinyl Siding
- Foundation: Block
- Roof: Dimensional Style,Shingle
Condition
- Year built: 1982
Utilities & green energy
- Sewer: Public Sewer
- Water: Public
- Utilities for property: Electricity Connected, Sewer Connected, Water Connected
Community & HOA
Community
- Subdivision: Cloverdale
HOA
- Has HOA: No
Location
- Region: Frankfort
Financial & listing details
- Price per square foot: $156/sqft
- Tax assessed value: $180,000
- Annual tax amount: $2,156
- Date on market: 9/10/2026
Estimated market value
$262,100
$249,000 - $275,000
$1,995/mo
Price history
| Date | Event | Price |
|---|---|---|
| 9/10/2026 | Listed for sale | $269,900$156/sqft |
Source:  Imagine MLS #26024874 Report a problem Imagine MLS #26024874 Report a problem | ||
| 8/22/2026 | Listing removed | $269,900$156/sqft |
Source: Imagine MLS #26020195 Report a problem | ||
| 8/13/2026 | Price change | $269,900-1.8%$156/sqft |
Source: Imagine MLS #26020195 Report a problem | ||
| 7/29/2026 | Listed for sale | $274,900+52.7%$159/sqft |
Source: Imagine MLS #26020195 Report a problem | ||
| 8/9/2021 | Sold | $180,000-1.4%$104/sqft |
Source: Imagine MLS #20112029 Report a problem | ||
| 6/25/2021 | Pending sale | $182,500$105/sqft |
Source:  JBOR #20112029 Report a problem JBOR #20112029 Report a problem | ||
| 6/23/2021 | Listed for sale | $182,500+35.2%$105/sqft |
Source: Imagine MLS #20112029 Report a problem | ||
| 2/10/2017 | Sold | $135,000+73.1%$78/sqft |
Source: Public Record Report a problem | ||
| 7/28/2016 | Sold | $78,000-10.3%$45/sqft |
Source: Imagine MLS #1522688 Report a problem | ||
| 5/27/2016 | Pending sale | $87,000$50/sqft |
Source: RealHome Services and Solution #1522688 Report a problem | ||
| 5/27/2016 | Price change | $87,000-12.1%$50/sqft |
Source: RealHome Services and Solution #1522688 Report a problem | ||
| 12/17/2015 | Price change | $99,000-5.7%$57/sqft |
Source: REALHome Services and Solutions #1522688 Report a problem | ||
| 10/17/2015 | Listed for sale | $105,000+26%$61/sqft |
Source: RealHome Services and Solution #1522688 Report a problem | ||
| 9/10/2014 | Sold | $83,334-39.2%$48/sqft |
Source: Public Record Report a problem | ||
| 12/1/2005 | Sold | $136,960$79/sqft |
Source: Public Record Report a problem | ||
Public tax history
| Year | Property taxes | Tax assessment |
|---|---|---|
| 2025 | $2,156 -0.7% | $180,000 |
| 2024 | $2,173 +1% | $180,000 |
| 2023 | $2,151 +0.9% | $180,000 |
| 2022 | $2,131 +27% | $180,000 +28.6% |
| 2021 | $1,678 +534.1% | $140,000 +3.7% |
| 2020 | $265 | $135,000 |
| 2019 | -- | $135,000 |
| 2018 | -- | $135,000 +8% |
| 2017 | $1,835 | $125,000 -8.7% |
| 2015 | $1,835 | $136,960 |
Find assessor info on the county website
Monthly payment
Est. payment
Payment breakdown
Explore the cost of this home by adjusting the details. Changes won't be saved.Climate risks
Neighborhood: 40601
Nearby schools
Schools provided by the listing agent
- Elementary: Collins Lane
- Middle: Bondurant
- High: Western Hills
Source: Imagine MLS. This data may not be complete. We recommend contacting the local school district to confirm school assignments for this home.
Similar homes
- $305,0004 bd2 ba2.1k sqft508 Poa Dr, Frankfort, KY 40601For Sale
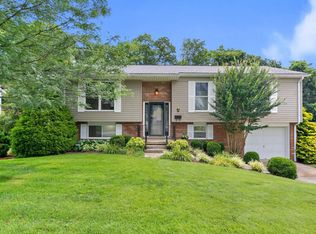
 MLS ID #26006780, Penny A Varble, Transactionbroker.com. Imagine MLS
 - $299,0004 bd3 ba2k sqft151 Pinehurst Dr, Frankfort, KY 40601For Sale
 MLS ID #26025777, Jessie Hood, Marshall Lane Real Estate. Imagine MLS
 - $264,9003 bd2 ba1.6k sqft147 Meadowbrook Dr, Frankfort, KY 40601For Sale
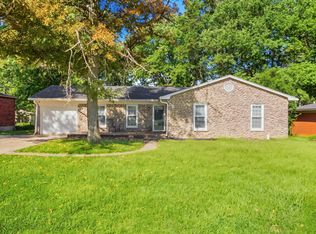 MLS ID #26013483, Brittany Clark, ERA Select Real Estate. Imagine MLS
 - $279,9004 bd2 ba1.8k sqft1039 River Bend Rd, Frankfort, KY 40601For Sale
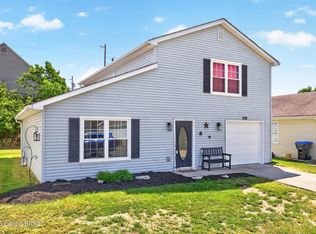
 MLS ID #1716396, Autumn R Boblitt, Torrey Smith Realty Co., LLC. Metro Search Inc. LLC DBA Apex MLS
 - $258,0003 bd2 ba1.4k sqft320 Logan St, Frankfort, KY 40601For SaleMLS ID #25506681, Mary Ellen Foster, Heart of KY Real Estate. Imagine MLS
- $290,0003 bd2 ba1.7k sqft607 Louisville Rd, Frankfort, KY 40601For SaleMLS ID #26017352, Scott C Fryar, Keller Williams Bluegrass Realty. Imagine MLS
- $269,9003 bd2 ba1.2k sqft1417 Corral Way, Frankfort, KY 40601For SaleMLS ID #26025153, Mike Barnes, Marshall Lane Real Estate. Imagine MLS
- $259,9003 bd2 ba1.4k sqft132 Meadowbrook Dr, Frankfort, KY 40601For SaleMLS ID #26021622, Larry E Moore, CENTURY 21 Simpson & Associates. Imagine MLS
- $247,5004 bd2 ba1.5k sqft216 Rancho Dr, Frankfort, KY 40601For SaleMLS ID #26019673, Makenna Walls, Torrey Smith Realty Co, LLC. Imagine MLS
- $249,9003 bd2 ba1.7k sqft861 Chestnut Dr, Frankfort, KY 40601For SaleMLS ID #26022196, Todd S Reed, RE/MAX Creative Realty. Imagine MLS
- $289,9002 bd2 ba1.4k sqft370 Garden Point Dr, Frankfort, KY 40601For SaleMLS ID #26021496, Bonnie L Fint, CENTURY 21 Simpson & Associates. Imagine MLS
- $239,9003 bd2 ba1.3k sqft33 Meadowbrook Dr, Frankfort, KY 40601For SaleMLS ID #26020750, Mary S Cook, EXIT Realty Crutcher Frankfort. Imagine MLS
- $298,0003 bd2 ba1.2k sqft128 Wooded Way, Frankfort, KY 40601For SaleMLS ID #26006596, Carrie B Stewart, Bluegrass Properties Group. Imagine MLS
- $285,0003 bd3 ba2.1k sqft1214 Seneca Trl, Frankfort, KY 40601For SaleMLS ID #26008692, Calen R Studler, Transactionbroker.com. Imagine MLS
- $235,0004 bd3 ba2.2k sqft3 Richardson Ct, Frankfort, KY 40601For SaleMLS ID #1722689, Baird Dunsmore, Torrey Smith Realty Co., LLC. Metro Search Inc. LLC DBA Apex MLS
- $245,0003 bd2 ba1.7k sqft13955 Swallowfield Rd, Frankfort, KY 40601For SaleMLS ID #25008079, Brittany Clark, ERA Select Real Estate. Imagine MLS
- $300,0003 bd2 ba1.2k sqft208 Corral Ct, Frankfort, KY 40601For SaleMLS ID #26021574, Timothy Saylor, Threshold Real Estate Services. Imagine MLS
- $199,9003 bd1 ba1.2k sqft3955 Us Highway 421 N, Frankfort, KY 40601For SaleMLS ID #26021634, Jordan Hall, CENTURY 21 Simpson & Associates. Imagine MLS
- $230,0004 bd2 ba1.7k sqft144-146 Montgomery Ave, Frankfort, KY 40601For SaleMLS ID #26023171, Vanessa Vale Team - Vanessa Vale Womack, LPT Realty. Imagine MLS
